Search

Leave a Message

By providing your contact information to Rennie, your personal information will be processed in accordance with Rennie's Privacy Policy. By checking the box(es) below, you consent to receive communications regarding your real estate inquiries and related marketing and promotional updates in the manner selected by you. For SMS text messages, message frequency varies. Message and data rates may apply. You may opt out of receiving further communications from Rennie at any time. To opt out of receiving SMS text messages, reply STOP to unsubscribe.

Thank you for your message. We will be in touch with you shortly.

Explore Our Properties

Property Description

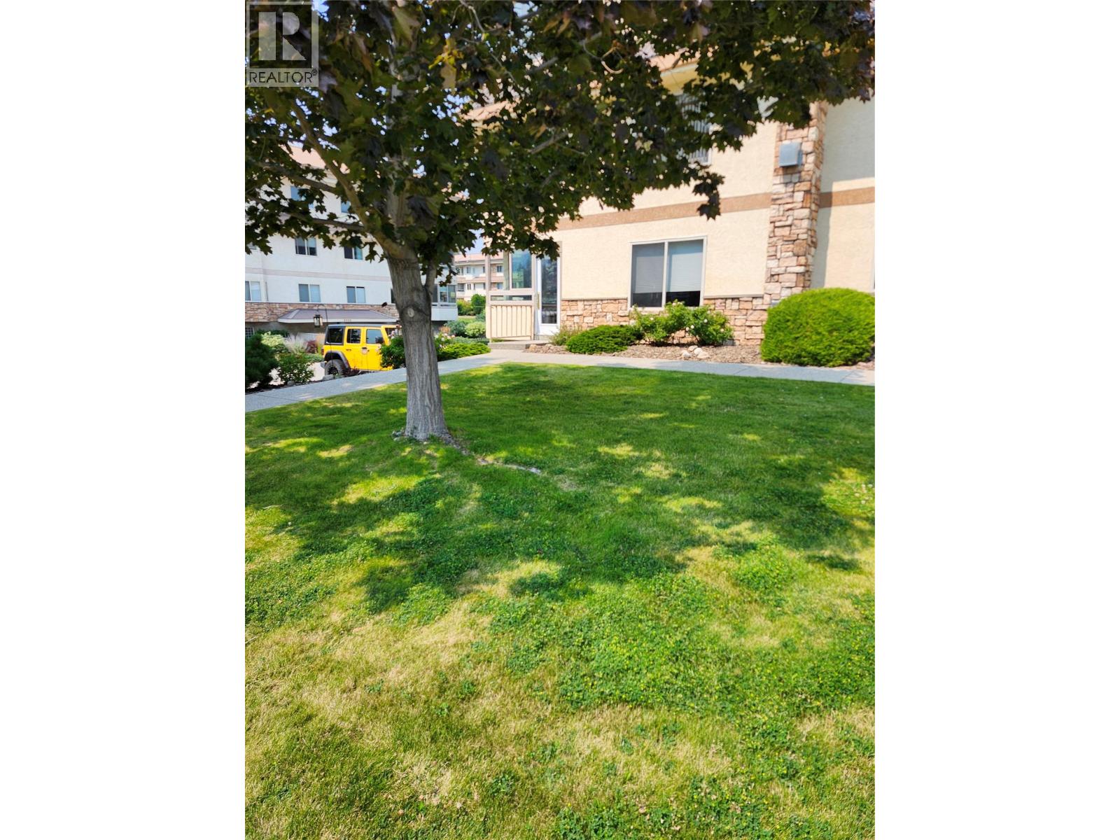
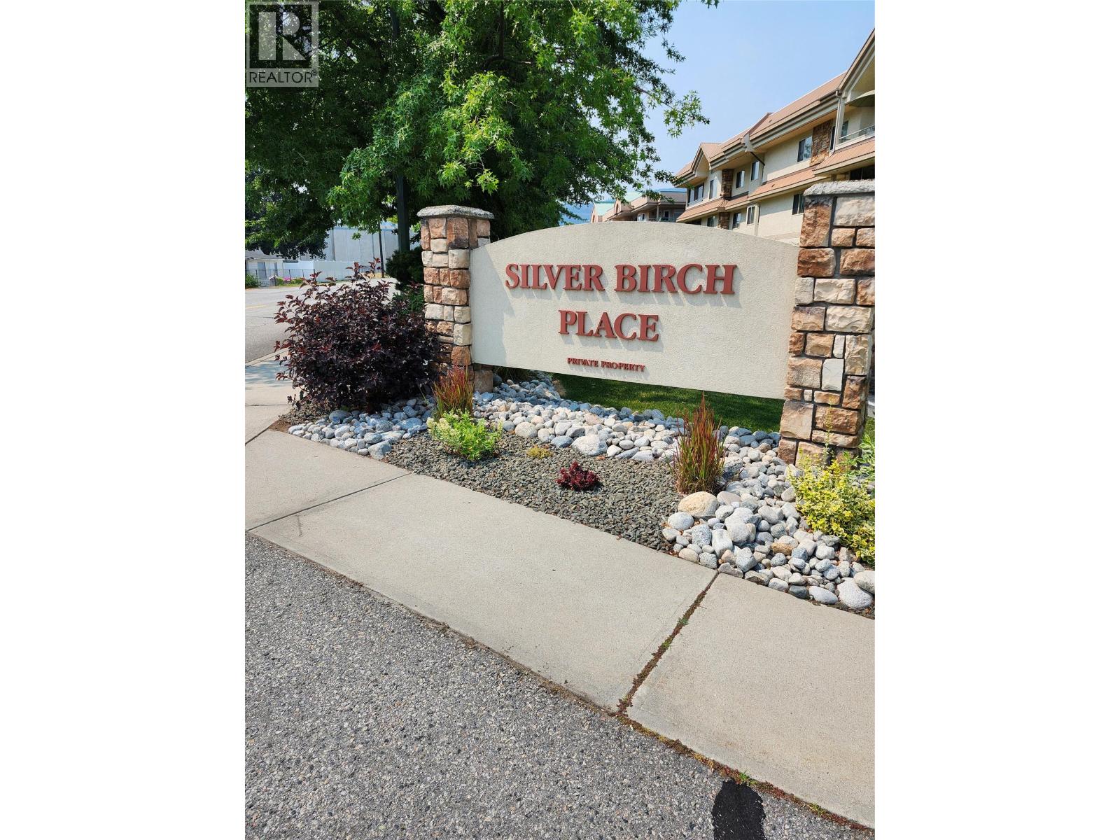
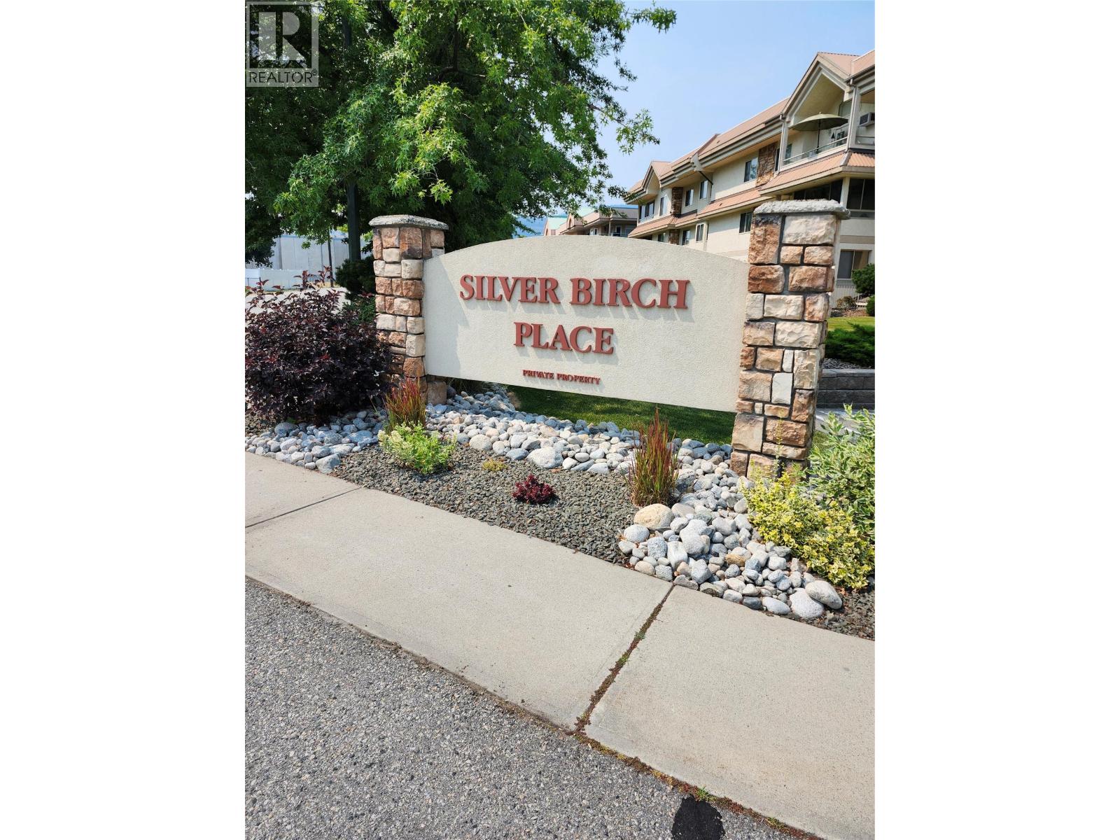
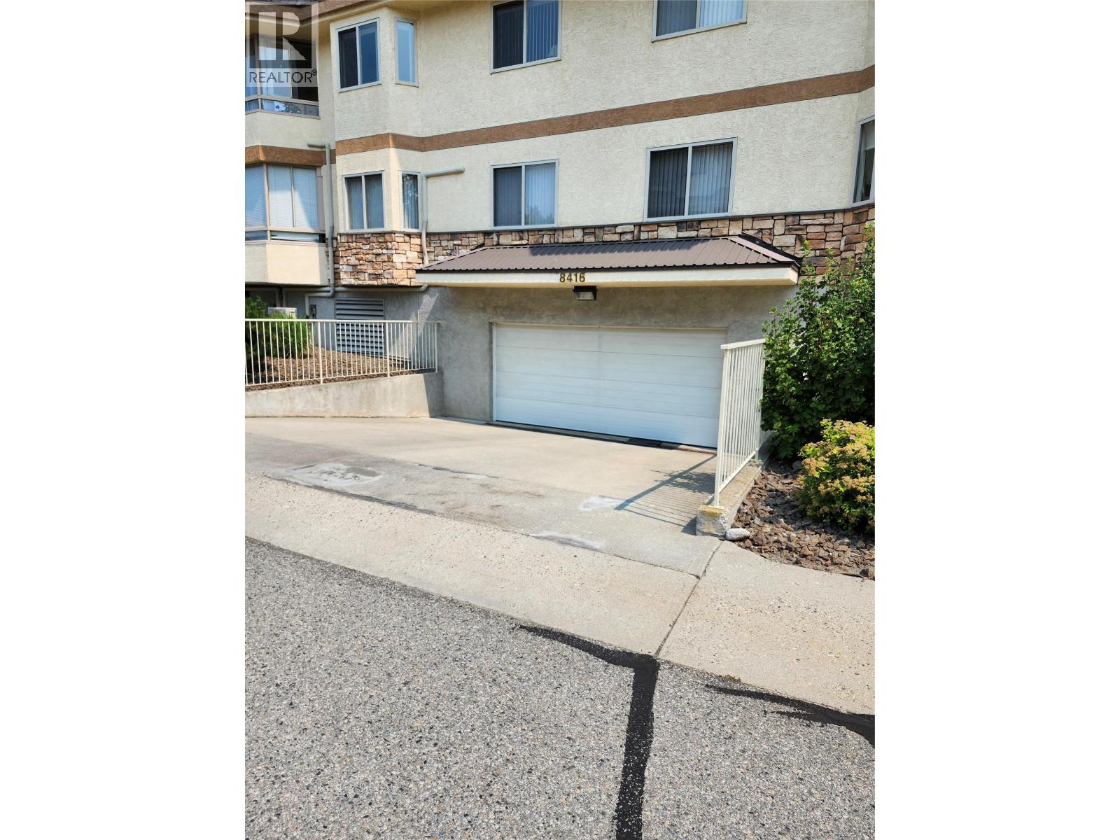
This former show suite offers **1,215 sq. ft.** of thoughtfully designed living space with **2 bedrooms and 2 bathrooms** in a highly desirable ground-floor corner location. The open-concept layout is both spacious and functional, seamlessly connecting the kitchen, dining, and living areas--perfect for entertaining or everyday living. The generous kitchen offers plenty of room for a breakfast table while remaining open to the main living space, so you'll never feel separated from family or guests. Natural light pours in through the large bay window in the dining area, while sliding glass doors lead to a covered corner patio, creating an inviting indoor-outdoor living experience. Located in the highly regarded **Silver Birch Place**, a secure **55+ community**, residents enjoy exceptional amenities including an outdoor pool, clubhouse, workshop, beautifully maintained grounds, and secure underground parking. The convenient ground-floor location means **no elevators to worry about**, and **one small pet is welcome**. If you're looking for a bright, spacious home in one of the area's most sought-after 55+ communities, this exceptional condo is not to be missed. (id:41202)

Overview

Property Status
For Sale
MLS ID
10396960
Property Type
Residential
Year Built
2000

Features & Amenities

Total Area
1,227 Sq.Ft.
Stories
1
Water Source
Municipal water
Heat Type
Baseboard heaters, Electric
Air Conditioning
Wall unit
Sewer
Municipal sewage system
Sales Price
$409,000 CAD
HOA
$524 CAD/mo

Downloads

8416 Jubilee Road E

Request a property tour.

We would love to help you see this beautiful home. As a full-service brokerage, we can help you book a tour. 


Our advisor will review your request and reconfirm the date and time to view the property. Many of our listings require 24 hour advance notice for a showing.

Please let the listing advisor know if you are represented by a real estate agent.

Thank you

for your interest in 8416 Jubilee Road E Unit# 106, Summerland, British Columbia V0H1Z5, CA

8416 Jubilee Road E
Navigate

Mortgage Calculator

Estimate your monthly mortgage payment, including the principal and interest, property taxes, and Maintenance/HOA Dues. Adjust the values to generate a more accurate rate.

$0,000 Your Payment 20 15 65
$0,000 Your Payment