Search

Leave a Message

By providing your contact information to Rennie, your personal information will be processed in accordance with Rennie's Privacy Policy. By checking the box(es) below, you consent to receive communications regarding your real estate inquiries and related marketing and promotional updates in the manner selected by you. For SMS text messages, message frequency varies. Message and data rates may apply. You may opt out of receiving further communications from Rennie at any time. To opt out of receiving SMS text messages, reply STOP to unsubscribe.

Thank you for your message. We will be in touch with you shortly.

Explore Our Properties

There is no property location added.

There is no property location added.

Property Description

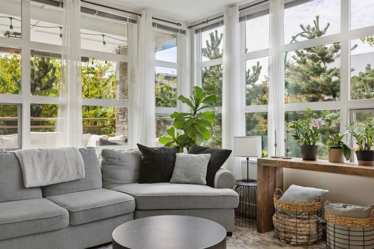
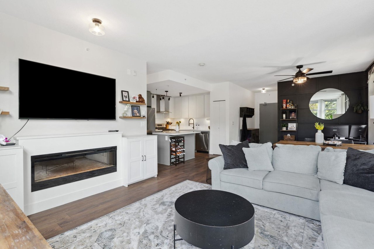
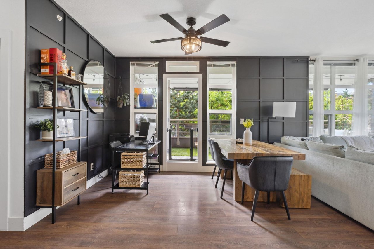
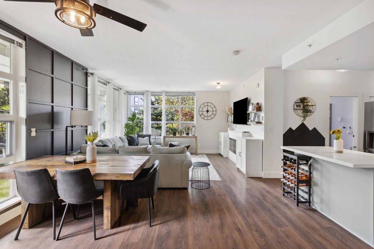
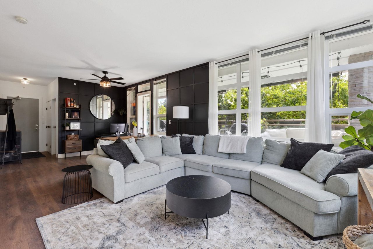
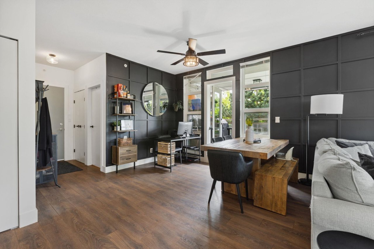
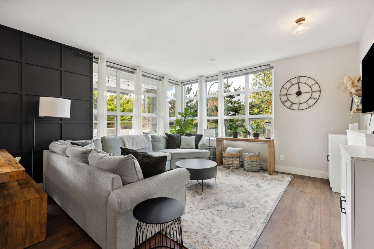
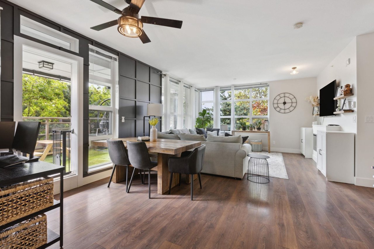
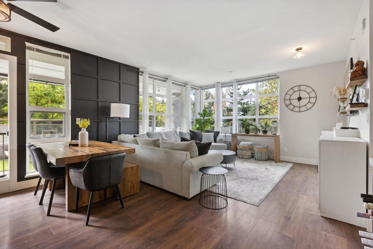
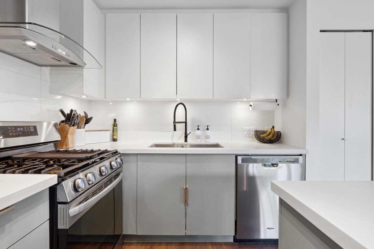
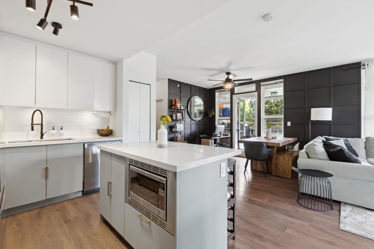
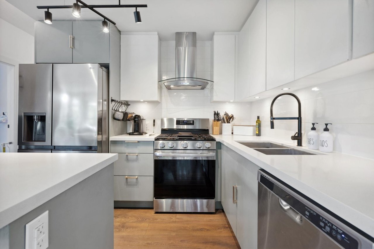
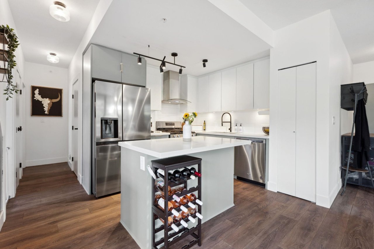
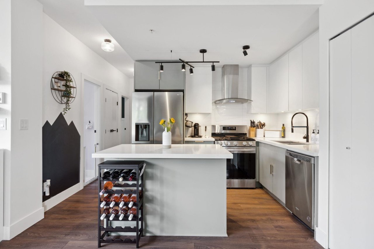
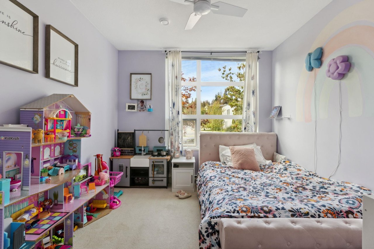
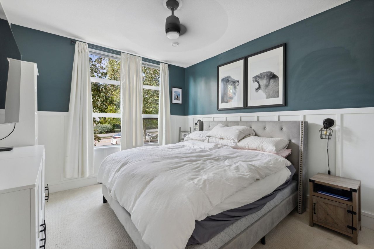
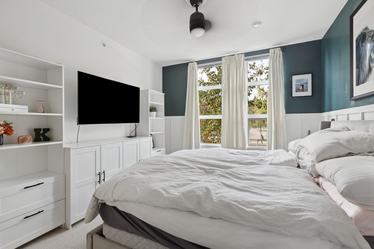
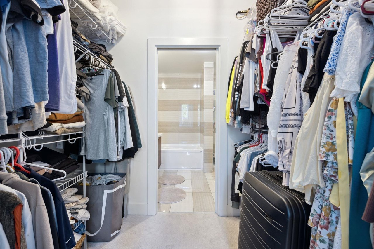
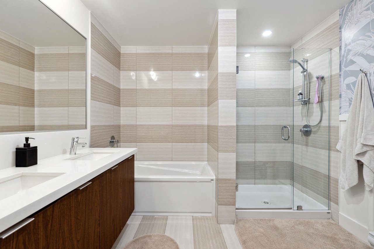
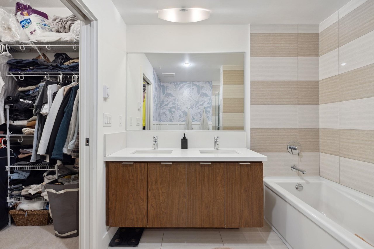
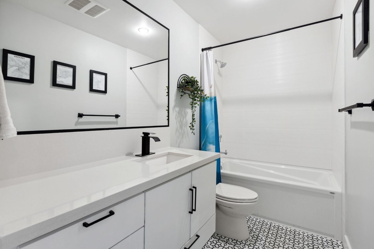
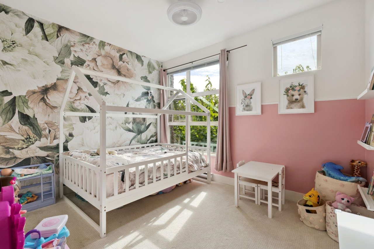
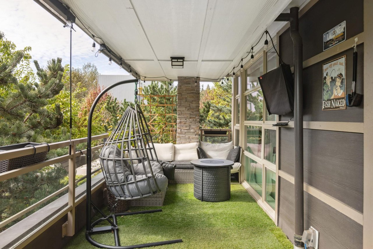
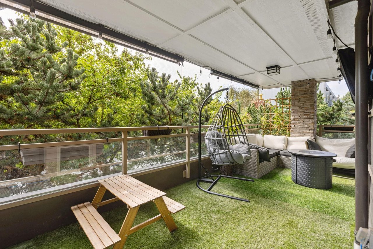
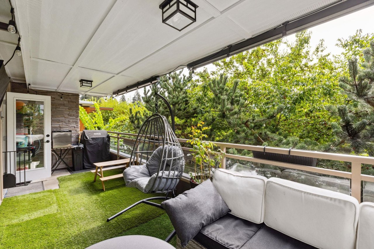
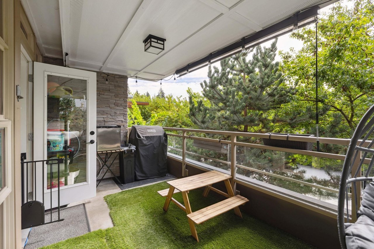
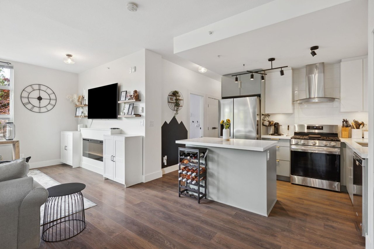
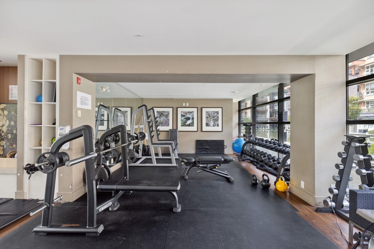
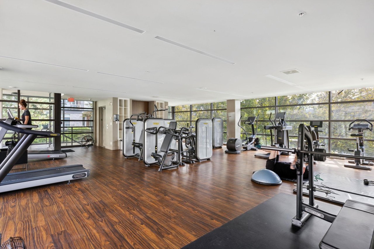
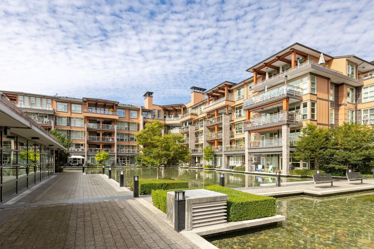
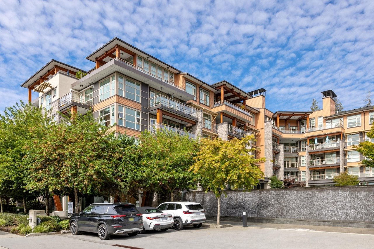
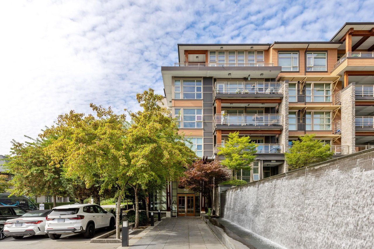
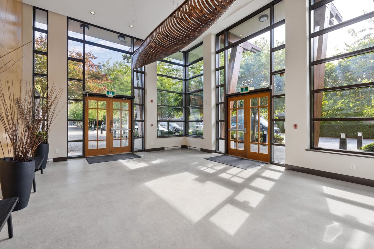
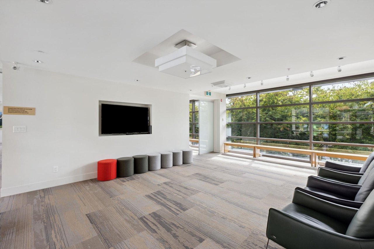
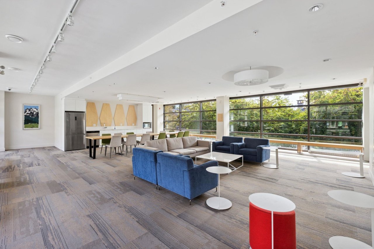
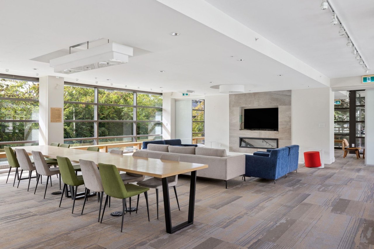
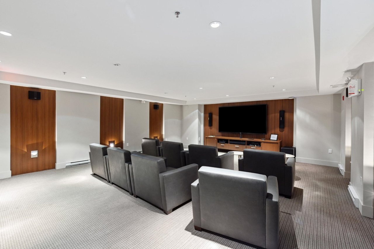
Welcome to Destiny II, located in the highly coveted RavenWoods master-planned community! This spacious, beautiful and modern 3BR/ 2-BA corner unit, boasts almost 1,300 sf of living space with a huge patio! With it's high ceilings and open-concept living, dining and kitchen space, this home is ideal for hosting family gatherings, whether spent indoors or outdoors on your private deck, with no neighbours beside you. This unit comes with 2 parking spots that are side-by-side and 1 storage locker. All new appliances and updates have been done this year! Amenities include a theatre room, bike storage, a gym, common room and Kayak Room. This home is a nature lover's paradise with some of the best hiking, trails mountain biking, and kayaking around!

Overview

Property Status
Sold
Date Sold
December 16, 2024
MLS ID
R2933883
Property Type
Condo
Year Built
2017

Features & Amenities

Water Source
Public
Roof
Asphalt
Lot Features
Near Golf Course, Wooded
Parking
Garage Door Opener, Garage Faces Front
Heat Type
Baseboard, Electric
Fireplace
Electric
Appliances
Washer/Dryer, Dishwasher, Refrigerator, Cooktop, Microwave
Other Interior Features
Elevator, Storage
Substructure
Concrete Perimeter
HOA Amenities
Clubhouse, Trash, Maintenance Grounds, Gas, Hot Water, Management, Recreation Facilities, Fitness Center
Other Exterior Features
Garden, Balcony
Sales Price
$1,085,000 CAD
Real Estate Tax
$4,888 CAD/yr
Maintenance Fee
$579 CAD/mo
HOA
$579 CAD/mo
Zoning
MULTI

Downloads

102-3602 Aldercrest Dr

Request a property tour.

We would love to help you see this beautiful home. As a full-service brokerage, we can help you book a tour. 


Our advisor will review your request and reconfirm the date and time to view the property. Many of our listings require 24 hour advance notice for a showing.

Please let the listing advisor know if you are represented by a real estate agent.

Thank you

for your interest in 102-3602 Aldercrest Drive, North Vancouver, BC V7G 0A2, Canada