Search

Leave a Message

By providing your contact information to Rennie, your personal information will be processed in accordance with Rennie's Privacy Policy. By checking the box(es) below, you consent to receive communications regarding your real estate inquiries and related marketing and promotional updates in the manner selected by you. For SMS text messages, message frequency varies. Message and data rates may apply. You may opt out of receiving further communications from Rennie at any time. To opt out of receiving SMS text messages, reply STOP to unsubscribe.

Thank you for your message. We will be in touch with you shortly.

Explore Our Properties

There is no property location added.

There is no property location added.

Property Description

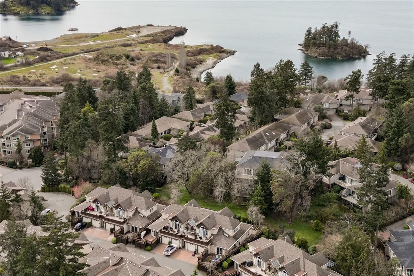
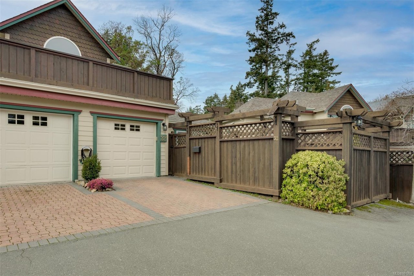
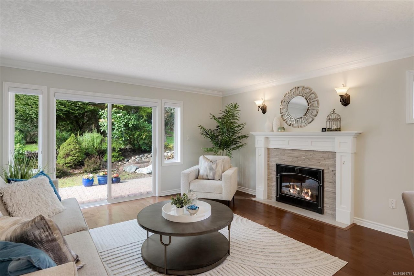
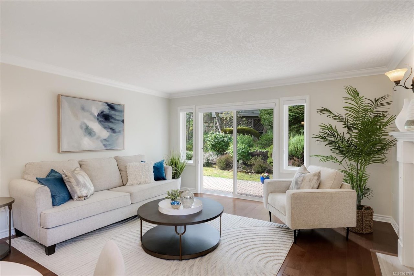
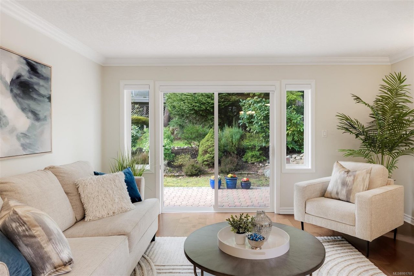
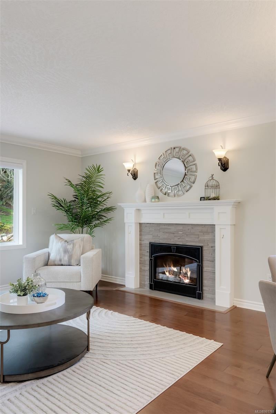
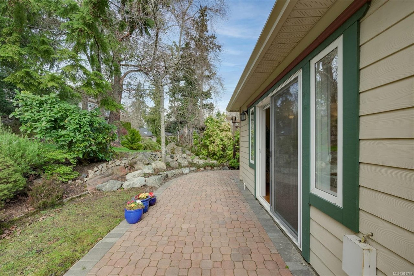
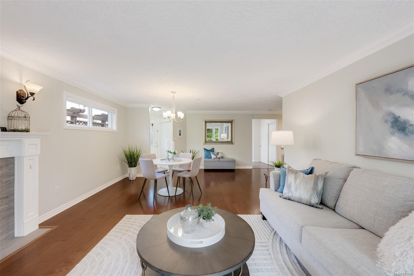
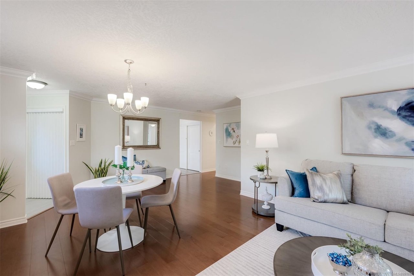
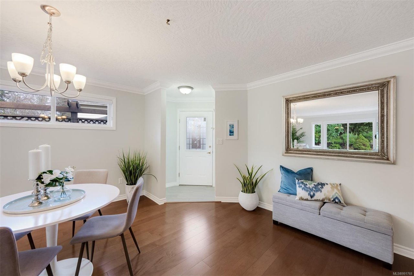
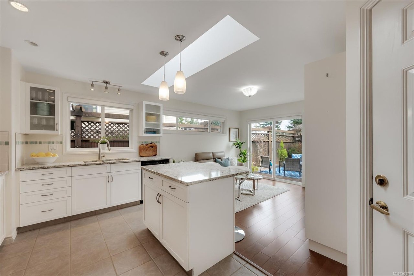
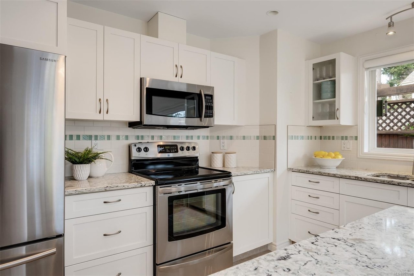
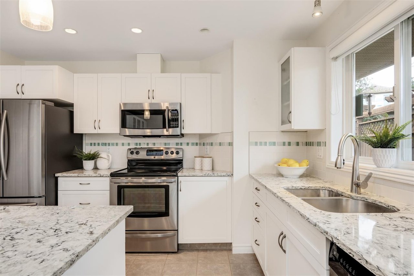
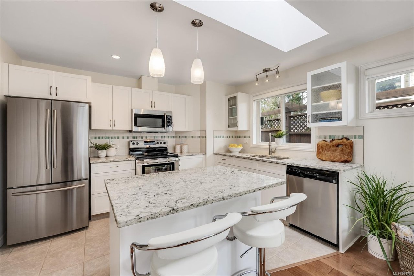
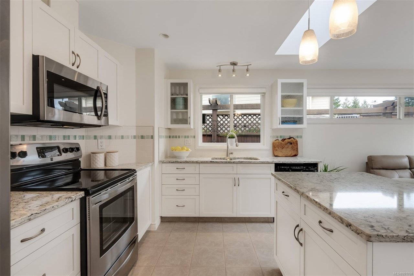
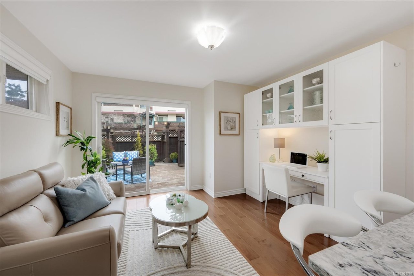
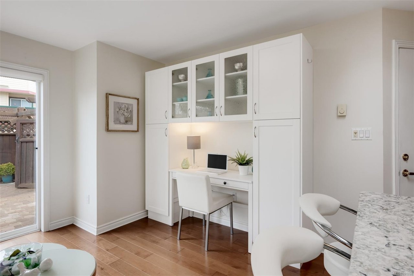
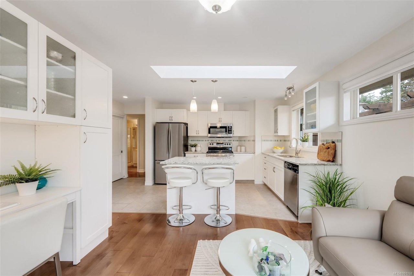
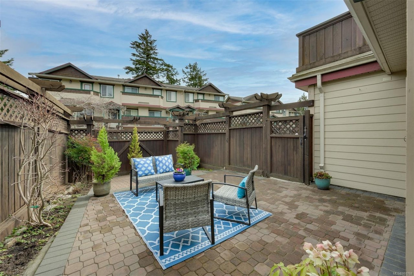
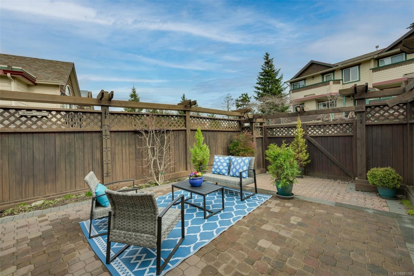
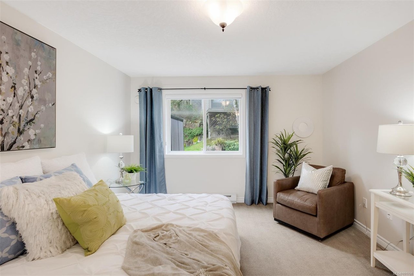
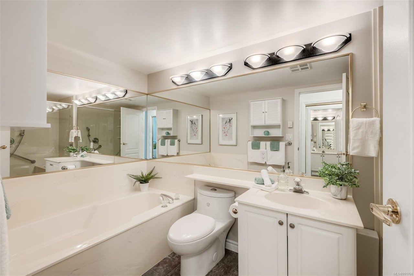
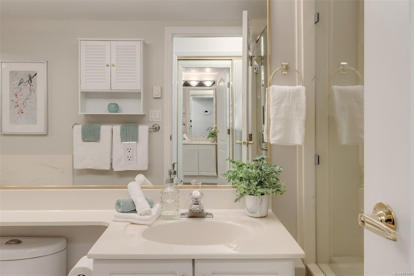
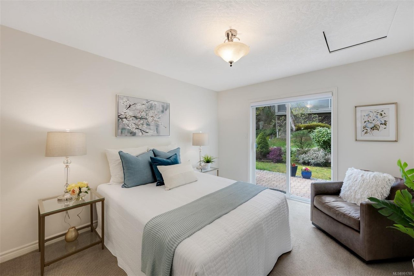
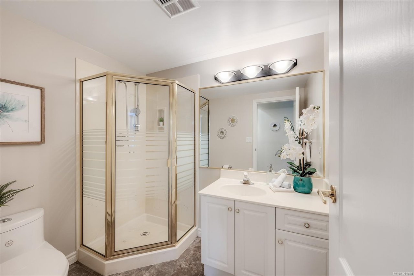
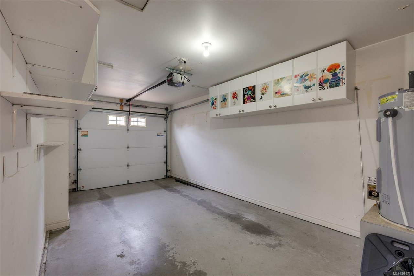
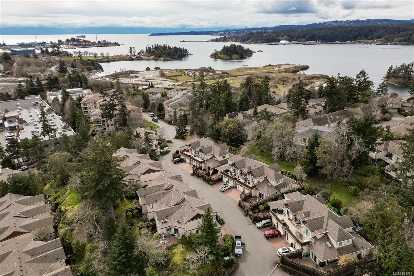
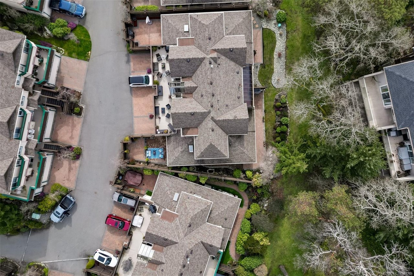
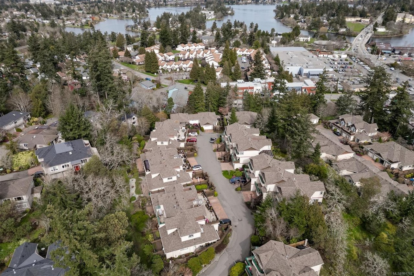
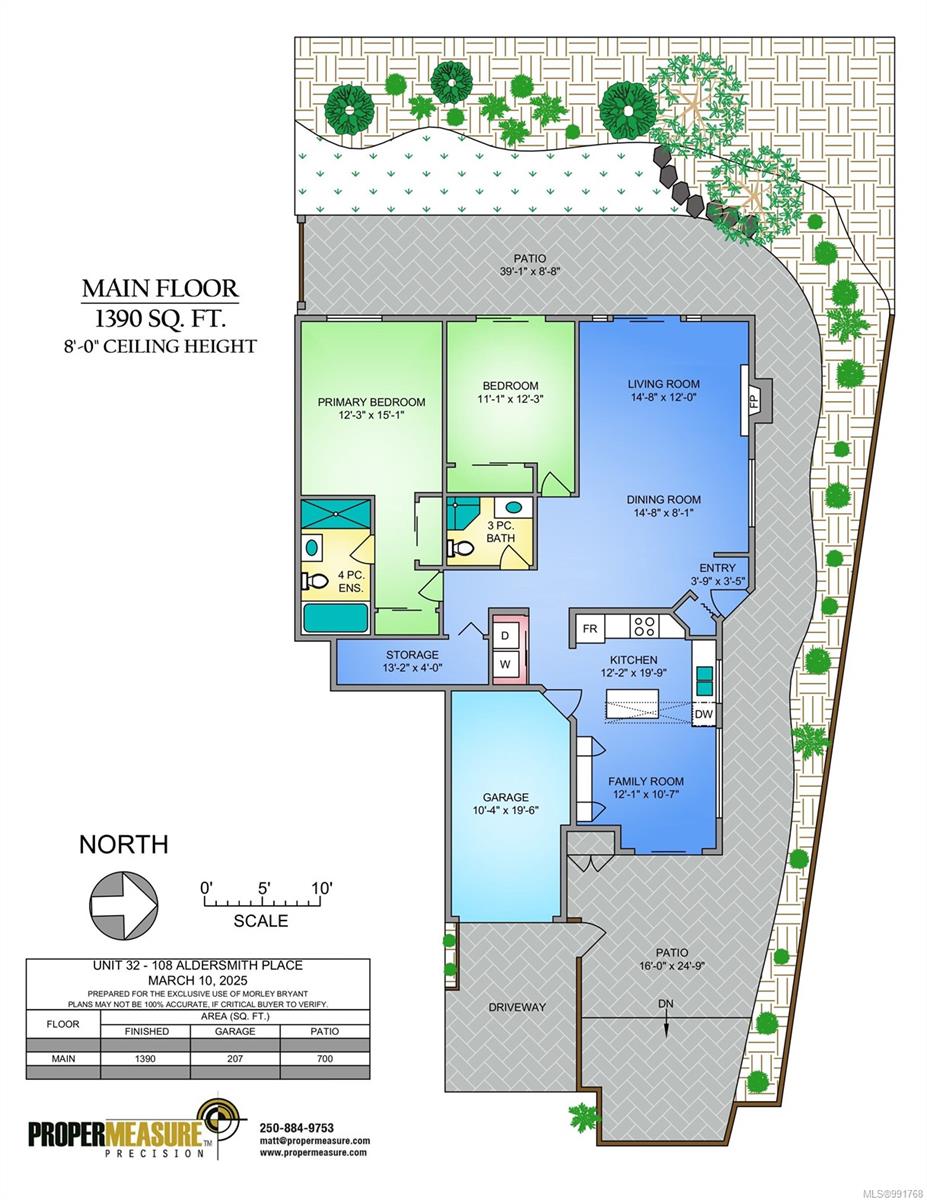
With 1390 square feet on one level, and generous rooms sizes, this is a terrific option to age in place. Three exposures, and ample outside entertaining space (including a west facing patio adjacent to a dedicated greenbelt). Large living/dining room with engineered hardwood flooring and gas fireplace. Sunny kitchen with a causal eating and office/family room space, and access to the east patio. The kitchen offers a skylight, stainless steel appliances, quartz-like counters and ample storage. The spacious bedrooms will accommodate traditional furniture, and the ensuite has a large walk-in shower and separate soaker tub. Single car garage plus parking for another vehicle in the driveway. Over 700SF of patio space (raised beds are an option for the avid gardener). Aldersmith Woods is a welcoming, well-managed community: walk to groceries, liquor store, pharmacy, and enjoy the nature trails that connect to Portage Park. No weight restriction for dogs.

Overview

Property Status
Sold
Date Sold
April 29, 2025
Lot Size
3,485 Sq.Ft.
MLS ID
991768
Property Type
Townhouse
Year Built
1996

Features & Amenities

Water Source
Public
Roof
Fiberglass
Lot Features
Landscaped, Near Golf Course
Parking
Driveway, Garage
Heat Type
Baseboard, Electric, Natural Gas
Fireplace
Gas, Living Room
Appliances
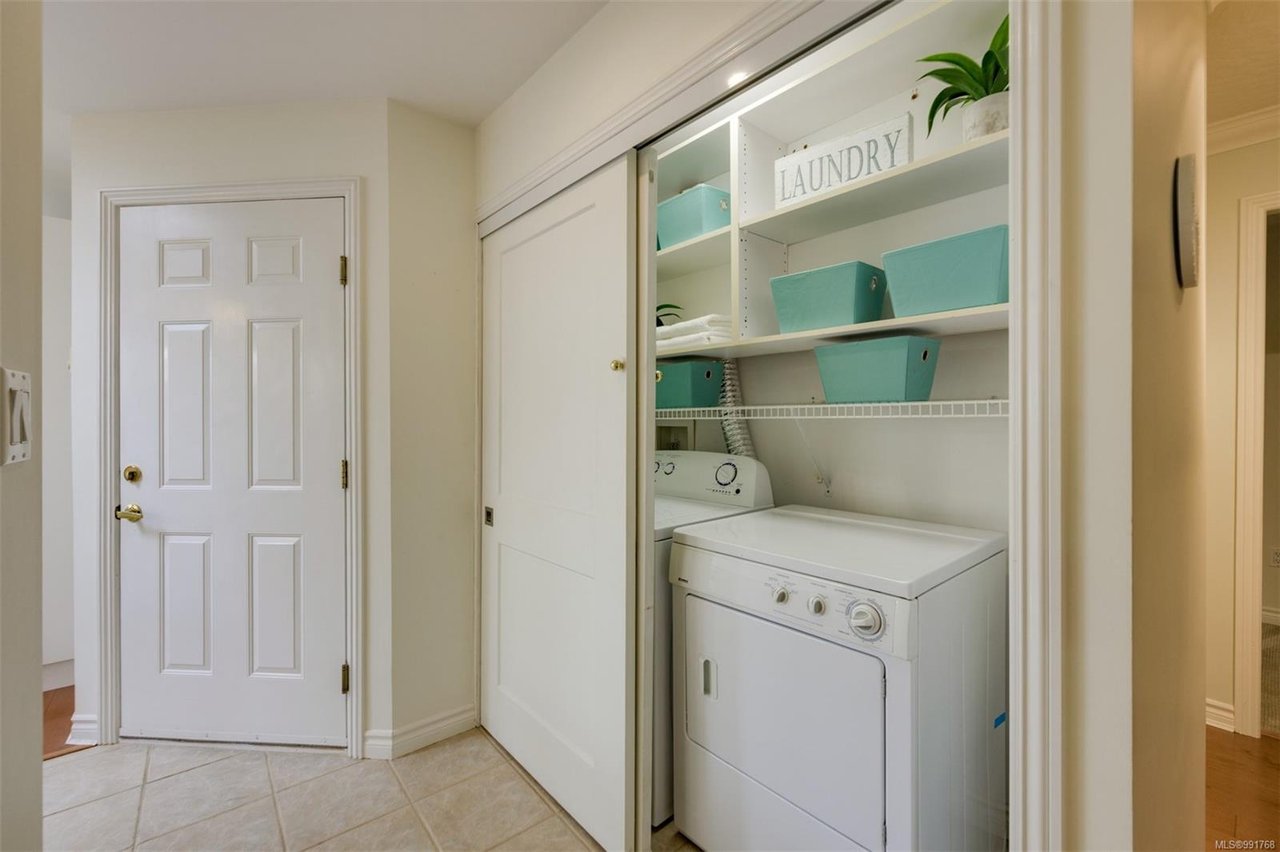
Electric Range, Electric Oven, Dishwasher, Dryer, Microwave, Refrigerator, Washer
Other Interior Features
Storage
Price Upon Request

Downloads

32-108 Aldersmith Pl

Request a property tour.

We would love to help you see this beautiful home. As a full-service brokerage, we can help you book a tour. 


Our advisor will review your request and reconfirm the date and time to view the property. Many of our listings require 24 hour advance notice for a showing.

Please let the listing advisor know if you are represented by a real estate agent.

Thank you

for your interest in 32-108 Aldersmith Pl, View Royal, BC V9A 7M8, Canada

32-108 Aldersmith Pl
explore in 3d