Search

Leave a Message

By providing your contact information to Rennie, your personal information will be processed in accordance with Rennie's Privacy Policy. By checking the box(es) below, you consent to receive communications regarding your real estate inquiries and related marketing and promotional updates in the manner selected by you. For SMS text messages, message frequency varies. Message and data rates may apply. You may opt out of receiving further communications from Rennie at any time. To opt out of receiving SMS text messages, reply STOP to unsubscribe.

Thank you for your message. We will be in touch with you shortly.

Explore Our Properties

There is no property location added.

There is no property location added.

Property Description

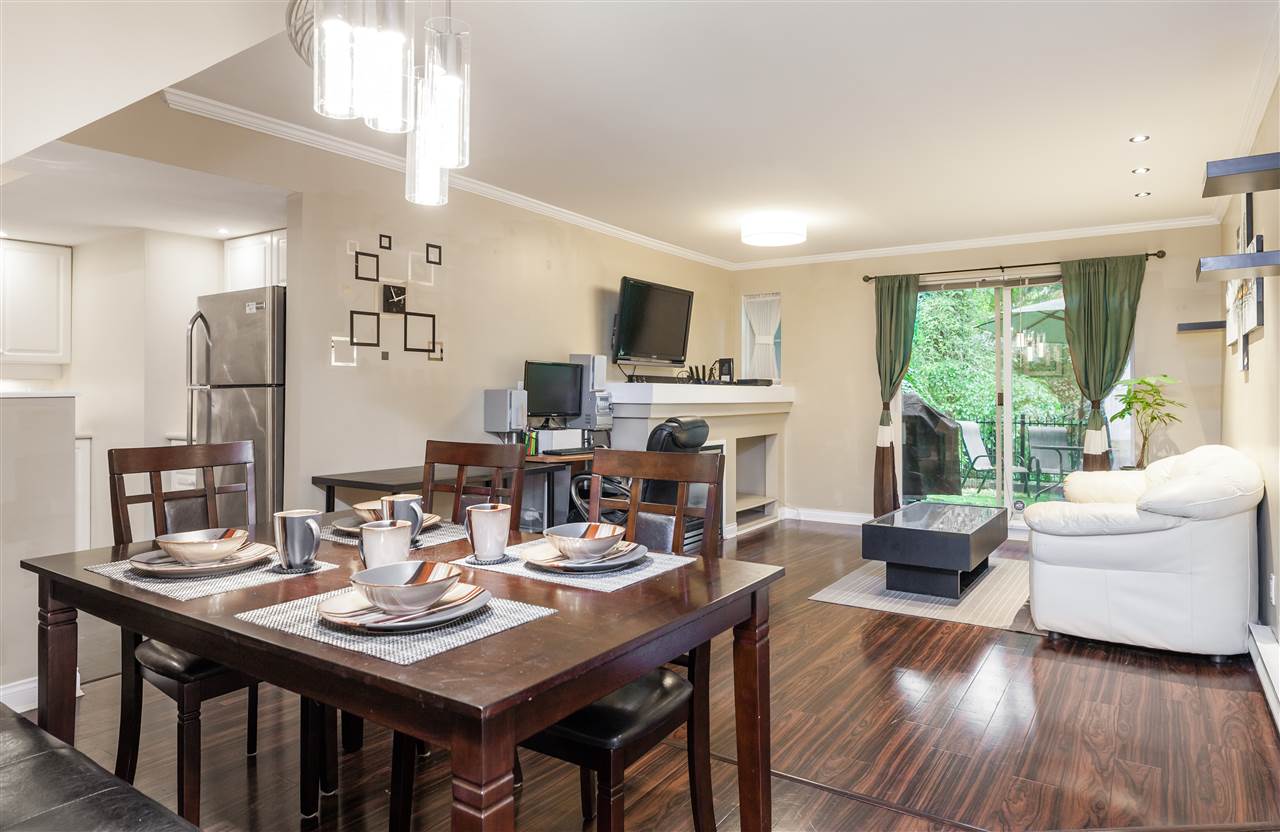
Your search ENDS here! This amazing 2 bed + 2 bath, 1-level townhome, is the absolute perfect starter home that will tick all the boxes for the fussiest of buyer's! Efficiently laid out over 929 sqft of 1-level living space (no wasted space on stairs like the 2-level homes have) with an open living & kitchen area, large kitchen w/ tons of storage, large master bdrm w/ ensuite which is separated from the 2nd bdrm & a huge covered patio w/ private fenced back yard w/ grass and garden area - perfect for the kids, pets and/or entertaining (only the ground units have this). Located in prime & central Maillardville, just steps to shopping, schools, West Coast Express, Highways and all other conveniences! *BONUS* TWO PARKING STALLS and one storage locker!

Overview

Property Status
Sold
Date Sold
November 7, 2017
MLS ID
R2204096
Property Type
Condo
Year Built
1997

Features & Amenities

Architecture Styles
['Ground Level Unit']
Stories
1
Water Source
Public
Roof
Asphalt, Other
Parking
Guest, Garage Door Opener, Garage Faces Front
Heat Type
Baseboard, Electric, Natural Gas
Fireplace
Gas
Appliances
Washer/Dryer, Dishwasher, Refrigerator
Other Interior Features
Storage
Substructure
Slab
HOA Amenities
Trash, Maintenance Grounds, Gas, Management, Snow Removal
Other Exterior Features
Garden, Balcony
Price Upon Request
Zoning
RM-3

Downloads

21-1561 Booth Ave

Request a property tour.

We would love to help you see this beautiful home. As a full-service brokerage, we can help you book a tour. 


Our advisor will review your request and reconfirm the date and time to view the property. Many of our listings require 24 hour advance notice for a showing.

Please let the listing advisor know if you are represented by a real estate agent.

Thank you

for your interest in 21-1561 Booth Avenue, Coquitlam, BC V3K 6Z9, Canada

I'm Interested In

21-1561 Booth Ave

21-1561 Booth Ave