Search

Leave a Message

By providing your contact information to Rennie, your personal information will be processed in accordance with Rennie's Privacy Policy. By checking the box(es) below, you consent to receive communications regarding your real estate inquiries and related marketing and promotional updates in the manner selected by you. For SMS text messages, message frequency varies. Message and data rates may apply. You may opt out of receiving further communications from Rennie at any time. To opt out of receiving SMS text messages, reply STOP to unsubscribe.

Thank you for your message. We will be in touch with you shortly.

Explore Our Properties

There is no property location added.

There is no property location added.

Property Description

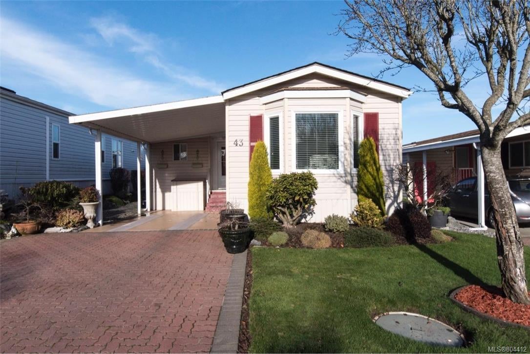
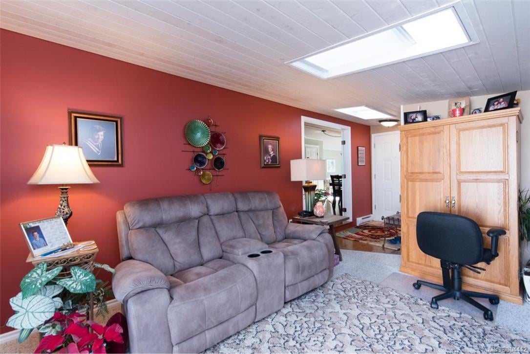
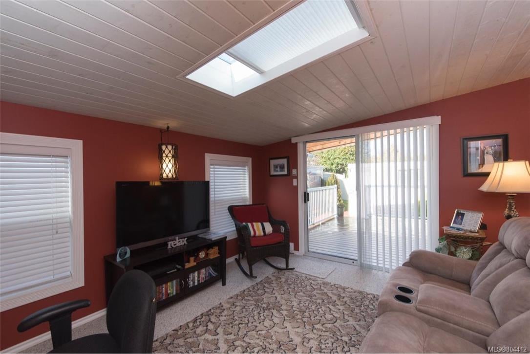
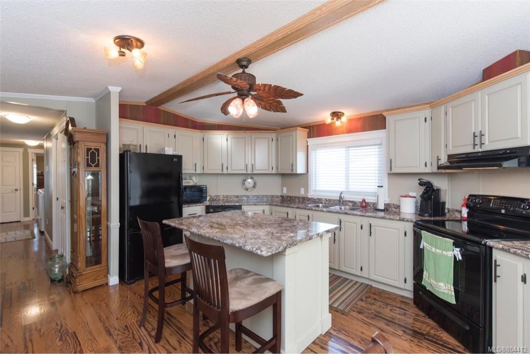
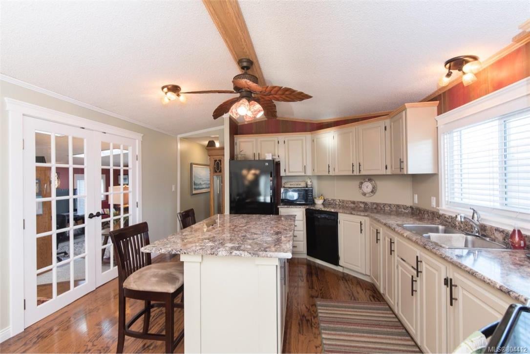
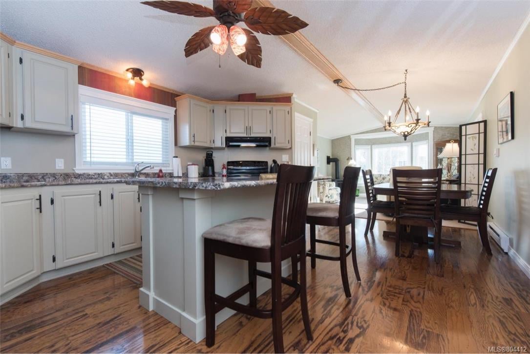
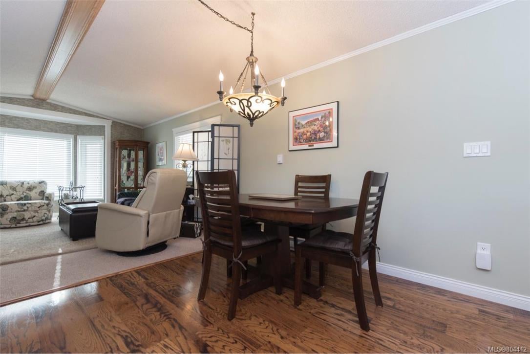
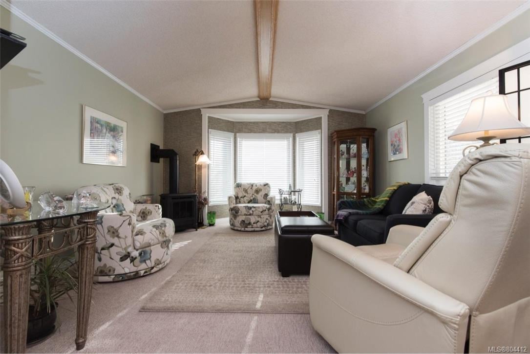
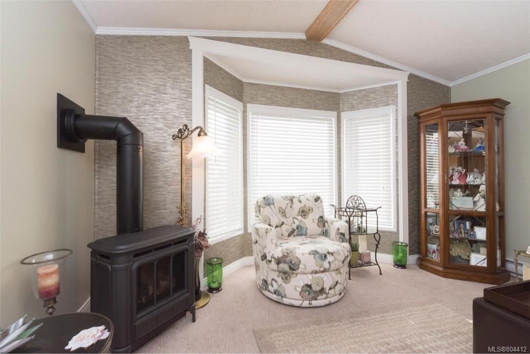
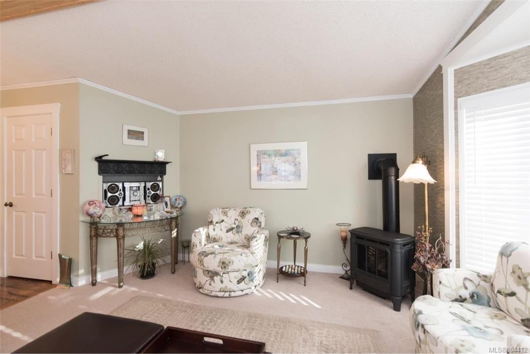
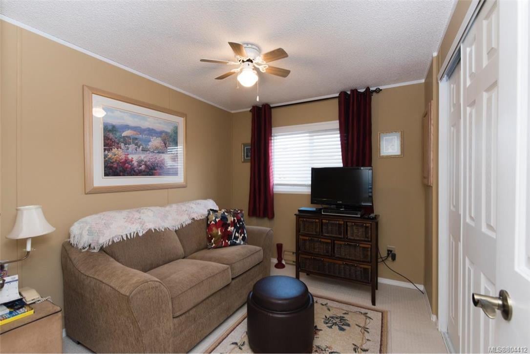
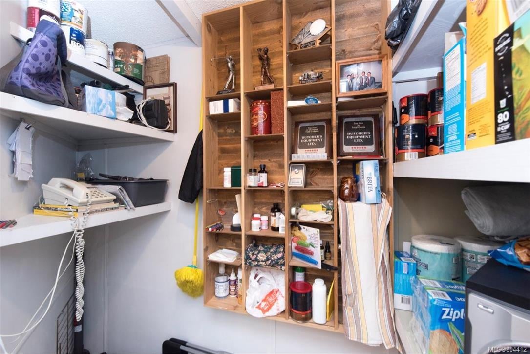
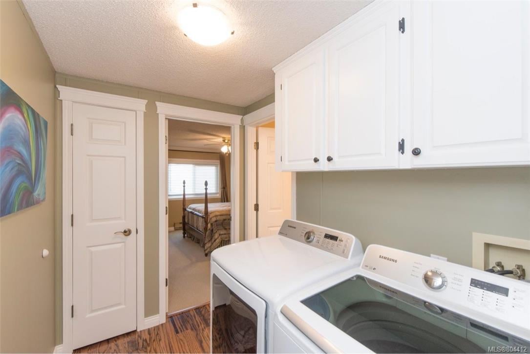
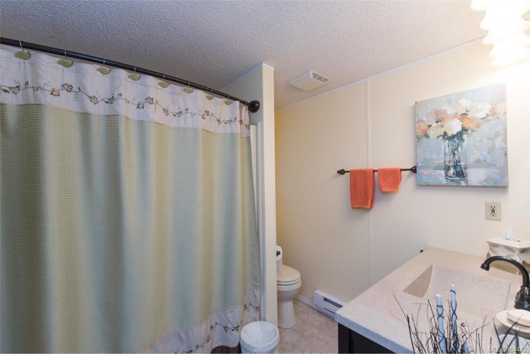
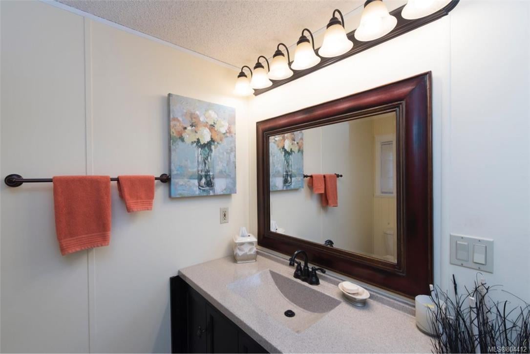
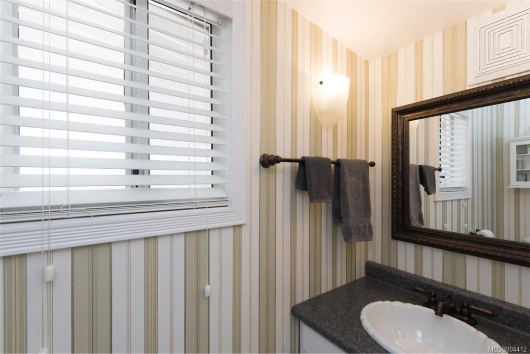
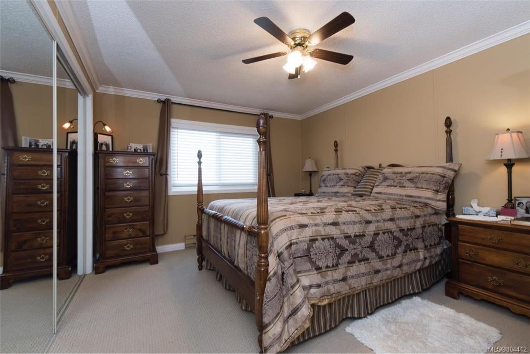
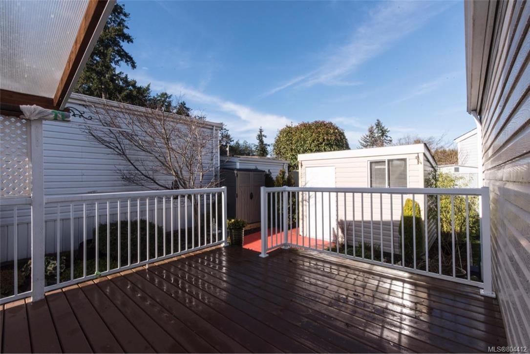
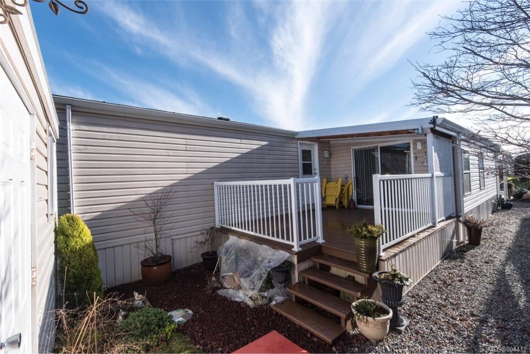
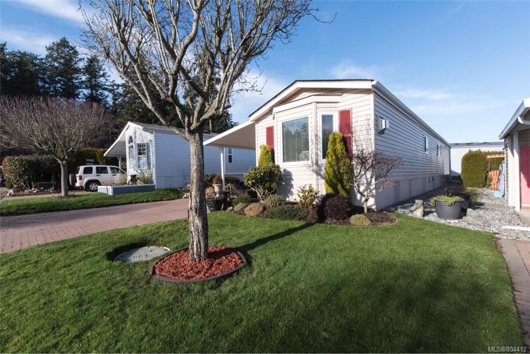
Beautifully maintained 2 bdrm/2 bthrm manufactured home in mint condition offering spacious rooms, vaulted ceilings, sky lights, gleaming wood flooring+carpeting-tastefully reno'd throughout! All you need to do is move in & enjoy this gem! Fantastic Kitchen with centre Island, loads of cupboard & counter space, separate pantry+nice Dining area. Spacious LRM with bay window, attractive corner gas stove.Bright & roomy Family Rm with French doors leading to Kit as well as sliders leading to awesome 15 X11 deck(partially covered) with access to lovely back yard.2 Pce powder Rm & small office/storage off attractive entrance. Just steps from clubhouse & mail pick-up. Located in sought after adult (55+)Country Park Village, minutes from all amenities. Park offers club house, guest suite($15.00 pr nite). No rentals, pets OK with approval. Mo fee is $537.38-includes GPU & management. There is also an Annual Utility fee of $530.00 for sewer & water. Private side garden, +9X7 workshop with power.

Overview

Property Status
Sold
Date Sold
April 14, 2019
Lot Size
3,920 Sq.Ft.
MLS ID
804412
Property Type
Residential
Year Built
1991

Features & Amenities

Water Source
Public
Roof
Asphalt
Lot Features
Cleared, Level, Rectangular Lot
Parking
Attached, Carport, Driveway
Heat Type
Baseboard, Electric, Natural Gas
Fireplace
Gas, Living Room
Appliances
Dishwasher, Range Hood
Other Interior Features
Ceiling Fan(s), Storage, Vaulted Ceiling(s)
Substructure
Pillar/Post/Pier
Price Upon Request

Downloads

43-7583 Central Saanich Rd

Request a property tour.

We would love to help you see this beautiful home. As a full-service brokerage, we can help you book a tour. 


Our advisor will review your request and reconfirm the date and time to view the property. Many of our listings require 24 hour advance notice for a showing.

Please let the listing advisor know if you are represented by a real estate agent.

Thank you

for your interest in 43-7583 Central Saanich Road, Central Saanich, BC V8M 2B6, Canada

I'm Interested In

43-7583 Central Saanich Rd

43-7583 Central Saanich Rd
explore in 3d

43-7583 Central Saanich Rd