Search

Leave a Message

By providing your contact information to Rennie, your personal information will be processed in accordance with Rennie's Privacy Policy. By checking the box(es) below, you consent to receive communications regarding your real estate inquiries and related marketing and promotional updates in the manner selected by you. For SMS text messages, message frequency varies. Message and data rates may apply. You may opt out of receiving further communications from Rennie at any time. To opt out of receiving SMS text messages, reply STOP to unsubscribe.

Thank you for your message. We will be in touch with you shortly.

Explore Our Properties

There is no property location added.

There is no property location added.

Property Description

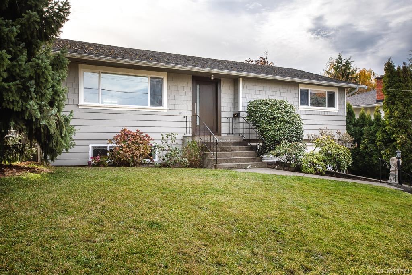
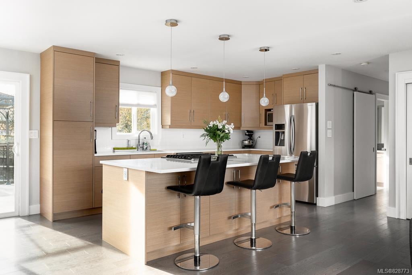
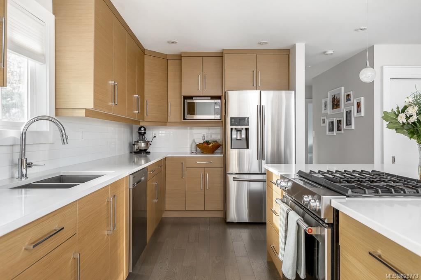

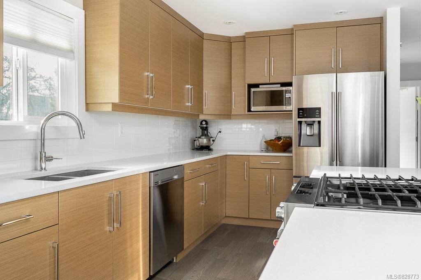
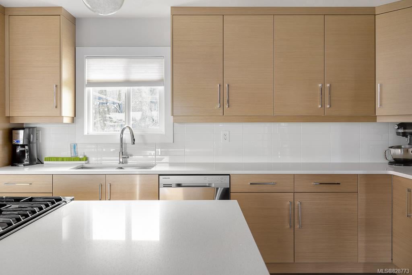
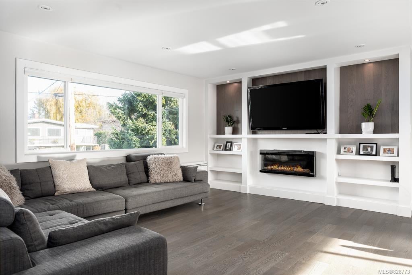
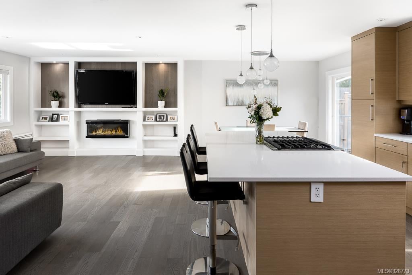
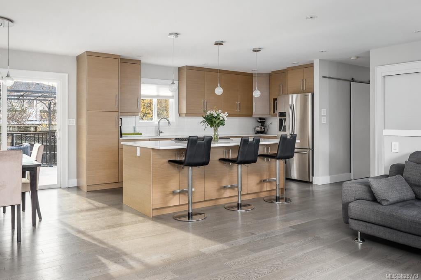
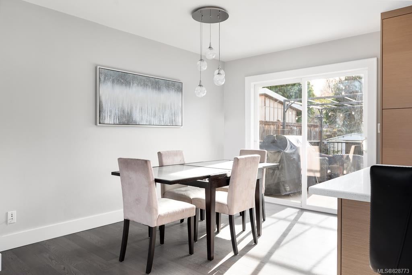
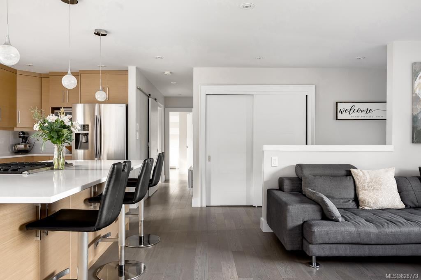
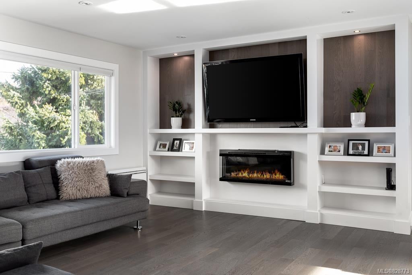
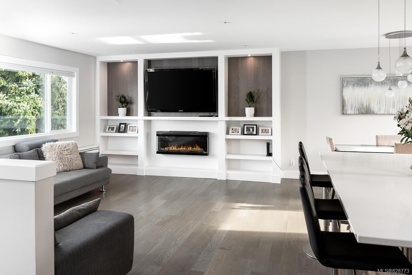
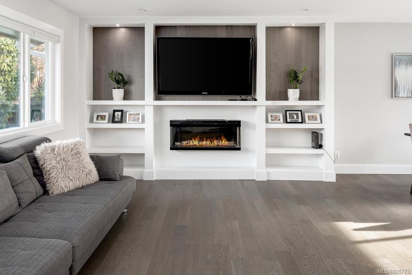
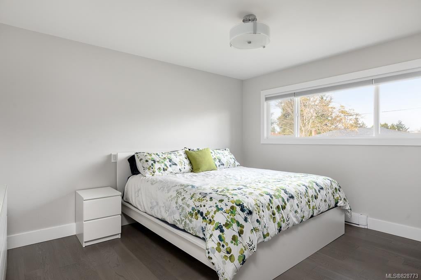
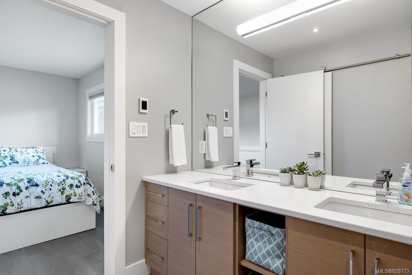
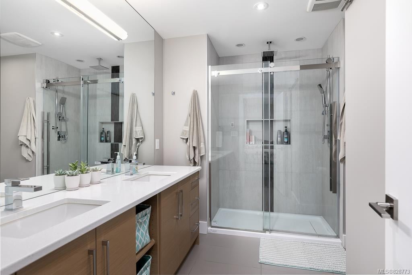
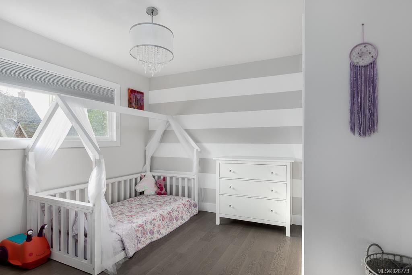
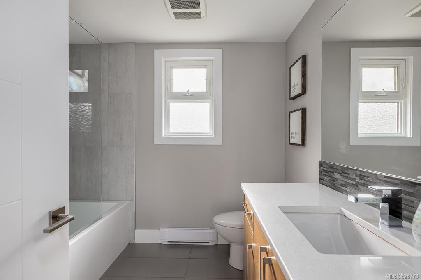
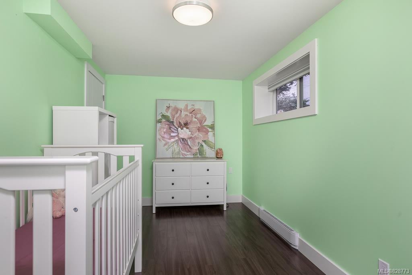
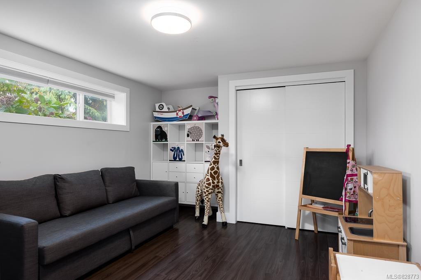
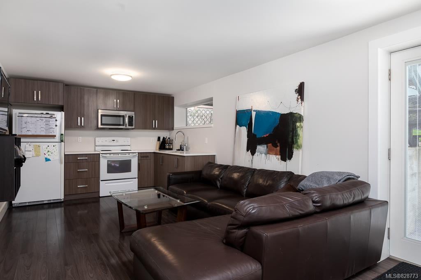
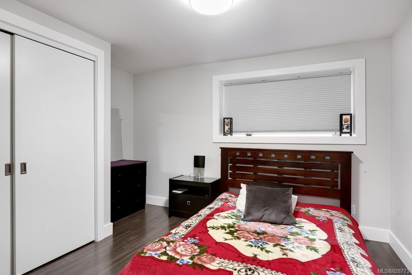
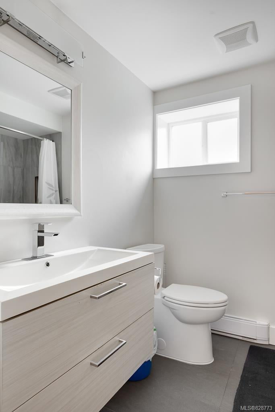
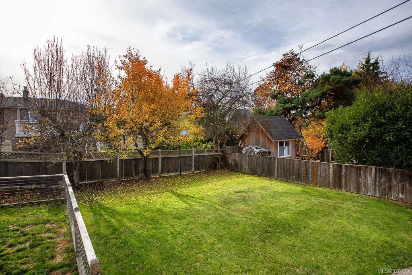
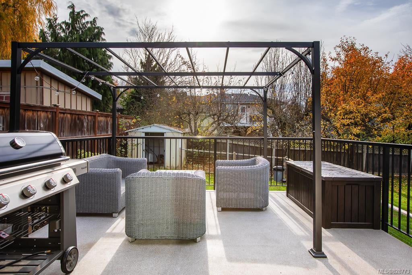
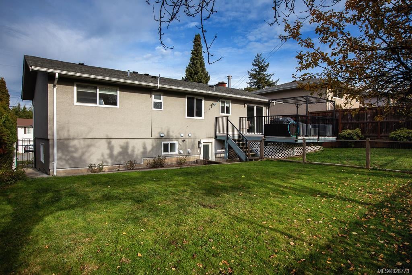
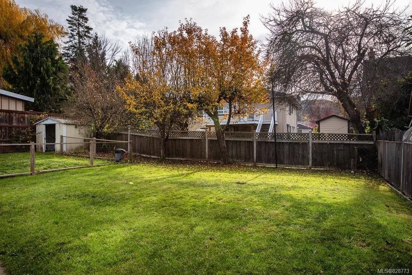
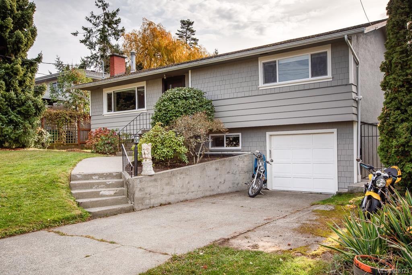
The one you have been waiting for!! Introducing this fully Renovated luxurious family home situated in the heavily sought after & very central Mt. Tolmie neighbourhood. This 2162 sq/ft, 5 Bed & 3 Bath home has been transformed throughout to showcase extreme quality and provide an exclusive lifestyle. Enjoy your large Great room featuring built-ins, an electric FP & a stunning Chef's Kitchen w/SS Apps & Quartz counters which leads out to a large SOUTH facing 227 sq/ft rear deck overlooking your fully fenced rear yard! HW floors on the main guide you to your Master suite w/an exquisite Ensuite & W-I closet. A large 2nd Bed & Bath finish off the Main floor. Downstairs offers many options with a 3rd & 4th Bedroom. Keep one as an extra rec room for the kids OR use as a 2nd Bed for your fully contained walk-out 1 Bed In-Law suite, which currently enjoys separate laundry & 7'6' ceilings (& wired for a DW)! Steps to UVIC, Tuscany Village & Shelbourne Plaza! New 200amps service & HW on demand!

Overview

Property Status
Sold
Date Sold
January 30, 2020
Lot Size
6,098 Sq.Ft.
MLS ID
828773
Property Type
Residential
Year Built
1966

Features & Amenities

Water Source
Public
Roof
Asphalt
Lot Features
Rectangular Lot
Parking
Driveway
Heat Type
Fireplace Insert, Baseboard, Electric, Propane, Radiant Floor
Fireplace
Electric, Insert, Living Room
Appliances
Dishwasher
Sales Price
$955,000 CAD
Real Estate Tax
$3,903 CAD/yr

Downloads

1751 Christmas Ave

Request a property tour.

We would love to help you see this beautiful home. As a full-service brokerage, we can help you book a tour. 


Our advisor will review your request and reconfirm the date and time to view the property. Many of our listings require 24 hour advance notice for a showing.

Please let the listing advisor know if you are represented by a real estate agent.

Thank you

for your interest in 1751 Christmas Avenue, Saanich, BC V8X 2X9, Canada

I'm Interested In

1751 Christmas Ave

1751 Christmas Ave