Search

Leave a Message

By providing your contact information to Rennie, your personal information will be processed in accordance with Rennie's Privacy Policy. By checking the box(es) below, you consent to receive communications regarding your real estate inquiries and related marketing and promotional updates in the manner selected by you. For SMS text messages, message frequency varies. Message and data rates may apply. You may opt out of receiving further communications from Rennie at any time. To opt out of receiving SMS text messages, reply STOP to unsubscribe.

Thank you for your message. We will be in touch with you shortly.

Explore Our Properties

There is no property location added.

There is no property location added.

Property Description

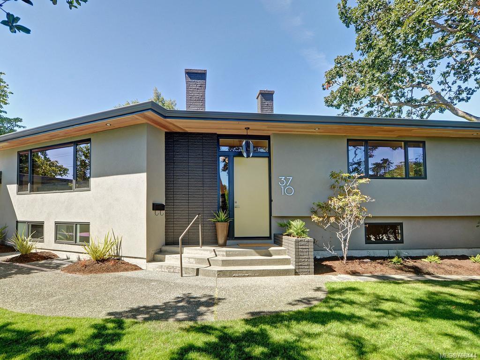
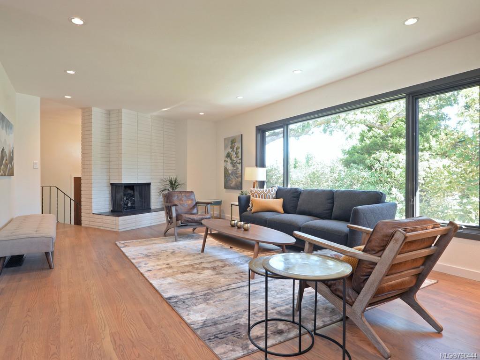
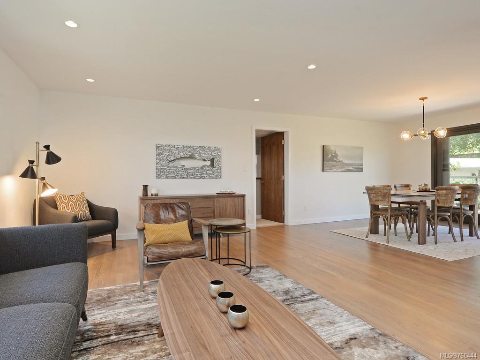
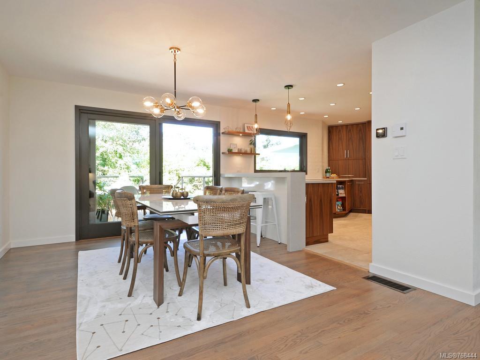
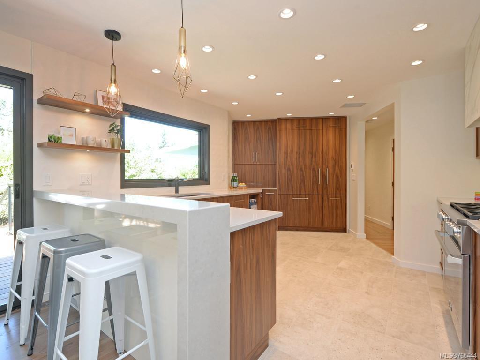
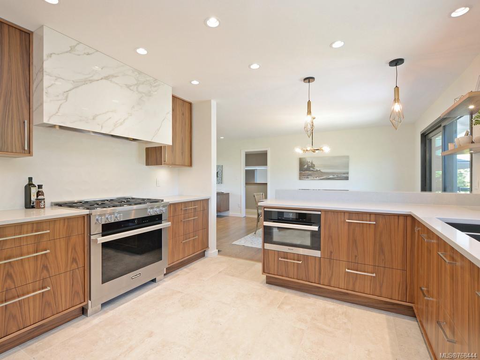
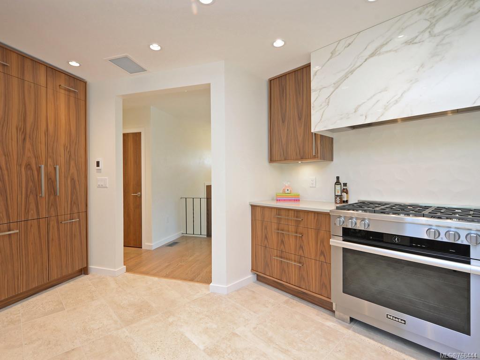
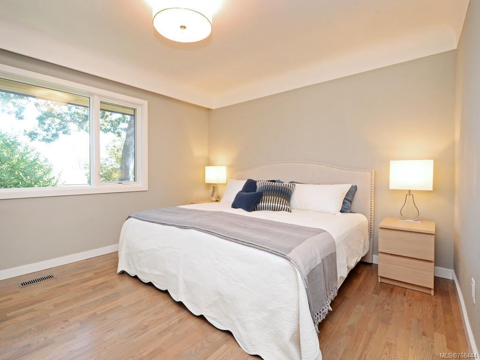
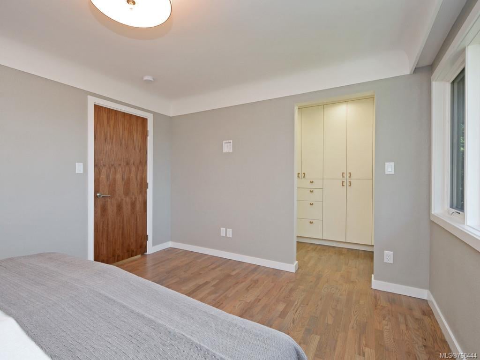
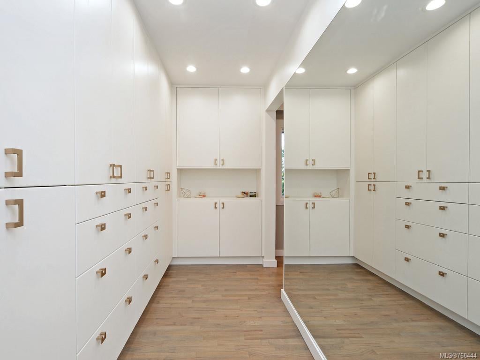
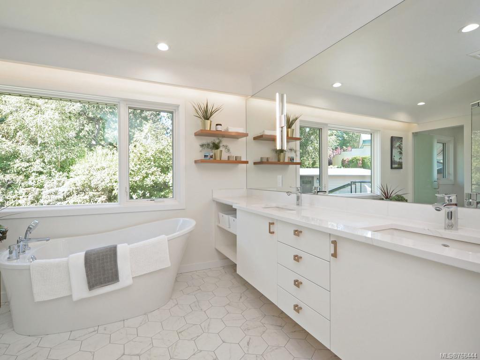
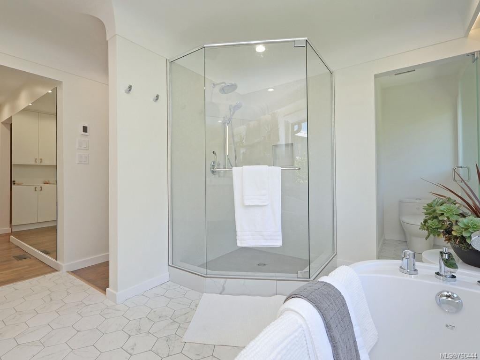
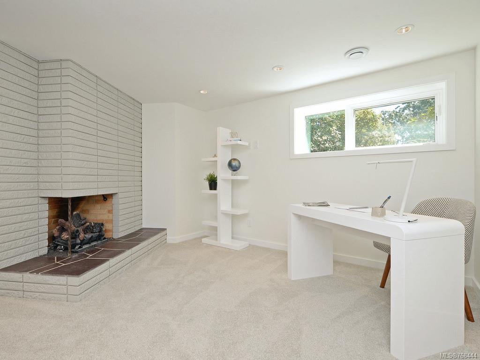
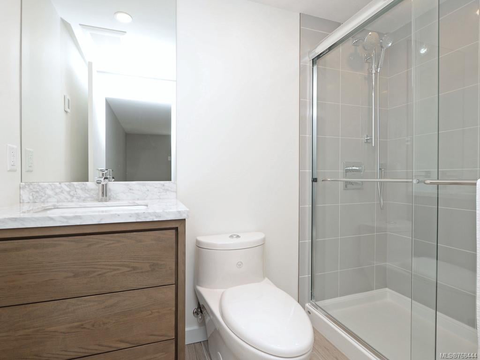
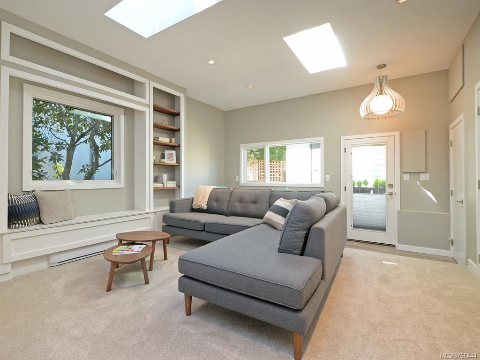
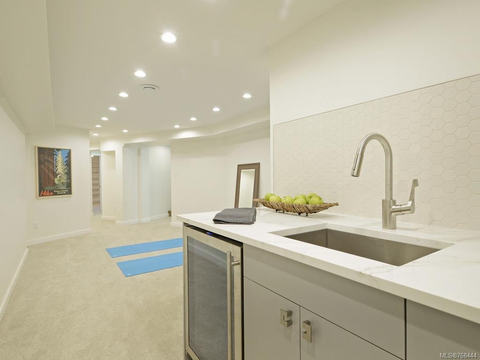
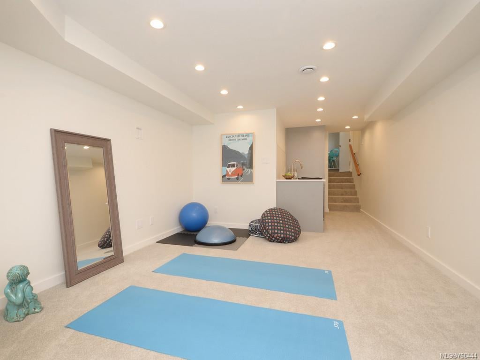
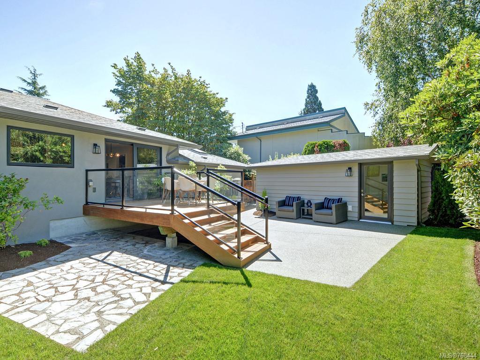
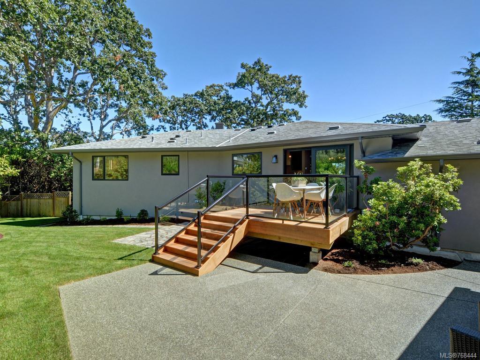
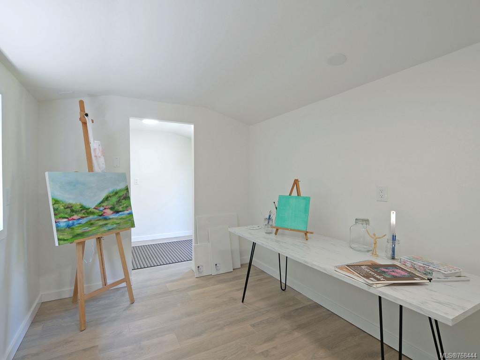
Mid-century stunner in desirable Cadboro Bay! No detail has been overlooked in this completely re-imagined home. 4 bed, 5 bath, includes main-floor master bedroom with 5-piece spa-inspired ensuite and expansive custom closet. Entertainment sized living and dining room open out to new IPE deck overlooking private, fully fenced and irrigated back yard. Sunny new Urbana kitchen features walnut cabinetry with ample storage, quartz countertops, and professional grade Miele appliances. Gorgeous hardwood and heated tile floors on main level. Flexible floorplan includes two additional rec room spaces and den with fireplace. Fully finished studio/flex space off rear patio. Improvements include new Pella windows and doors, stucco, soffits, fascia, eaves, insulation, plumbing and electrical. New natural gas high efficiency furnace, two gas fireplaces, and on-demand H20 to maximize energy efficiency. Steps to Gyro Beach, Cadboro Bay Village, UVic, top-rated schools, and walking trails. $1,995,000

Overview

Property Status
Sold
Date Sold
September 28, 2017
Lot Size
11,326 Sq.Ft.
MLS ID
768444
Property Type
Residential
Year Built
1959

Features & Amenities

Water Source
Public
Roof
Asphalt
Lot Features
Pie Shaped Lot
Parking
Attached, Driveway
Heat Type
Forced Air, Natural Gas
Fireplace
Gas, Living Room, Recreation Room
Appliances
Gas Range, Gas Oven, Dryer, Dishwasher, Range Hood, Refrigerator, Washer
Sales Price
$1,925,000 CAD
Real Estate Tax
$5,375 CAD/yr

Downloads

3710 Crestview Rd

Request a property tour.

We would love to help you see this beautiful home. As a full-service brokerage, we can help you book a tour. 


Our advisor will review your request and reconfirm the date and time to view the property. Many of our listings require 24 hour advance notice for a showing.

Please let the listing advisor know if you are represented by a real estate agent.

Thank you

for your interest in 3710 Crestview Road, Saanich, BC V8P 5C4, Canada

I'm Interested In

3710 Crestview Rd

3710 Crestview Rd
explore in 3d

3710 Crestview Rd