Search

Leave a Message

By providing your contact information to Rennie, your personal information will be processed in accordance with Rennie's Privacy Policy. By checking the box(es) below, you consent to receive communications regarding your real estate inquiries and related marketing and promotional updates in the manner selected by you. For SMS text messages, message frequency varies. Message and data rates may apply. You may opt out of receiving further communications from Rennie at any time. To opt out of receiving SMS text messages, reply STOP to unsubscribe.

Thank you for your message. We will be in touch with you shortly.

Explore Our Properties

There is no property location added.

There is no property location added.

Property Description

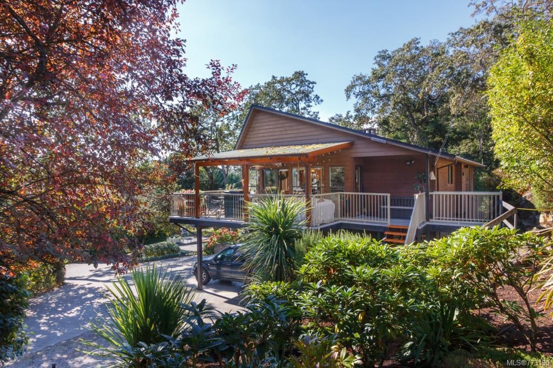
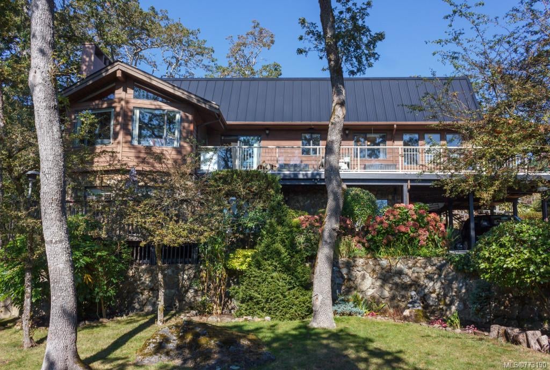
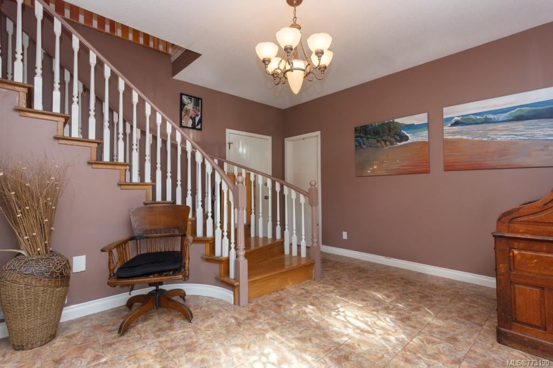
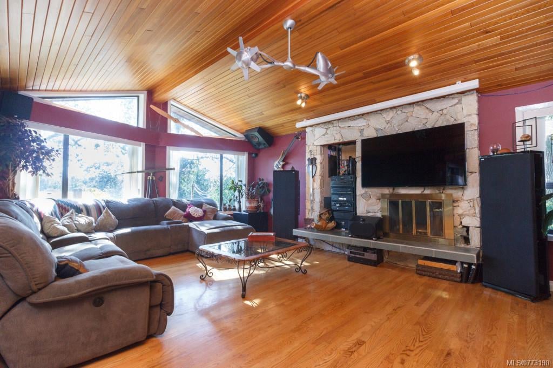
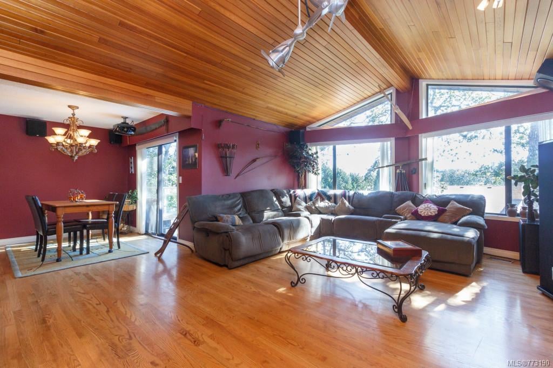
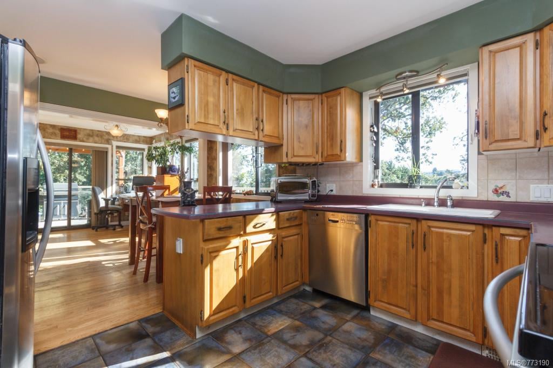
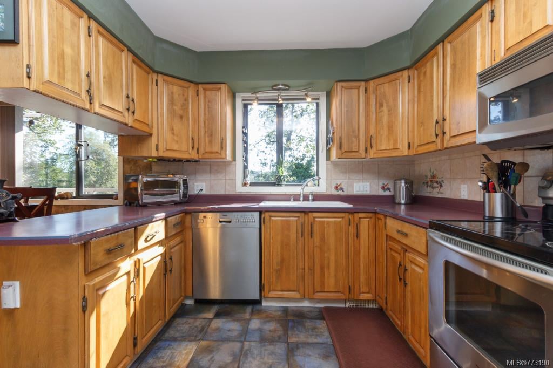
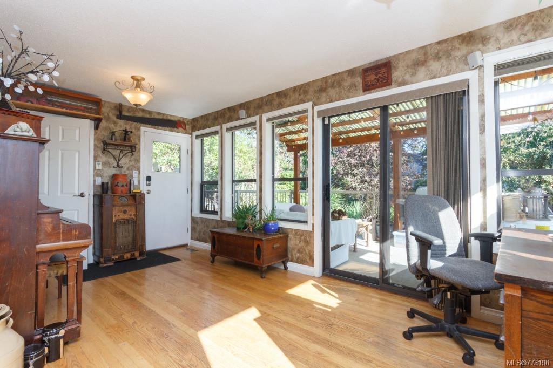
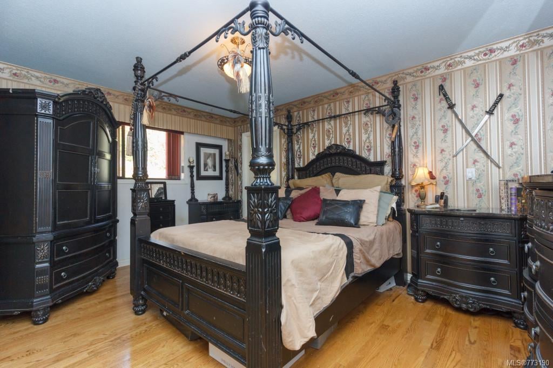
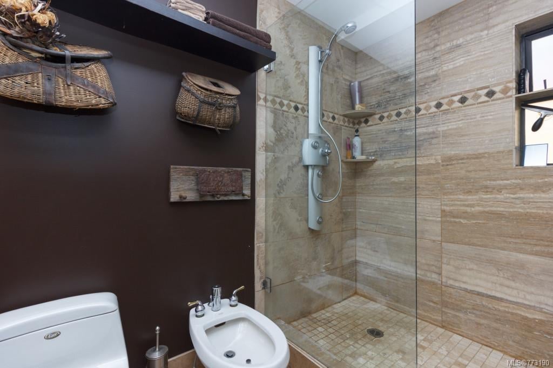
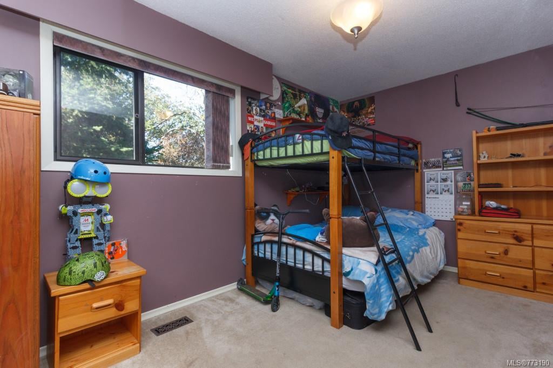
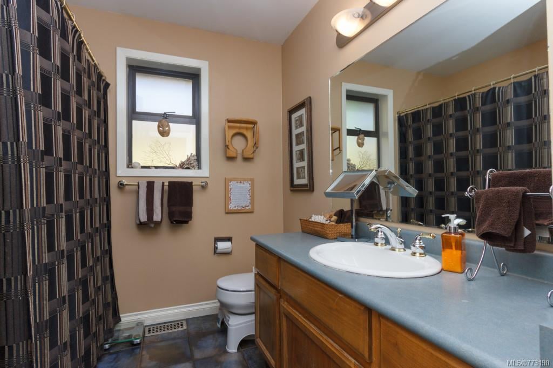
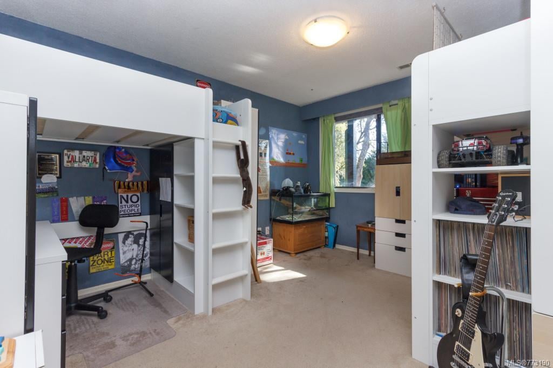
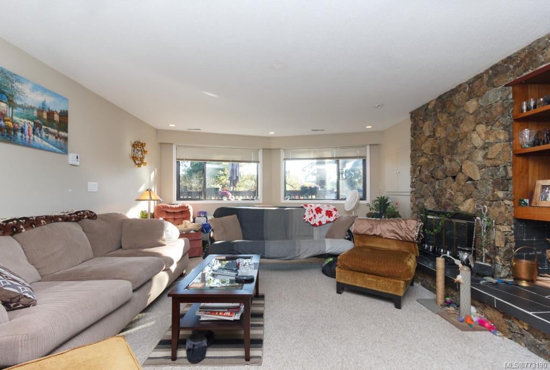
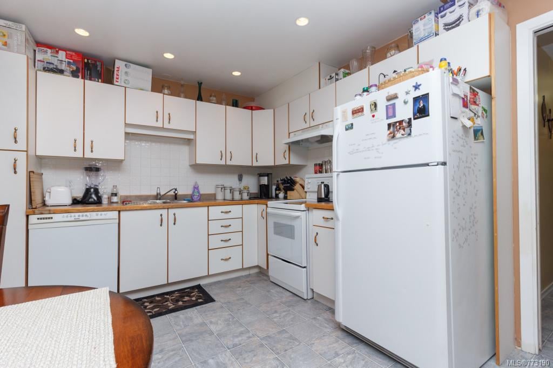
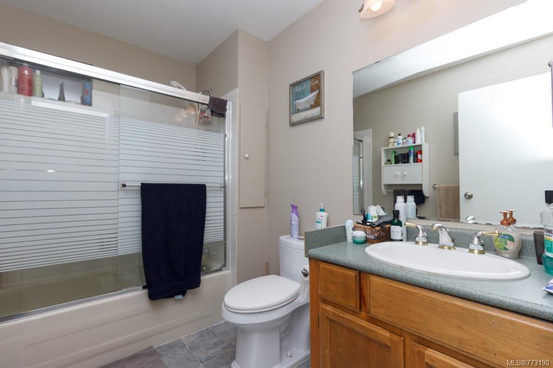
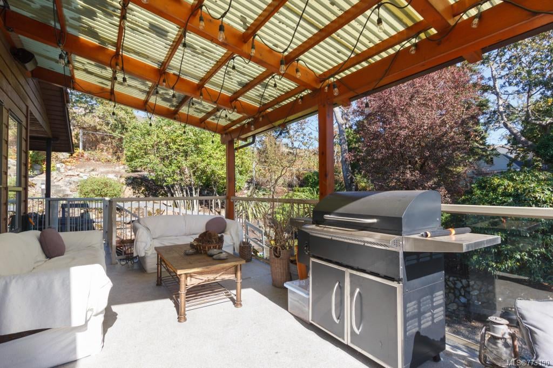
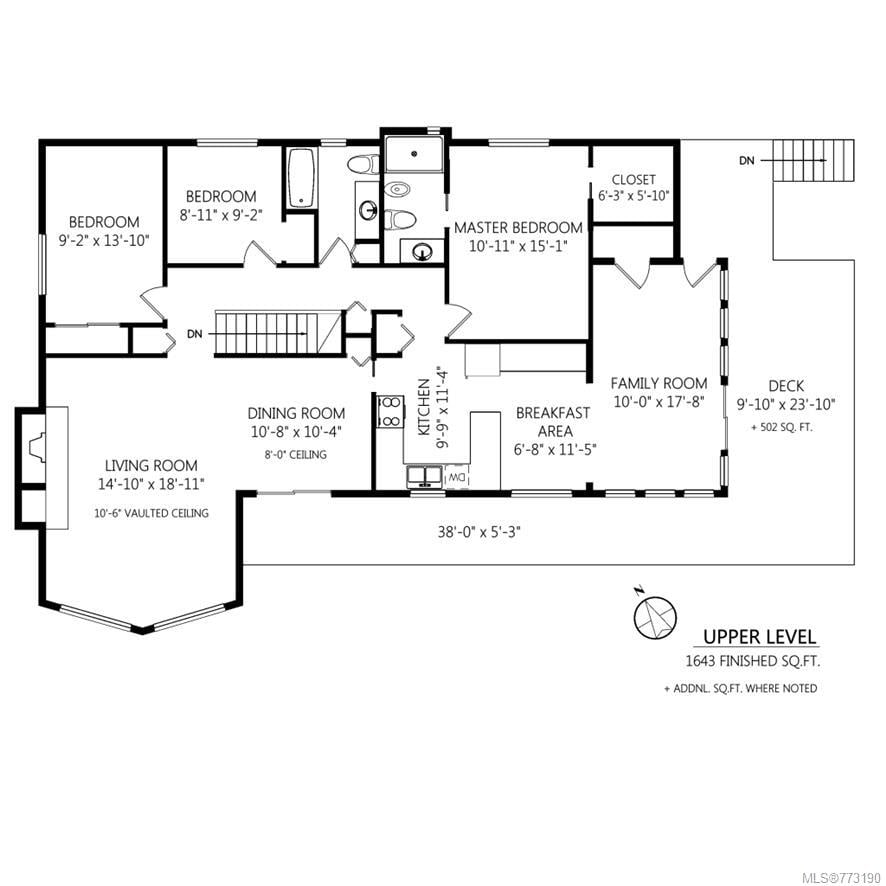
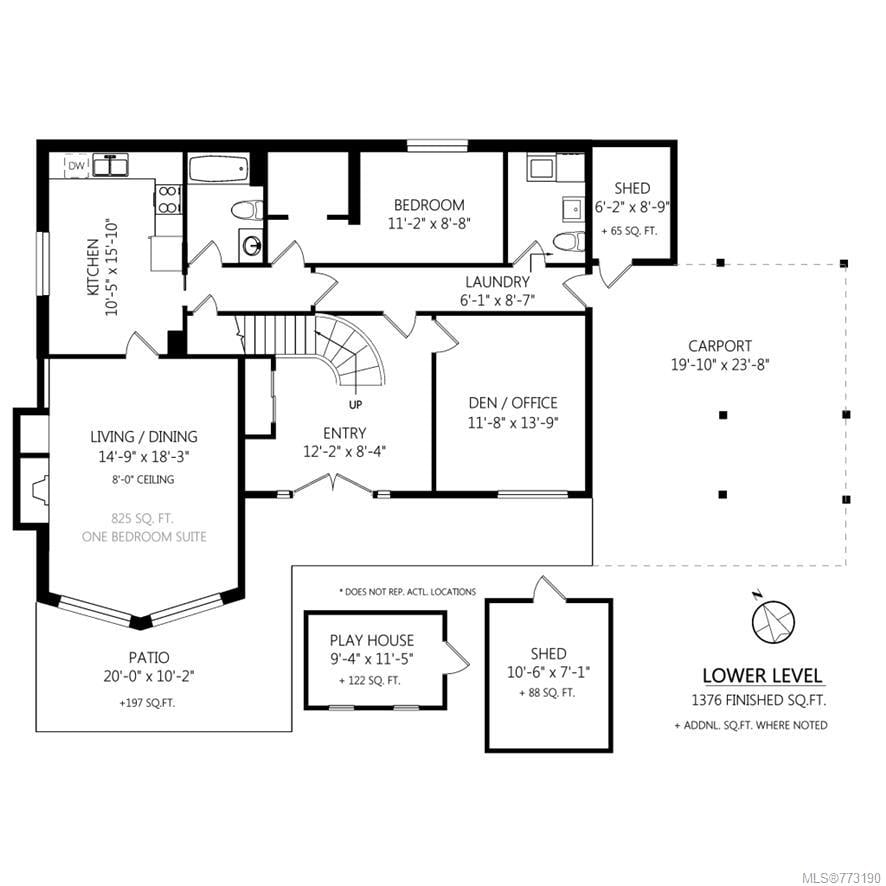
Don't miss this solid custom built family home in the desirable Maplewood neighborhood! Situated on almost 1/2 acre beautifully landscaped lot that backs on to parkland with vista views atop the treetops. Enter the grand foyer, upstairs to the very large living room with feature rock fireplace, wall of windows allowing the sun to shine in. Open dining room with pocket door to the bright kitchen and family room leading to sliding doors out to a very large covered deck perfect for entertaining! Master bed with walk in closet and newly renovated ensuite with gorgeous walk in shower. 2 more beds up and 1 down round out the main house. Very large bright 1 bed suite with own entrance and fireplace and sep laundry. House has 2yr old metal roof, double paned windows, new heat pump, new hot water tank, new electrical, inground sprinkler, full security system. Tons of parking and over 500sqft of outdoor living! A true Gem! This won't last long in this neighborhood

Overview

Property Status
Sold
Date Sold
January 30, 2018
Lot Size
18,295 Sq.Ft.
MLS ID
773190
Property Type
Residential
Year Built
1979

Features & Amenities

Architecture Styles
['West Coast']
View Description
Mountain(s)
Water Source
Public
Roof
Metal
Lot Features
Wooded, Irregular Lot, Level, Private
Parking
Attached, Driveway, RV Access/Parking
Heat Type
Electric, Heat Pump
Fireplace
Family Room, Living Room
Other Interior Features
Vaulted Ceiling(s)
Substructure
Block
Price Upon Request

Downloads

1222 Crown Cres

Request a property tour.

We would love to help you see this beautiful home. As a full-service brokerage, we can help you book a tour. 


Our advisor will review your request and reconfirm the date and time to view the property. Many of our listings require 24 hour advance notice for a showing.

Please let the listing advisor know if you are represented by a real estate agent.

Thank you

for your interest in 1222 Crown Crescent, Saanich, BC V8P 1M6, Canada

I'm Interested In

1222 Crown Cres

1222 Crown Cres