Search

Leave a Message

By providing your contact information to Rennie, your personal information will be processed in accordance with Rennie's Privacy Policy. By checking the box(es) below, you consent to receive communications regarding your real estate inquiries and related marketing and promotional updates in the manner selected by you. For SMS text messages, message frequency varies. Message and data rates may apply. You may opt out of receiving further communications from Rennie at any time. To opt out of receiving SMS text messages, reply STOP to unsubscribe.

Thank you for your message. We will be in touch with you shortly.

Explore Our Properties

There is no property location added.

There is no property location added.

Property Description

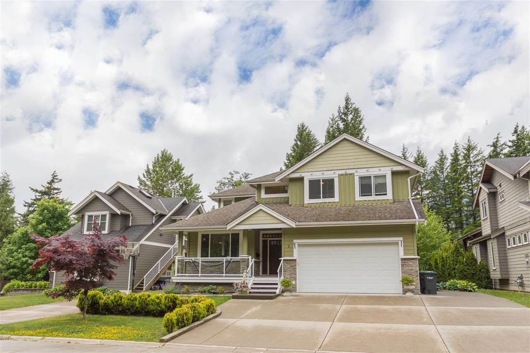
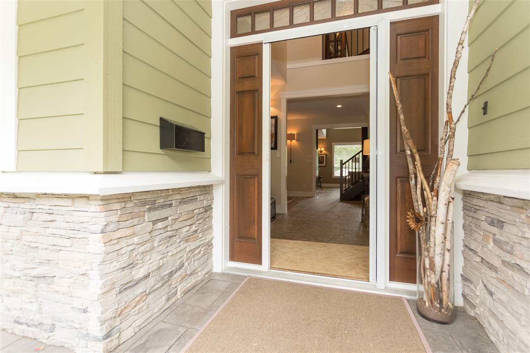
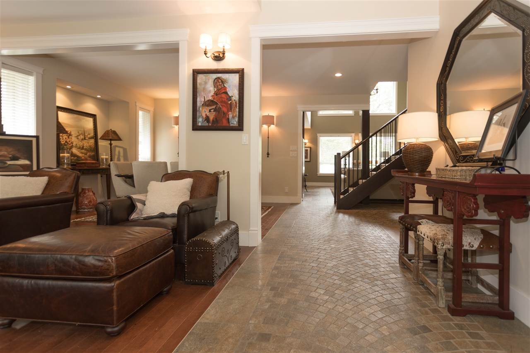
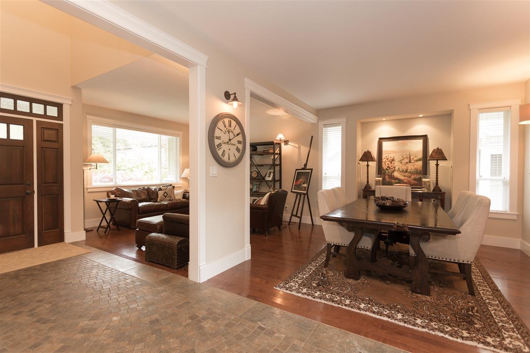
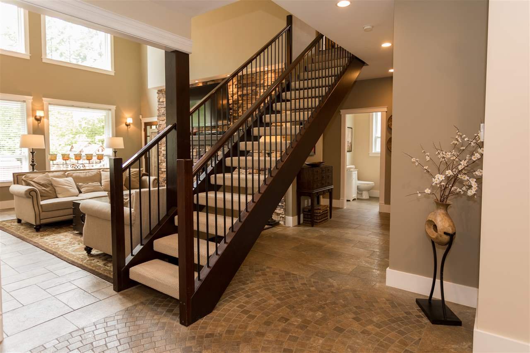
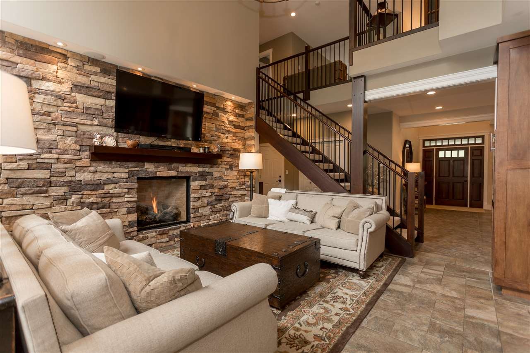
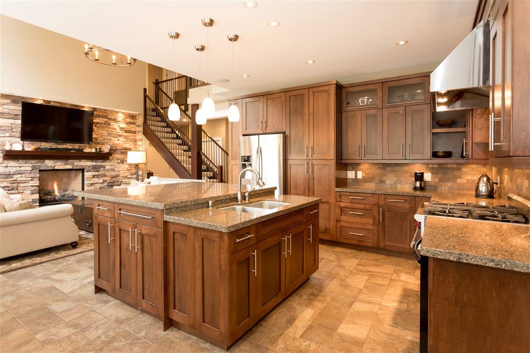
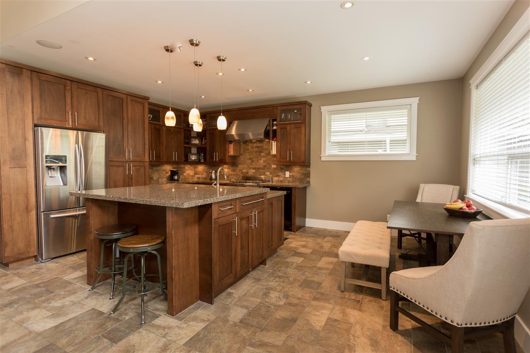
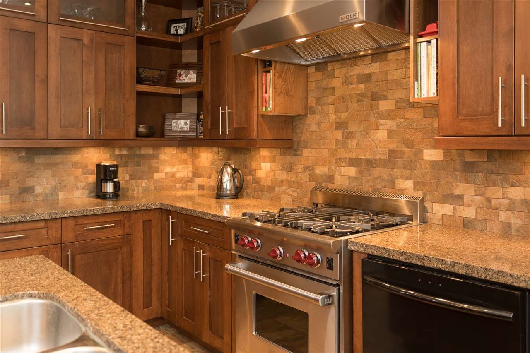
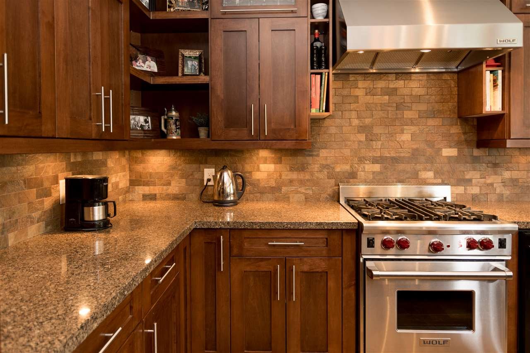
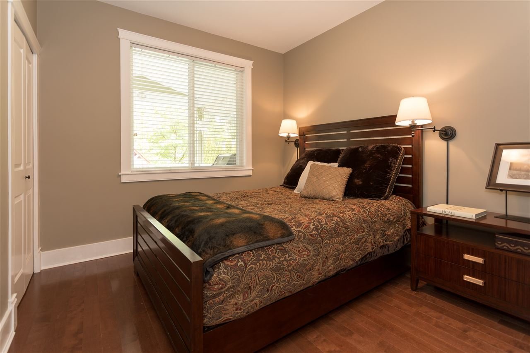
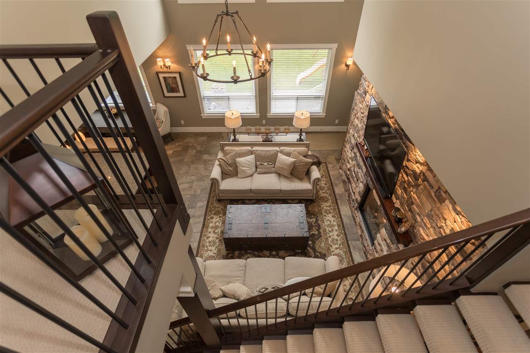
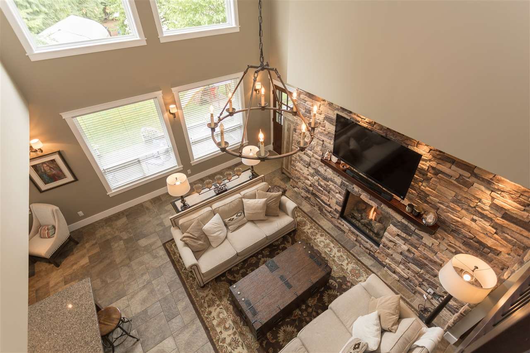
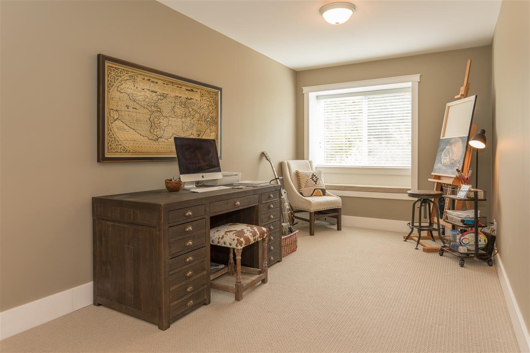
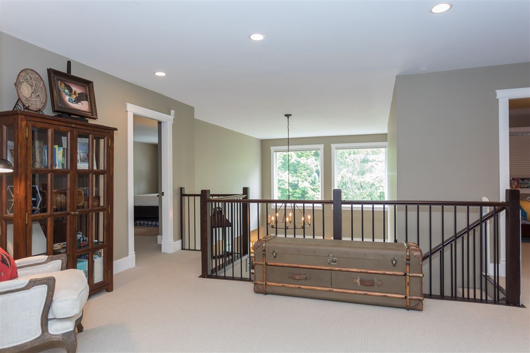
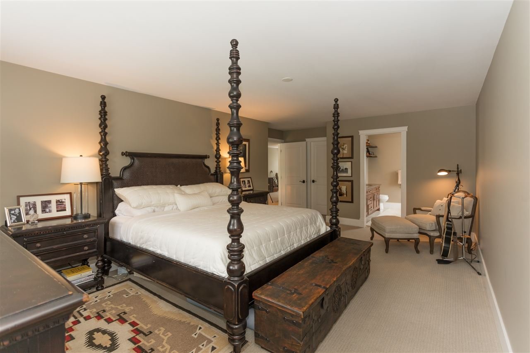
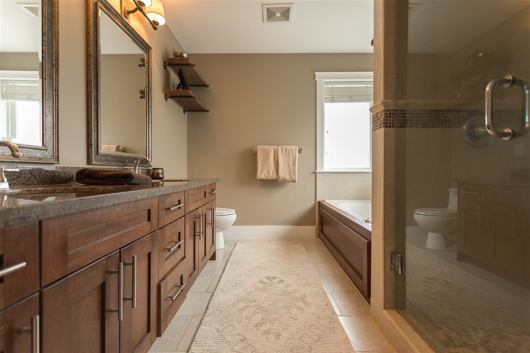
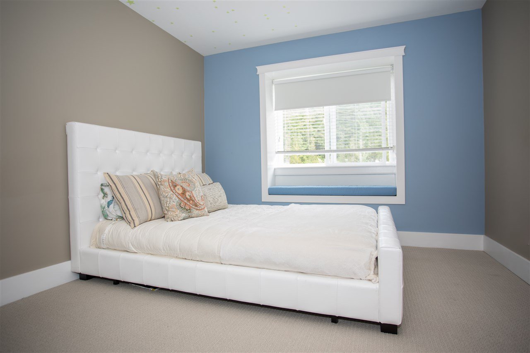
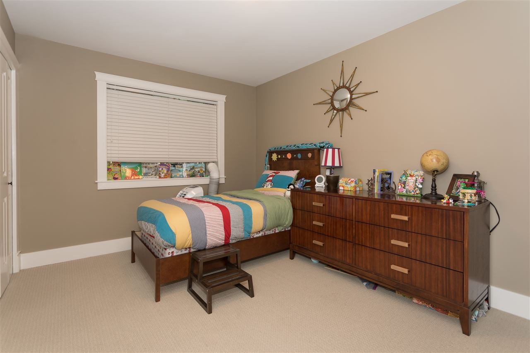
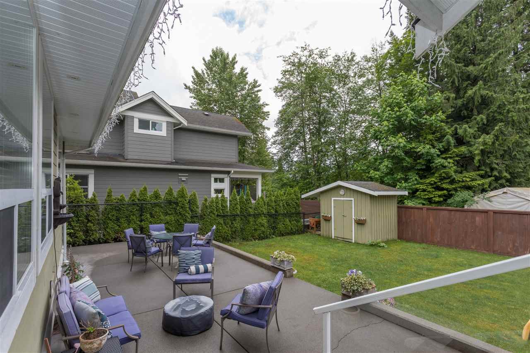
PRICE BELOW APPRAISED VALUE. Quality is what you will find from the moment you walk in. Open concept, 4 bdrm, 2.5 bth with high end finishes which include a stunning floor to ceiling N/G fireplace, open staircase, HW Maple flooring, mosaic tiled foyer, top quality lighting and neutral designer paint throughout are just a glimpse of what this home has to offer. High end appliances, plenty of cupboards, granite counter tops and a massive center island perfect for family gatherings. Your completely fenced outdoor living space will include an in-ground irrigation system, a covered back deck with NG hook up, a large concrete patio great for entertaining. Cost-efficient HW radiant heat floors, loads of storage space, an oversized double car garage and plenty of extra parking. A must see

Overview

Property Status
Sold
Date Sold
November 29, 2017
Lot Size
7,432 Sq.Ft.
MLS ID
R2201864
Property Type
Residential
Year Built
2008

Features & Amenities

Stories
1
Water Source
Public
Roof
Asphalt
Lot Features
Cul-De-Sac, Private
Parking
Open, Concrete, Garage Door Opener, Garage Faces Front
Heat Type
Hot Water, Radiant
Fireplace
Gas
Appliances
Washer/Dryer, Dishwasher, Refrigerator, Microwave
Other Interior Features
Central Vacuum
Substructure
Concrete Perimeter
HOA Amenities
Snow Removal
Other Exterior Features
Balcony, Private Yard
Sales Price
$1,099,000 CAD
Real Estate Tax
$4,908 CAD/yr
Maintenance Fee
$58 CAD/mo
HOA
$58 CAD/mo
Zoning
RS2

Downloads

2-1355 Depot Rd

Request a property tour.

We would love to help you see this beautiful home. As a full-service brokerage, we can help you book a tour. 


Our advisor will review your request and reconfirm the date and time to view the property. Many of our listings require 24 hour advance notice for a showing.

Please let the listing advisor know if you are represented by a real estate agent.

Thank you

for your interest in 2-1355 Depot Road, Squamish, BC V0N 1T0, Canada

2-1355 Depot Rd
explore in 3d