Search

Leave a Message

By providing your contact information to Rennie, your personal information will be processed in accordance with Rennie's Privacy Policy. By checking the box(es) below, you consent to receive communications regarding your real estate inquiries and related marketing and promotional updates in the manner selected by you. For SMS text messages, message frequency varies. Message and data rates may apply. You may opt out of receiving further communications from Rennie at any time. To opt out of receiving SMS text messages, reply STOP to unsubscribe.

Thank you for your message. We will be in touch with you shortly.

Explore Our Properties

There is no property location added.

There is no property location added.

Property Description

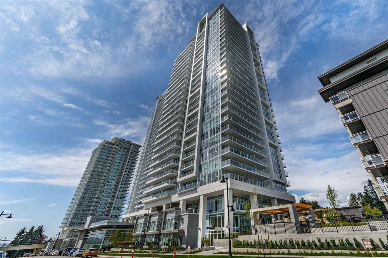
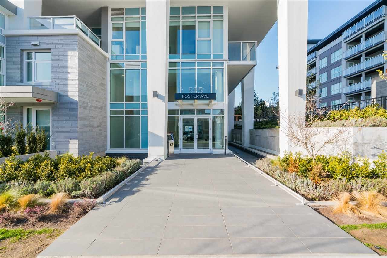
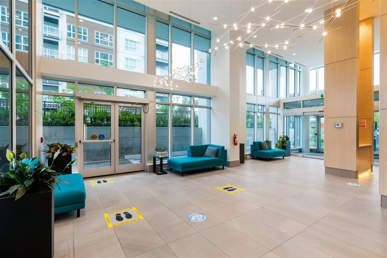
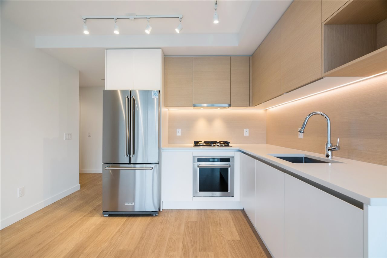
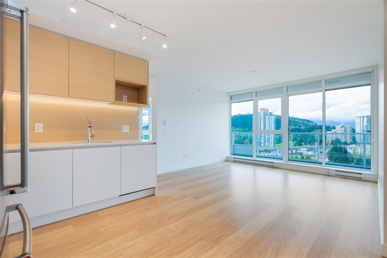
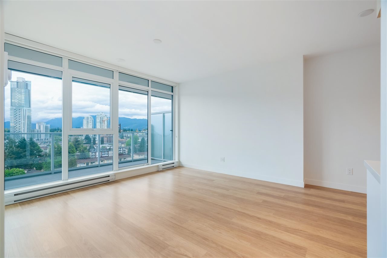
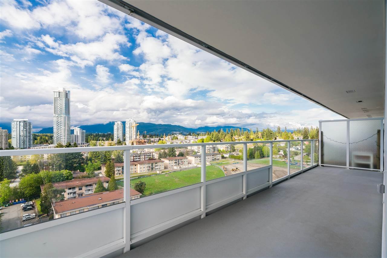
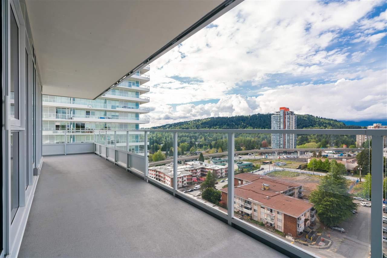
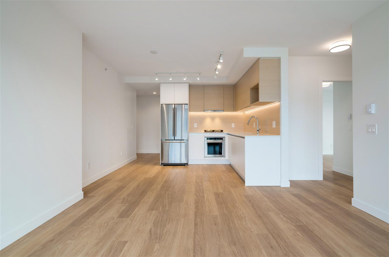
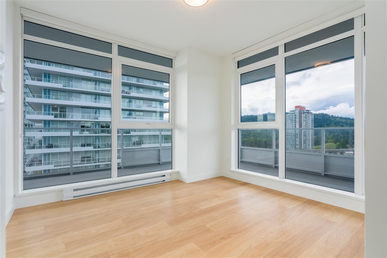
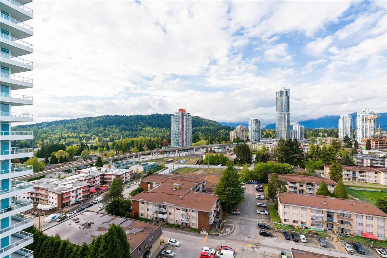
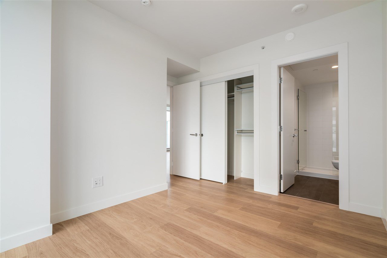
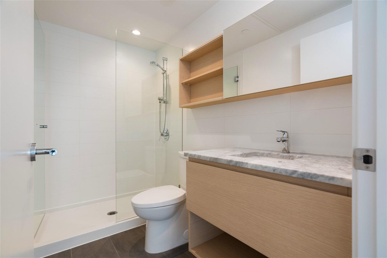
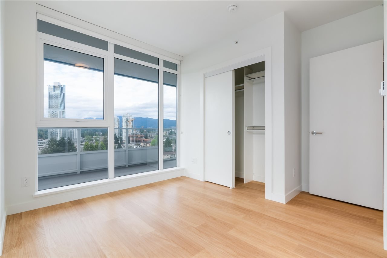
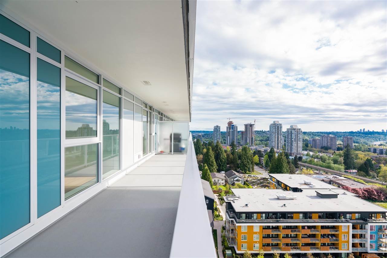
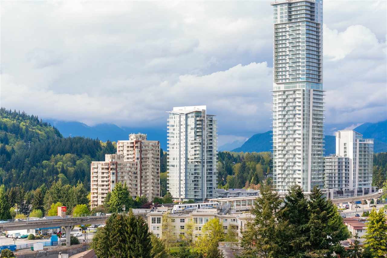

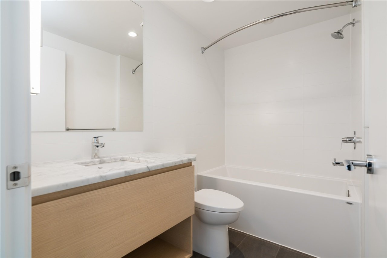
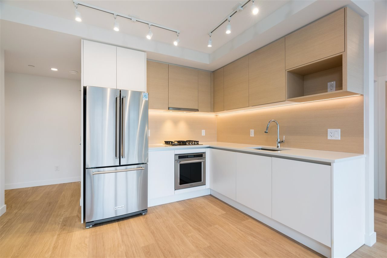
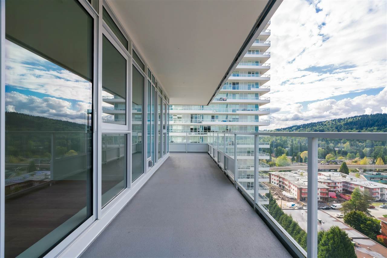
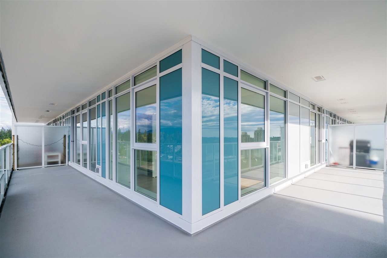
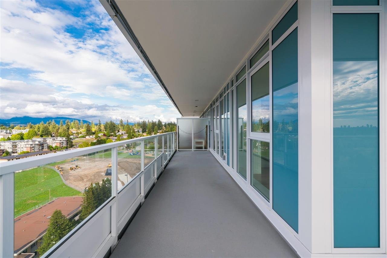
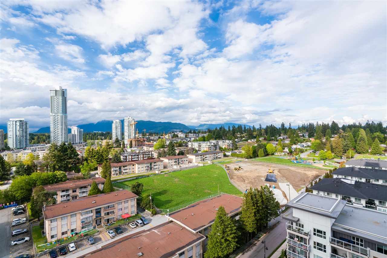
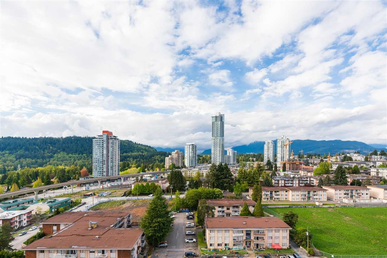
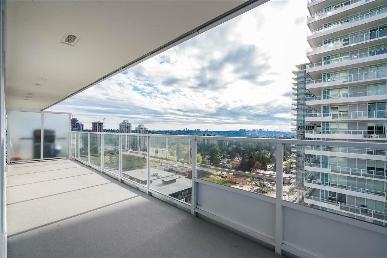
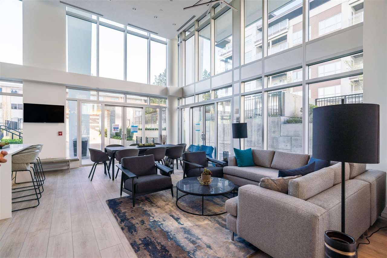
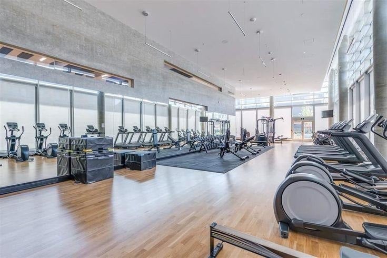
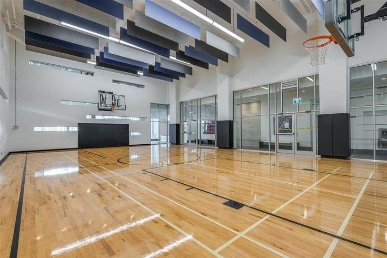
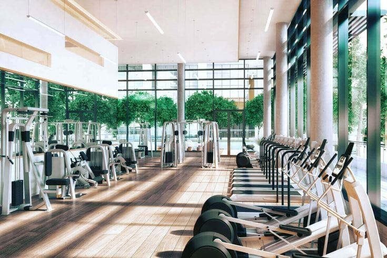
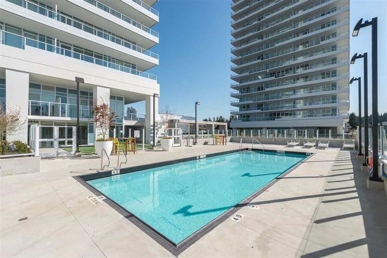
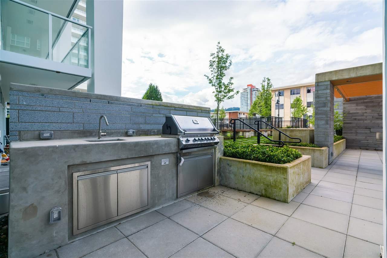
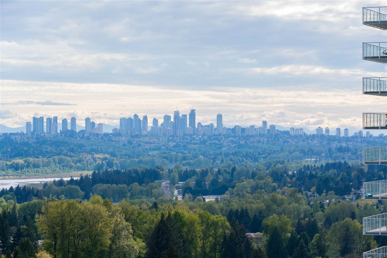
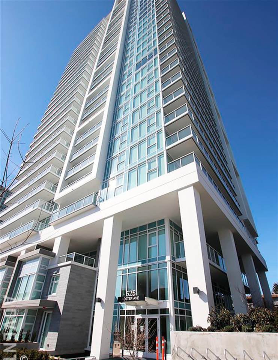
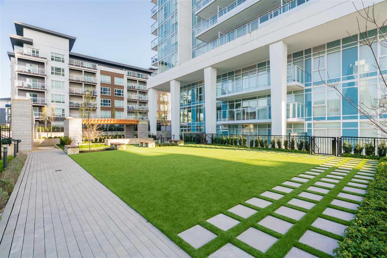
Lougheed Heights by Bosa! Best floorplan in the building! NORTH WEST CORNER suite offering STUNNING views of City & Mountains.  Meticulously designed interiors create the perfect backdrop to the sophisticated and welcoming grand living space. Soaring windows throughout the residence draw in an abundance of natural light to flow through this gem of a home. Kitchen equipped w/ Designer composite stone counter tops & contemporary cabinetry. The Massive wrap around deck covers over 1200 sqft of indoor/outdoor space perfect for entertaining, BBQ's & morning coffees. Amazing 24,000 Sqft amenities w/basketball court, expertise centre, library, theatre, swimming pool, clubhouse, guest suite & concierge. With proximity to groceries, shopping & skytrain an effortless lifestyle awaits!

Overview

Property Status
Sold
Date Sold
September 14, 2021
MLS ID
R2576072
Property Type
Condo
Year Built
2020

Features & Amenities

Water Source
Public
Lot Features
Near Golf Course
Parking
Underground, Guest, Garage Door Opener, Garage Faces Side
Heat Type
Baseboard, Electric
Appliances
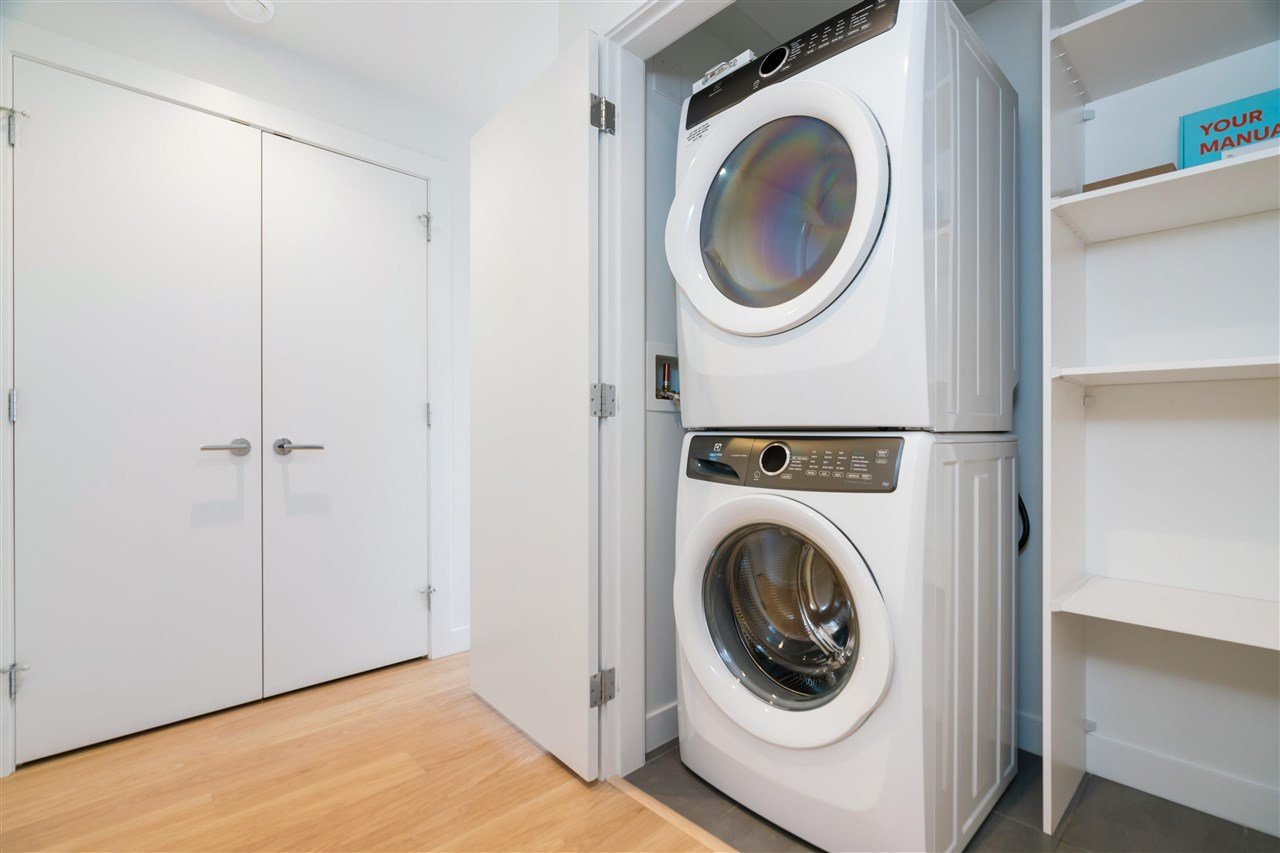
Washer/Dryer, Dishwasher, Refrigerator, Cooktop, Microwave
Sewer
Public Sewer
Substructure
Concrete Perimeter
HOA Amenities
Clubhouse, Trash, Maintenance Grounds, Gas, Hot Water, Management, Recreation Facilities, Snow Removal, Fitness Center
Other Exterior Features
Balcony
Price Upon Request
Zoning
RM6

Downloads

1404-525 Foster Ave

Request a property tour.

We would love to help you see this beautiful home. As a full-service brokerage, we can help you book a tour. 


Our advisor will review your request and reconfirm the date and time to view the property. Many of our listings require 24 hour advance notice for a showing.

Please let the listing advisor know if you are represented by a real estate agent.

Thank you

for your interest in 1404-525 Foster Avenue, Coquitlam, BC V3J 0H6, Canada
I'm Interested In

1404-525 Foster Ave

1404-525 Foster Ave