Search

Leave a Message

By providing your contact information to Rennie, your personal information will be processed in accordance with Rennie's Privacy Policy. By checking the box(es) below, you consent to receive communications regarding your real estate inquiries and related marketing and promotional updates in the manner selected by you. For SMS text messages, message frequency varies. Message and data rates may apply. You may opt out of receiving further communications from Rennie at any time. To opt out of receiving SMS text messages, reply STOP to unsubscribe.

Thank you for your message. We will be in touch with you shortly.

Explore Our Properties

There is no property location added.

There is no property location added.

Property Description

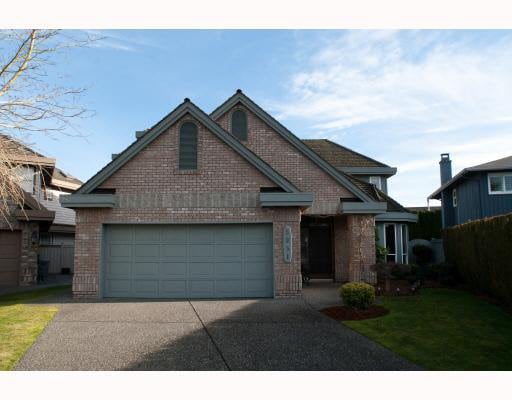
WESTWIND. A home to get very excited about! Custom built by Cavanaugh Construction. A newer home with design and standards seen in new homes today. 9 foot ceilings, radiant heat on both levels, HRV air exchanger, 4 washrooms, hardwood floors. Superb floor plan which is elegant and provides easy living for a family, a home office by the front door and the perfect entertainer's house. Huge gourmet kitchen with walk in pantry. The bedrooms are spacious, the washrooms are attractive. Cul de sac with other newer homes surrounding. 2 blocks to Westwind Elementary, 1 mile to Steveston Village. Beautifully decorated and immaculately clean. One of the nicest homes in Richmond's most desired neighbourhood.

Overview

Property Status
Sold
Date Sold
June 4, 2010
Lot Size
5,662.8 Sq.Ft.
MLS ID
V803839
Property Type
Residential
Year Built
1995

Features & Amenities

Stories
1
Water Source
Public
Roof
Wood
Lot Features
Cul-De-Sac
Parking
Concrete, Garage Door Opener, Garage Faces Front
Heat Type
Natural Gas, Radiant
Fireplace
Gas
Appliances
Washer/Dryer, Dishwasher, Refrigerator, Cooktop
Other Interior Features
Central Vacuum
Substructure
Concrete Perimeter
Other Exterior Features
Private Yard
Sales Price
$1,163,000 CAD
Real Estate Tax
$4,258 CAD/yr
Zoning
RS1/B

Downloads

5951 Goldeneye Place, Richmond

Request a property tour.

We would love to help you see this beautiful home. As a full-service brokerage, we can help you book a tour. 


Our advisor will review your request and reconfirm the date and time to view the property. Many of our listings require 24 hour advance notice for a showing.

Please let the listing advisor know if you are represented by a real estate agent.

Thank you

for your interest in 5951 Goldeneye Place, Richmond, BC V7E 3V7, Canada

I'm Interested In

5951 Goldeneye Place, Richmond

5951 Goldeneye Place, Richmond
explore in 3d

5951 Goldeneye Place, Richmond