Search

Leave a Message

By providing your contact information to Rennie, your personal information will be processed in accordance with Rennie's Privacy Policy. By checking the box(es) below, you consent to receive communications regarding your real estate inquiries and related marketing and promotional updates in the manner selected by you. For SMS text messages, message frequency varies. Message and data rates may apply. You may opt out of receiving further communications from Rennie at any time. To opt out of receiving SMS text messages, reply STOP to unsubscribe.

Thank you for your message. We will be in touch with you shortly.

Explore Our Properties

There is no property location added.

There is no property location added.

Property Description

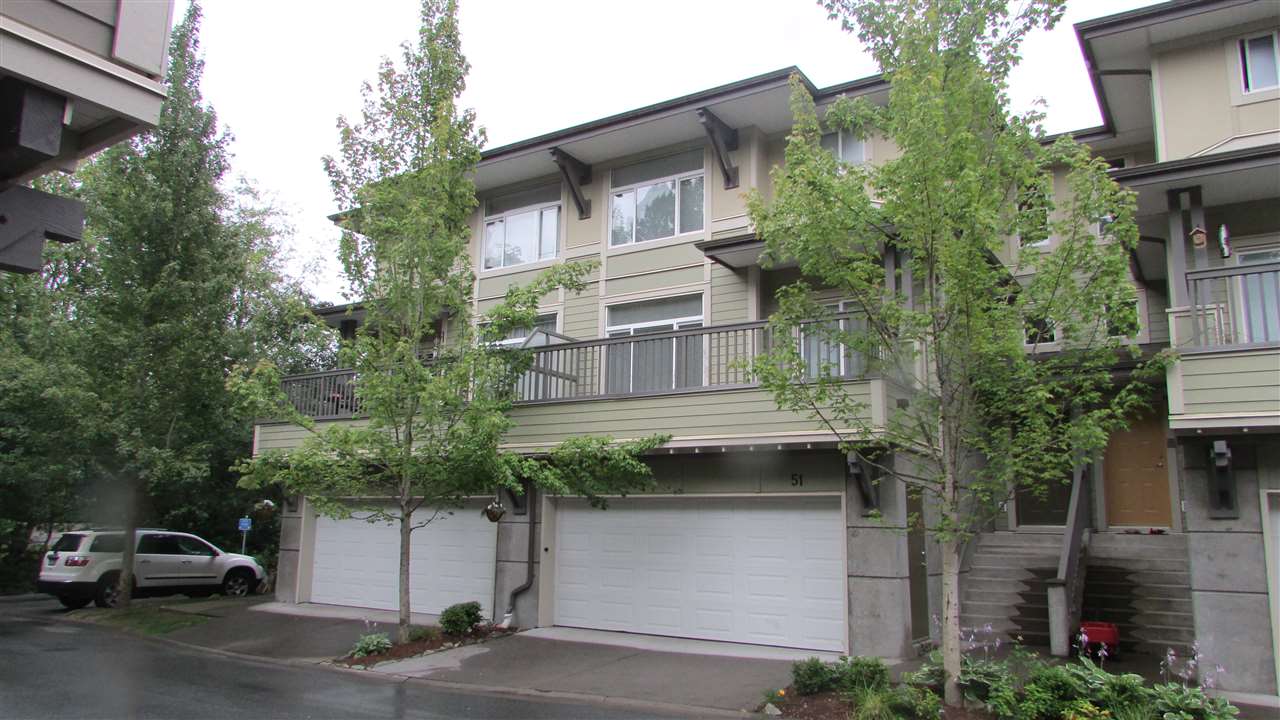
From the moment you enter this bright and spacious executive style townhome you will be impressed! Features of this stunning property include; 3 bedrooms upstairs, 2.5 bathrooms, a south-facing walk-out patio, backing onto common green-space, with s/s appliances, granite counters, high ceilings and engineered h/w floors on main. Cozy up in front of the electric fireplace, or cook and entertain in your spacious living and dining areas! The layout of the main floor is versatile and easily accommodates large gatherings. Downstairs is laundry and storage as well as a bonus room that can be used as an office, playroom, or exercise area. In a family-friendly complex, centrally located, close to shopping, schools and recreation.

Overview

Property Status
Sold
Date Sold
March 28, 2018
MLS ID
R2236514
Property Type
Townhouse
Year Built
2007

Features & Amenities

Stories
1
Water Source
Public
Roof
Asphalt
Lot Features
Near Golf Course
Parking
Garage Door Opener, Garage Faces Front
Heat Type
Electric
Fireplace
Electric
Appliances
Washer/Dryer, Dishwasher, Disposal, Refrigerator, Microwave
Other Interior Features
Central Vacuum
Substructure
Concrete Perimeter
HOA Amenities
Maintenance Grounds, Management, Snow Removal
Sales Price
$747,900 CAD
Real Estate Tax
$3,409 CAD/yr
Maintenance Fee
$281 CAD/mo
HOA
$281 CAD/mo
Zoning
RM2

Downloads

51-40632 Government Rd

Request a property tour.

We would love to help you see this beautiful home. As a full-service brokerage, we can help you book a tour. 


Our advisor will review your request and reconfirm the date and time to view the property. Many of our listings require 24 hour advance notice for a showing.

Please let the listing advisor know if you are represented by a real estate agent.

Thank you

for your interest in 51-40632 Government Road, Squamish, BC V8B 0M7, Canada

I'm Interested In

51-40632 Government Rd

51-40632 Government Rd