Search

Leave a Message

By providing your contact information to Rennie, your personal information will be processed in accordance with Rennie's Privacy Policy. By checking the box(es) below, you consent to receive communications regarding your real estate inquiries and related marketing and promotional updates in the manner selected by you. For SMS text messages, message frequency varies. Message and data rates may apply. You may opt out of receiving further communications from Rennie at any time. To opt out of receiving SMS text messages, reply STOP to unsubscribe.

Thank you for your message. We will be in touch with you shortly.

Explore Our Properties

There is no property location added.

There is no property location added.

Property Description

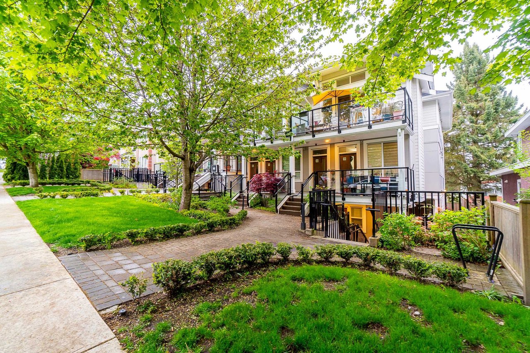
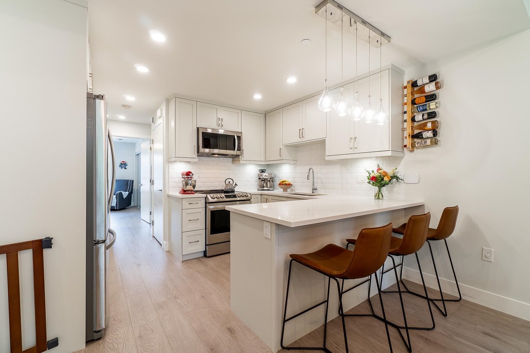
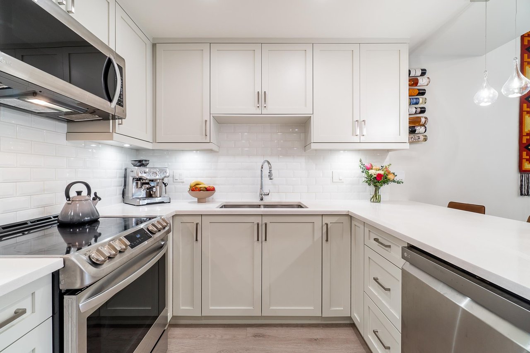
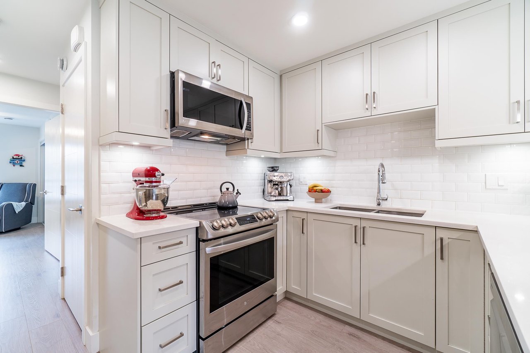
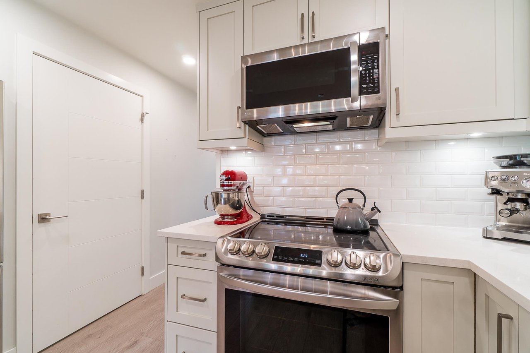
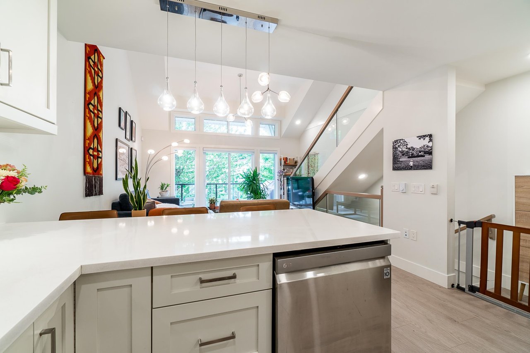
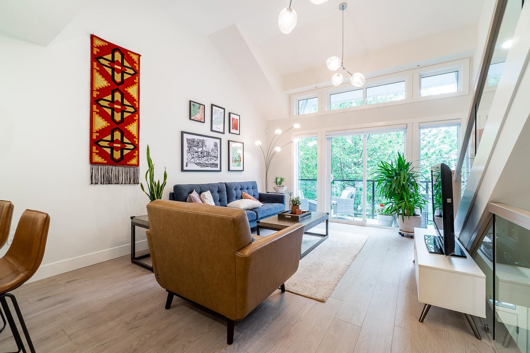
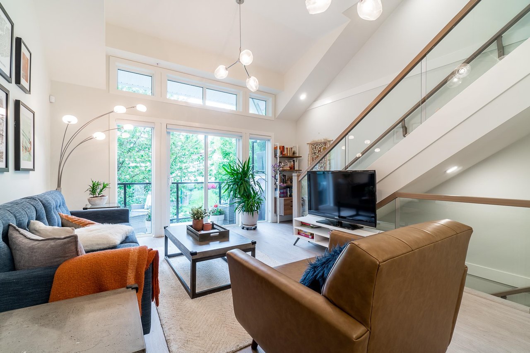
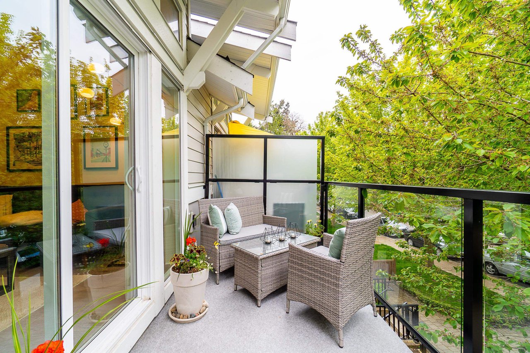

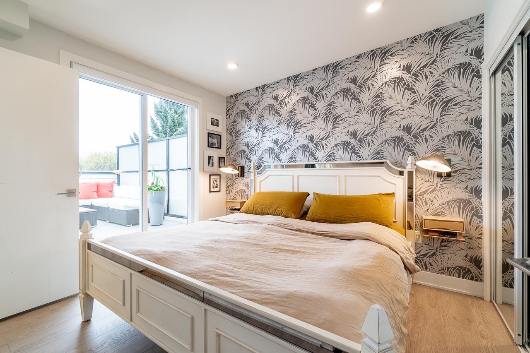
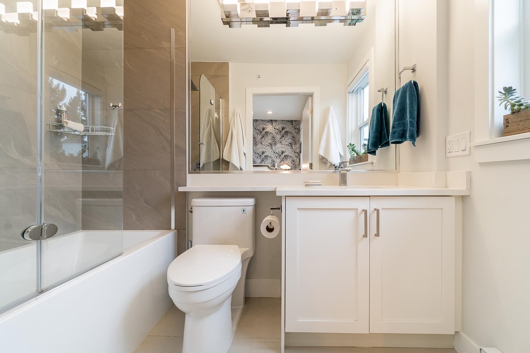
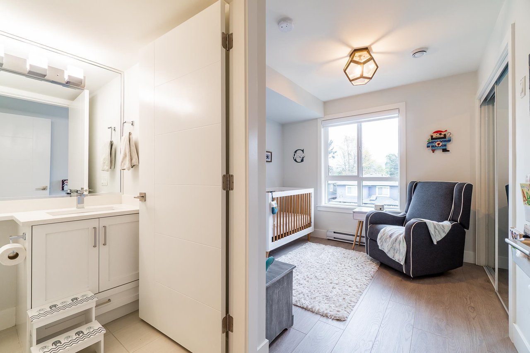
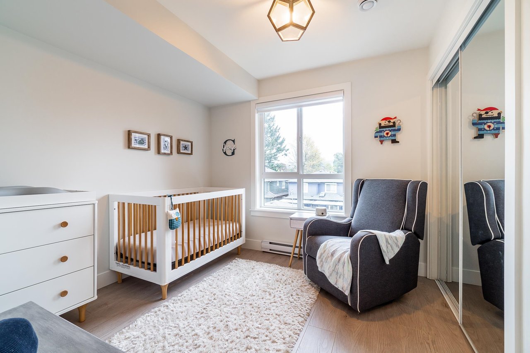
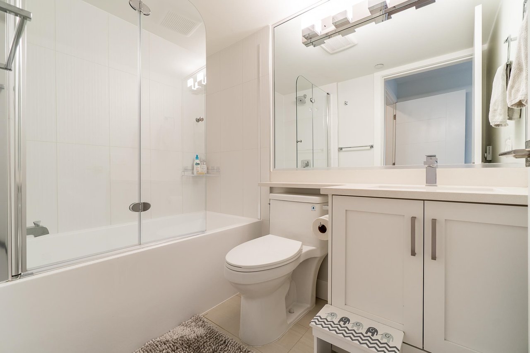
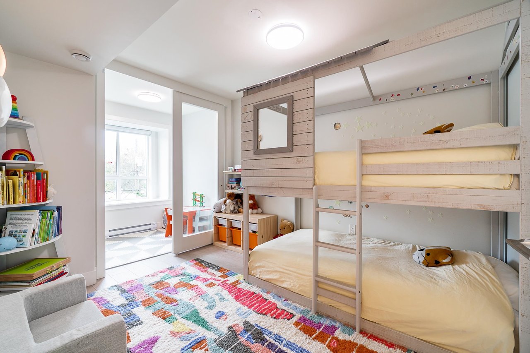
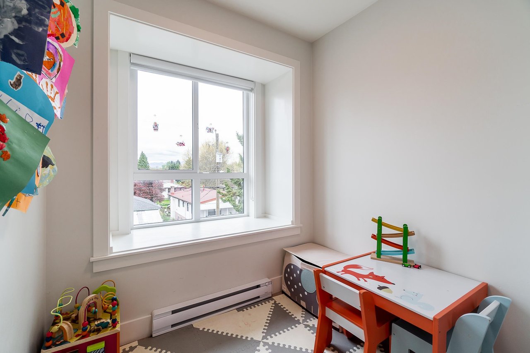
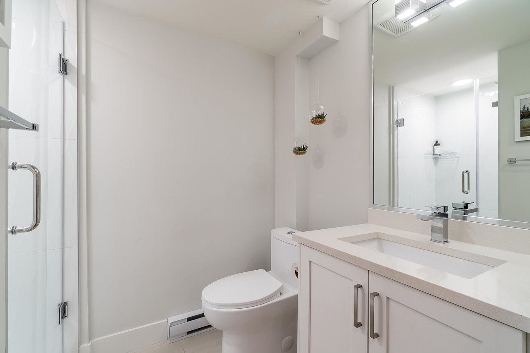
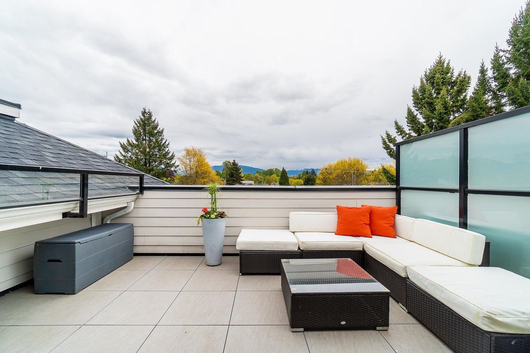
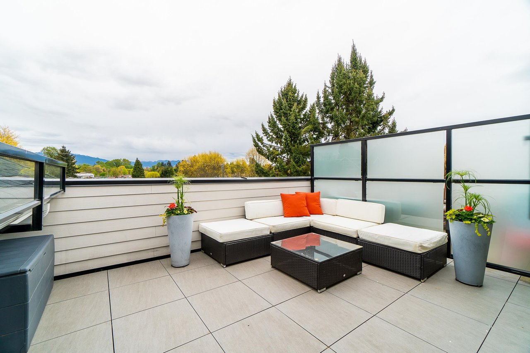
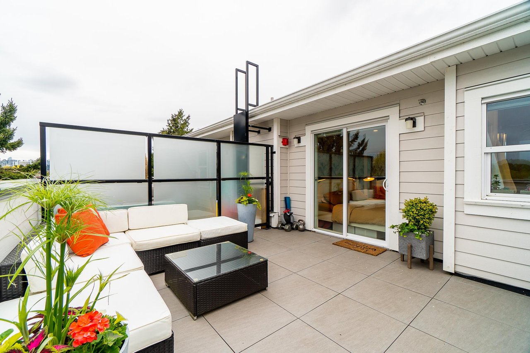
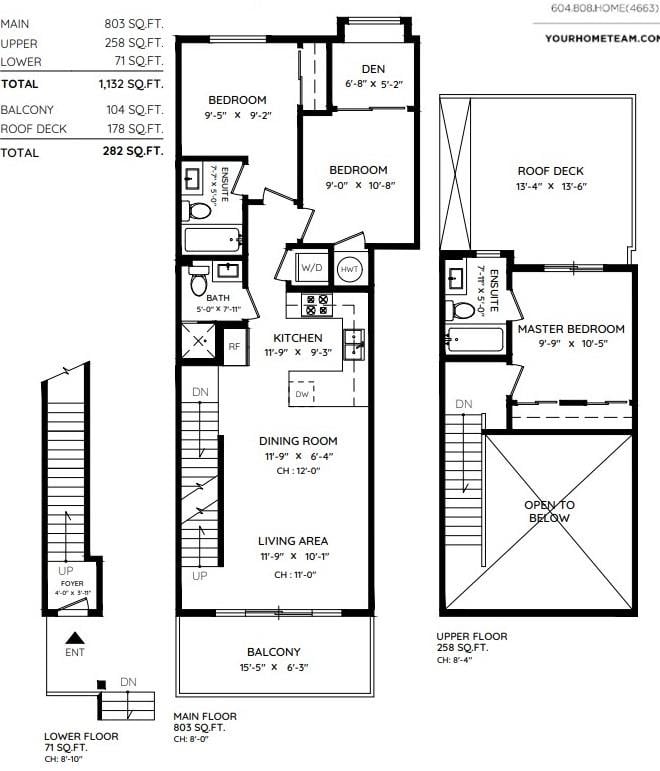
Be prepared to fall in love...with this amazing 3-year-young home built by Azora Group. Hats off to the architect who designed this masterpiece with perhaps the best floor plan & natural lighting you'll ever see in a 3 bdrm & den / 3 bath townhouse featuring a spacious open-concept kitchen/dining/livingrm with soaring ceilings & a wall of windows looking out to a south-facing deck & lush greenery that provides privacy while letting in gorgeous sunlight plus another huge private deck with stunning northshore mountain views. Kitchen boasts quartz counters & stainless steel appliances. 1 parking & x-large storage locker. Located on a pretty tree-lined street in a peaceful community, walking distance to parks, schools, and skytrain station. 2 Pets & rentals ok.

Overview

Property Status
Sold
Date Sold
July 25, 2022
MLS ID
R2688409
Property Type
Townhouse
Year Built
2019

Features & Amenities

Architecture Styles
['3 Storey']
Stories
1
Water Source
Public
Roof
Asphalt
Lot Features
Wooded
Parking
Open
Heat Type
Baseboard, Electric
Appliances
Washer/Dryer, Dishwasher, Refrigerator, Cooktop
Other Interior Features
Storage
Sewer
Public Sewer
Substructure
Concrete Perimeter
HOA Amenities
Management
Other Exterior Features
Balcony
Sales Price
$1,200,000 CAD
Real Estate Tax
$2,887 CAD/yr
Maintenance Fee
$405 CAD/mo
HOA
$405 CAD/mo
Zoning
RM-7

Downloads

8-2717 Horley St

Request a property tour.

We would love to help you see this beautiful home. As a full-service brokerage, we can help you book a tour. 


Our advisor will review your request and reconfirm the date and time to view the property. Many of our listings require 24 hour advance notice for a showing.

Please let the listing advisor know if you are represented by a real estate agent.

Thank you

for your interest in 8-2717 Horley Street, Vancouver, BC V5R 4R7, Canada