Search

Leave a Message

By providing your contact information to Rennie, your personal information will be processed in accordance with Rennie's Privacy Policy. By checking the box(es) below, you consent to receive communications regarding your real estate inquiries and related marketing and promotional updates in the manner selected by you. For SMS text messages, message frequency varies. Message and data rates may apply. You may opt out of receiving further communications from Rennie at any time. To opt out of receiving SMS text messages, reply STOP to unsubscribe.

Thank you for your message. We will be in touch with you shortly.

Explore Our Properties

There is no property location added.

There is no property location added.

Property Description

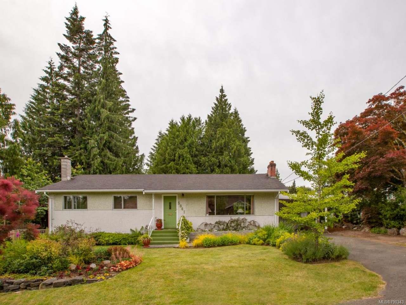
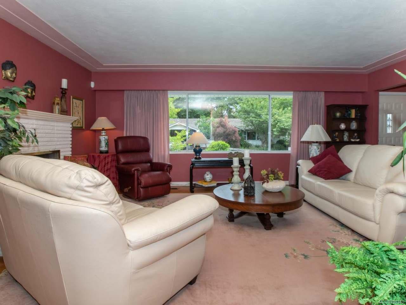
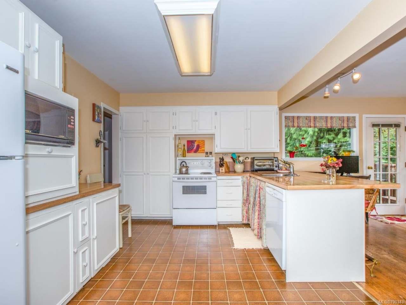
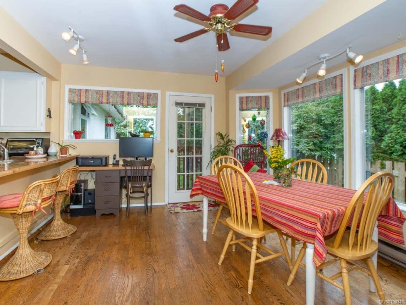
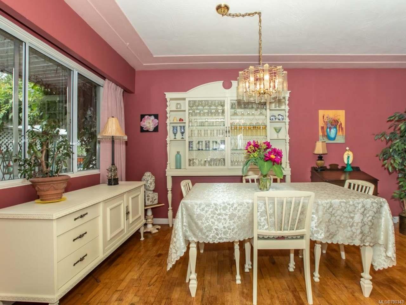
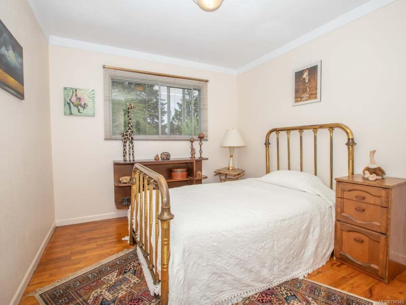
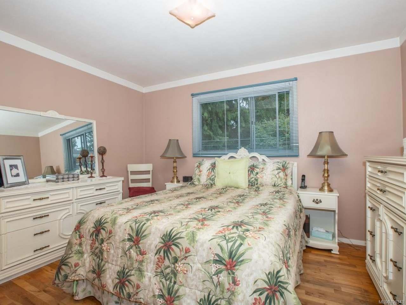
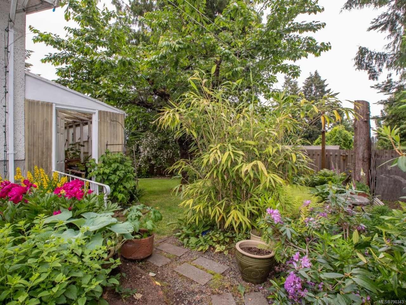
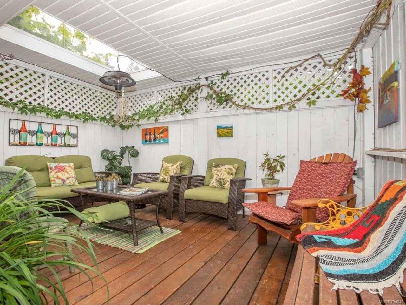
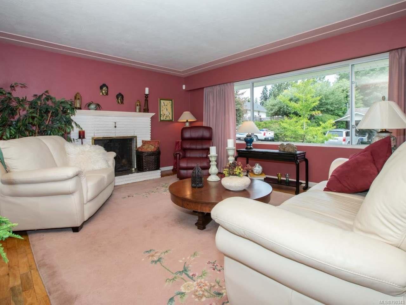
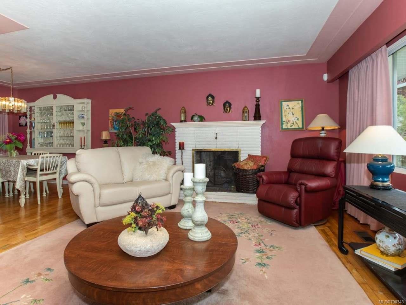
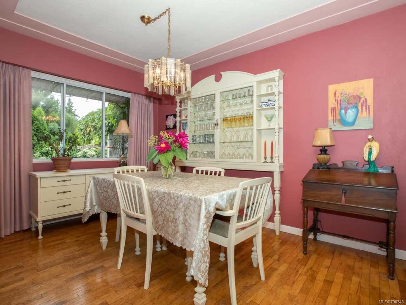
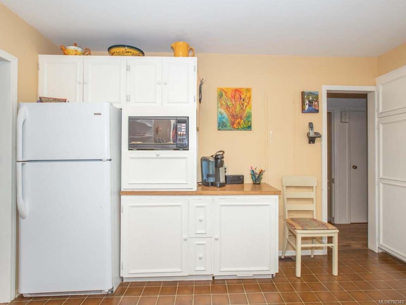
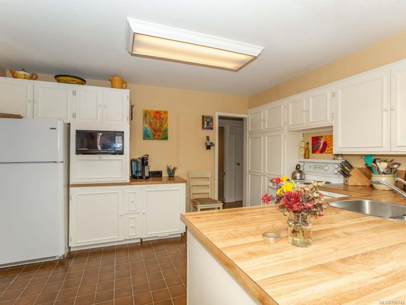
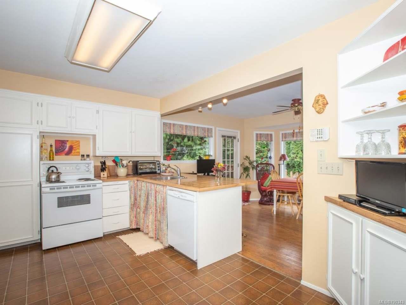
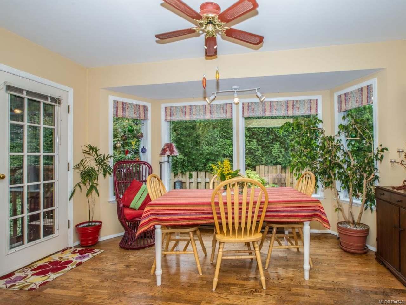
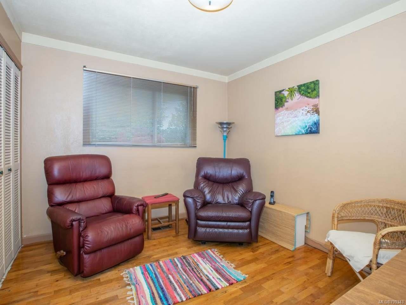
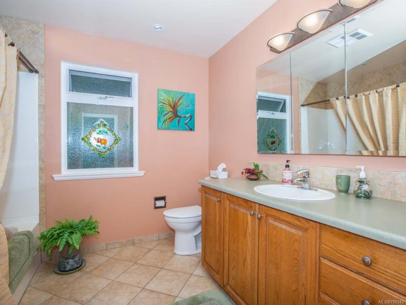
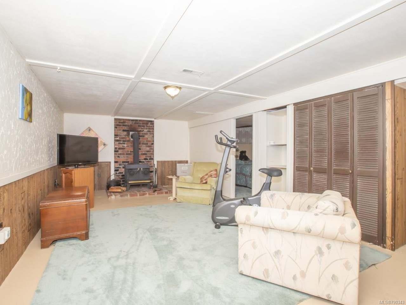
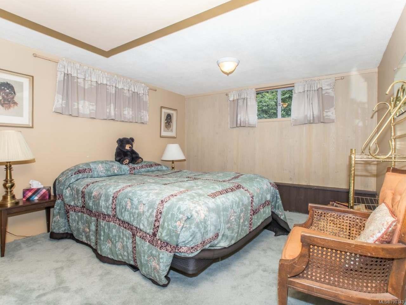
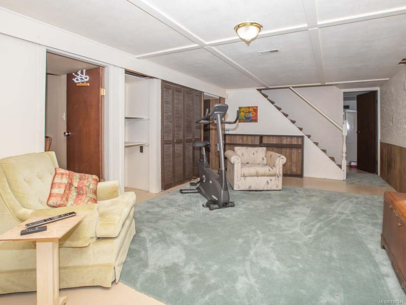
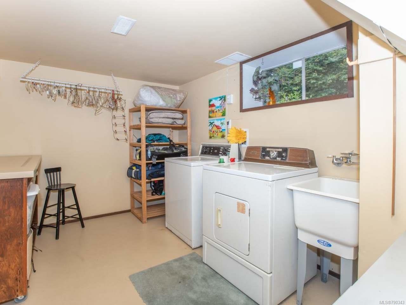
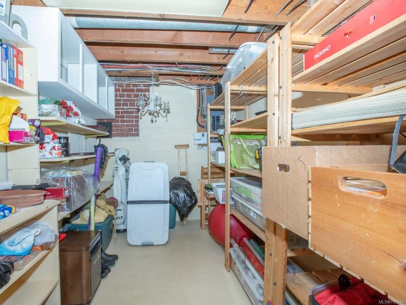
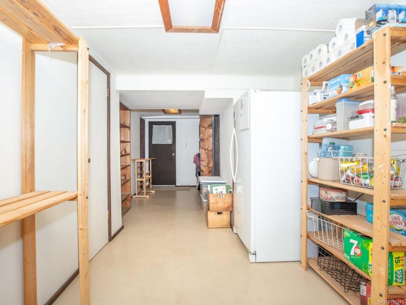
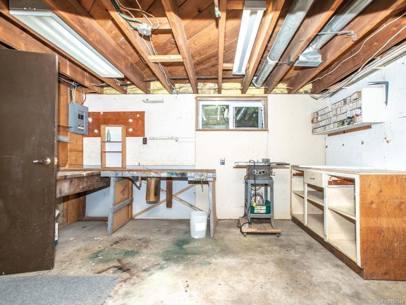
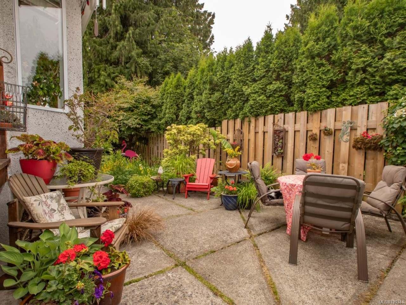
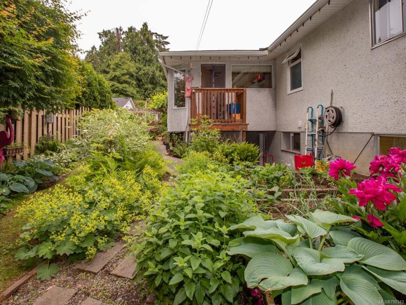
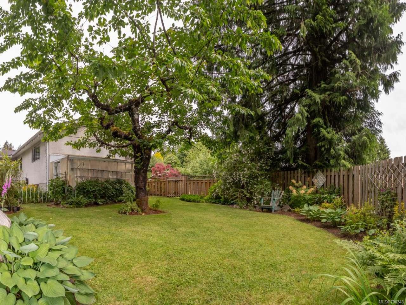
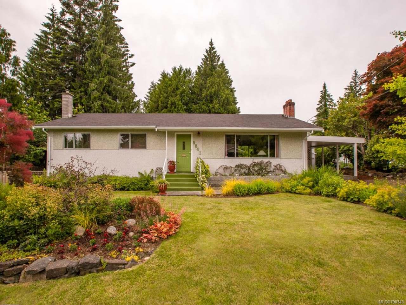
Character and CHARM circa 1962. Original golden oak floors throughout main except for kitchen. Spacious country kitchen with tons of cabinets and large island to work on. Cute Juliet balcony to enjoy garden views and access clothes line. Eating nook area in kitchen area is surrounded by windows to take in the garden views. Solid oak floors. Convenient access to Dining area off kitchen. Relax in the large living room with woodstove. Cozy master bedroom on the main with two other bedrooms up. Main bathroom is updated - and even has a laundry chute to lower level! Down is a family room, fourth bedroom, laundry room, storage area and in-home workshop. Private 'Garden of Eden' in the back yard - complete with covered patio area to enjoy the summers. Covered garden shed and outside area for planting. Apple and cherry trees as well as raised vegetable garden beds. Fenced back yard. Fantastic location - walk to downtown, close to hospital, schools including QMS.

Overview

Property Status
Sold
Date Sold
July 25, 2018
Lot Size
7,405 Sq.Ft.
MLS ID
790343
Property Type
Residential
Year Built
1962

Features & Amenities

Water Source
Public
Roof
Asphalt
Parking
Carport, RV Access/Parking
Heat Type
Forced Air, Oil
Fireplace
Wood Burning
Other Exterior Features
Garden
Price Upon Request

Downloads

5841 Kinch Ave

Request a property tour.

We would love to help you see this beautiful home. As a full-service brokerage, we can help you book a tour. 


Our advisor will review your request and reconfirm the date and time to view the property. Many of our listings require 24 hour advance notice for a showing.

Please let the listing advisor know if you are represented by a real estate agent.

Thank you

for your interest in 5841 Kinch Avenue, Duncan, BC V9L 1K2, Canada

I'm Interested In

5841 Kinch Ave

5841 Kinch Ave