Search

Leave a Message

By providing your contact information to Rennie, your personal information will be processed in accordance with Rennie's Privacy Policy. By checking the box(es) below, you consent to receive communications regarding your real estate inquiries and related marketing and promotional updates in the manner selected by you. For SMS text messages, message frequency varies. Message and data rates may apply. You may opt out of receiving further communications from Rennie at any time. To opt out of receiving SMS text messages, reply STOP to unsubscribe.

Thank you for your message. We will be in touch with you shortly.

Explore Our Properties

There is no property location added.

There is no property location added.

Property Description

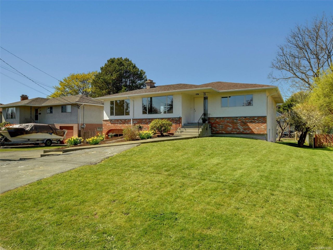
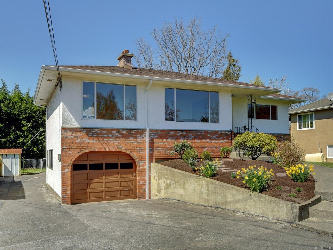
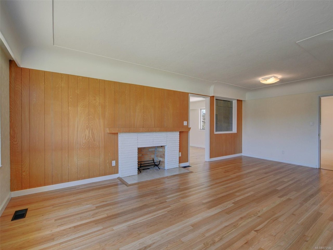
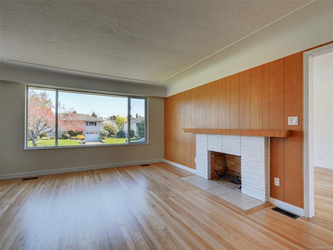
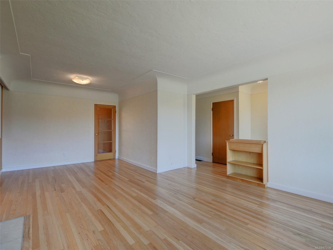
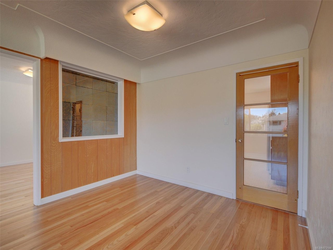
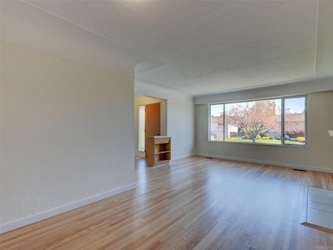
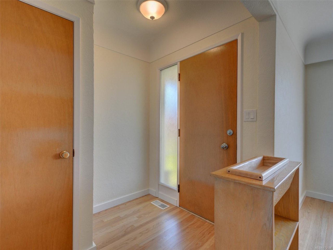
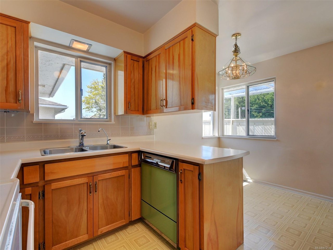
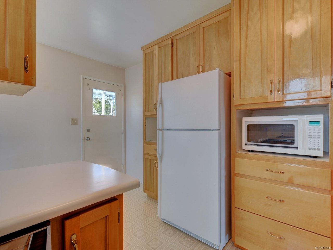
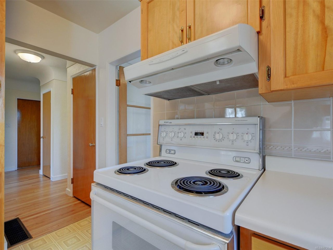
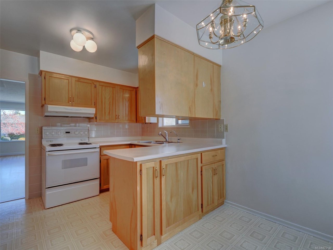
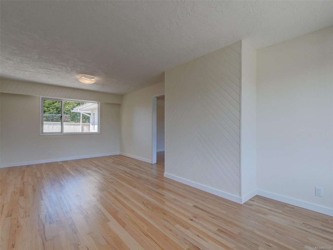
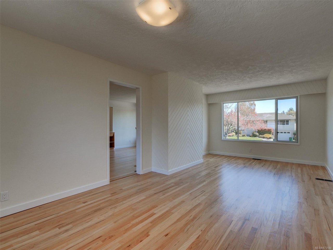
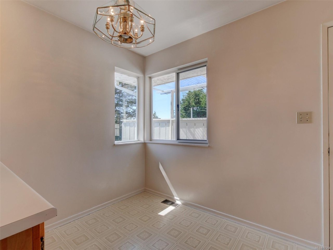
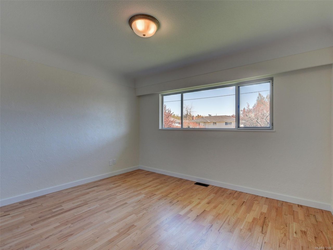
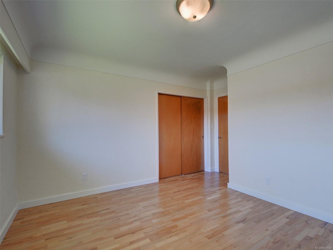
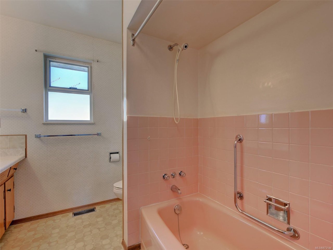
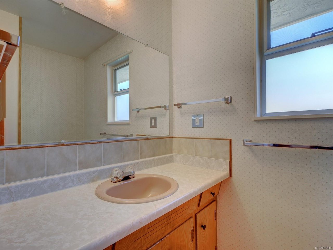
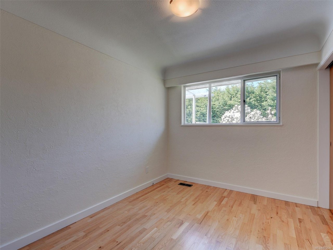
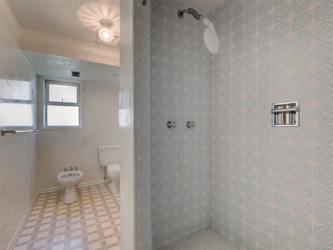
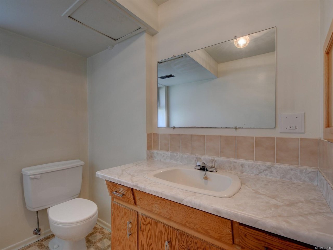
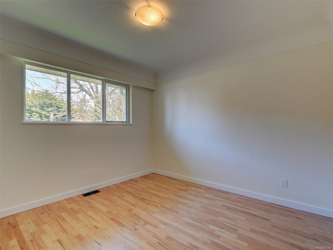
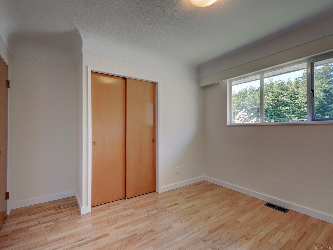
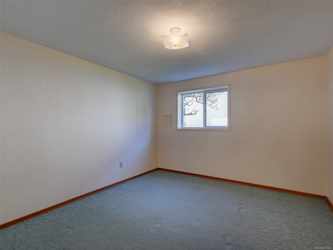
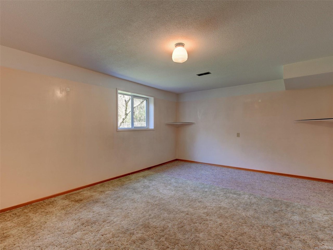
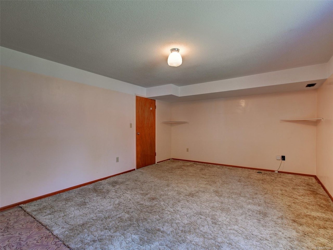
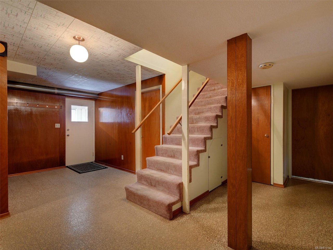
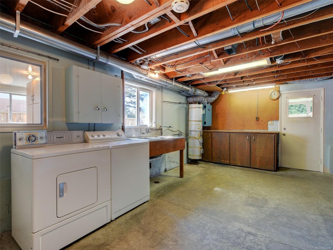
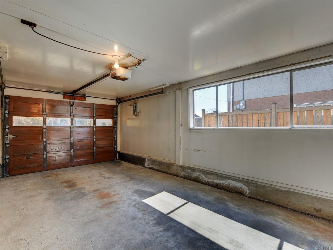
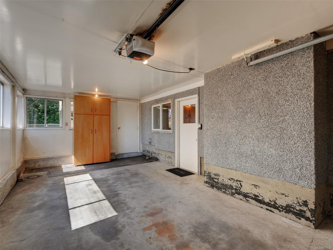
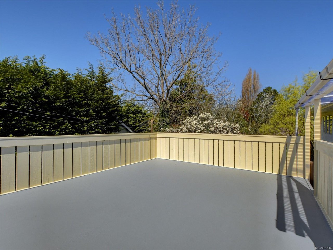
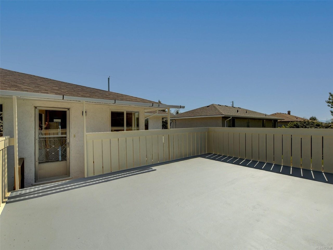
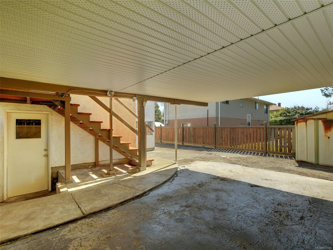
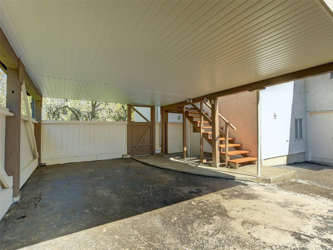
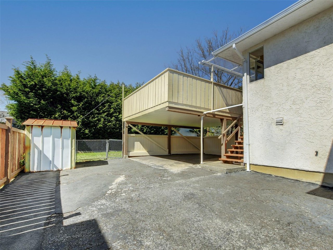
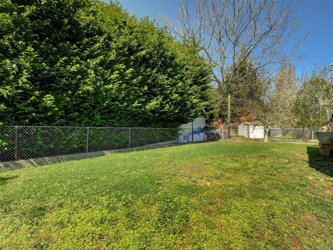
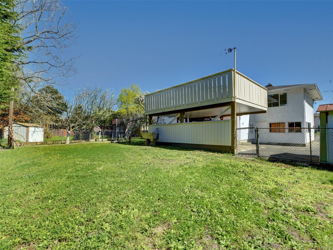
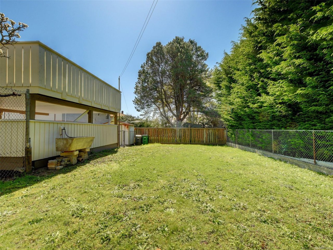
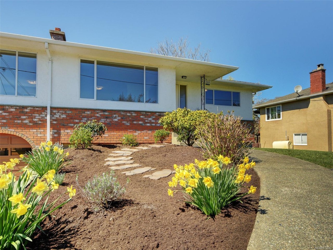
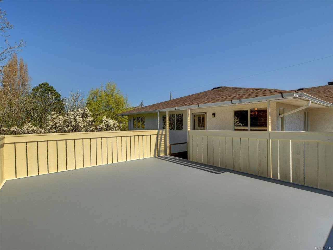
First time on the market!!! Fall in love with this well cared-for & well-built 1962 family home! You'll appreciate the great floor plan & gorgeous refinished oak floors thruout. Both living room & family room are huge & bright. Enjoy your wood burning fireplace that's never been used! You'll love the bright & open kitchen leading out to a fabulous West facing 362 SF deck, great for outdoor living & BBQs! Lots of space w/ 3 large bdrms on main. Lower walk-out level w/ 1 bed/1bath can be easily suited w/ it's own sep. entrance. So many possibilities w/ the spacious workshop area & big rec rm downstairs as well. You'll love the fantastic low-maintenance lawn in the fully-fenced sunny backyard. Fresh landscaping in the front of the house adds lots of curb appeal. Also new paint in living areas/bdrms & newer roof. Located on a beautiful, tranquil street w/ schools, rec. centre, parks, shops all nearby. A great opportunity to own a solid single-family home in a great neighbourhood!

Overview

Property Status
Sold
Date Sold
May 26, 2021
Lot Size
7,405 Sq.Ft.
MLS ID
873144
Property Type
Residential
Year Built
1962

Features & Amenities

Water Source
Public
Roof
Asphalt
Parking
Attached, Driveway, Carport, Garage, RV Access/Parking
Heat Type
Forced Air, Oil, Wood
Fireplace
Wood Burning
Appliances
Electric Range, Electric Oven, Dishwasher, Dryer, Microwave, Refrigerator, Washer
Price Upon Request

Downloads

3212 Kingsley St

Request a property tour.

We would love to help you see this beautiful home. As a full-service brokerage, we can help you book a tour. 


Our advisor will review your request and reconfirm the date and time to view the property. Many of our listings require 24 hour advance notice for a showing.

Please let the listing advisor know if you are represented by a real estate agent.

Thank you

for your interest in 3212 Kingsley Street, Saanich, BC V8P 4J6, Canada
I'm Interested In

3212 Kingsley St

3212 Kingsley St
explore in 3d

3212 Kingsley St