Search

Leave a Message

By providing your contact information to Rennie, your personal information will be processed in accordance with Rennie's Privacy Policy. By checking the box(es) below, you consent to receive communications regarding your real estate inquiries and related marketing and promotional updates in the manner selected by you. For SMS text messages, message frequency varies. Message and data rates may apply. You may opt out of receiving further communications from Rennie at any time. To opt out of receiving SMS text messages, reply STOP to unsubscribe.

Thank you for your message. We will be in touch with you shortly.

Explore Our Properties

There is no property location added.

There is no property location added.

Property Description

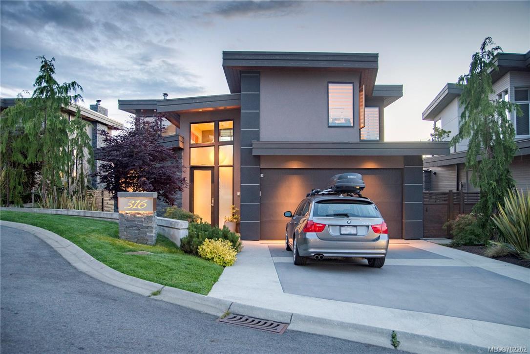
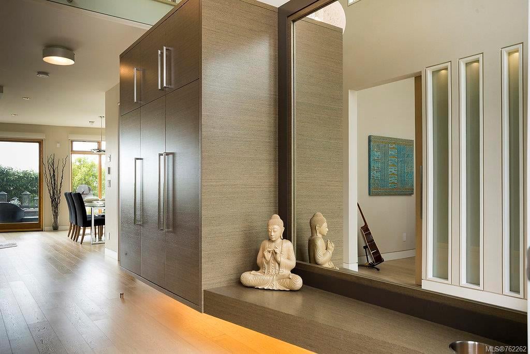
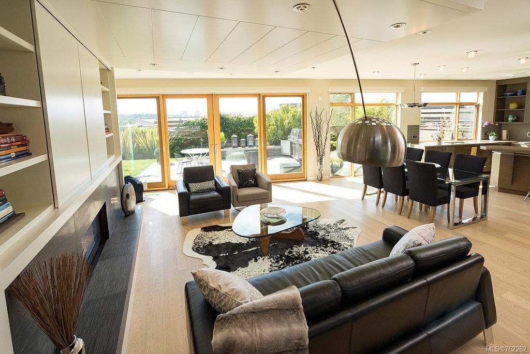
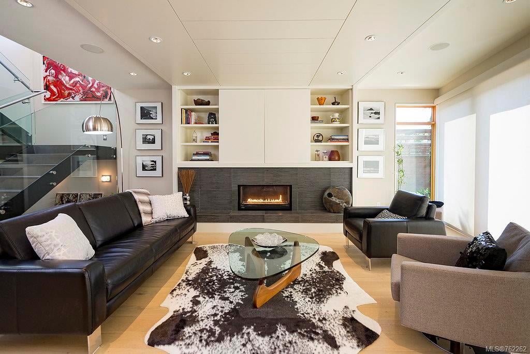
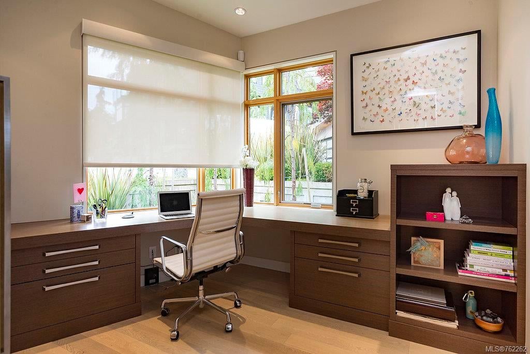
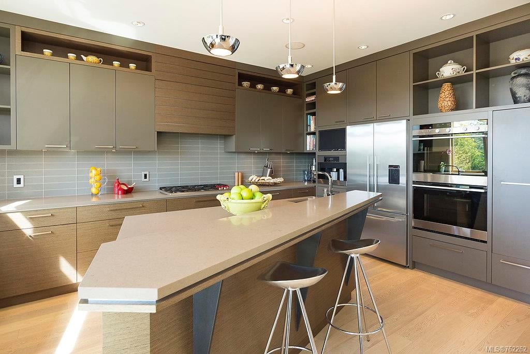
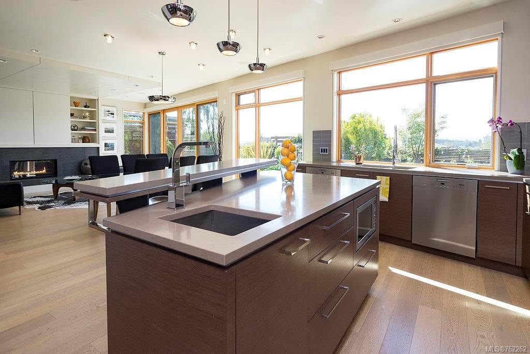
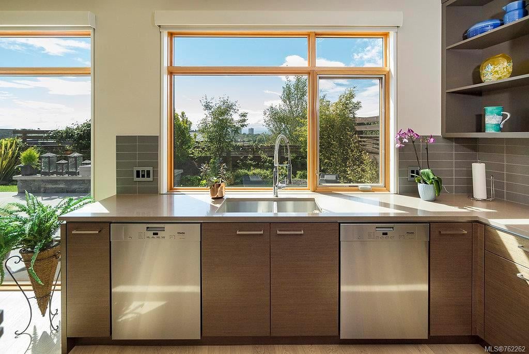
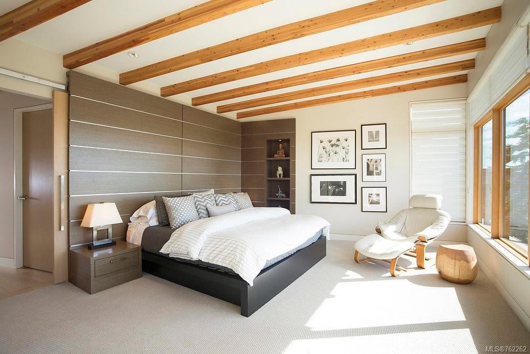
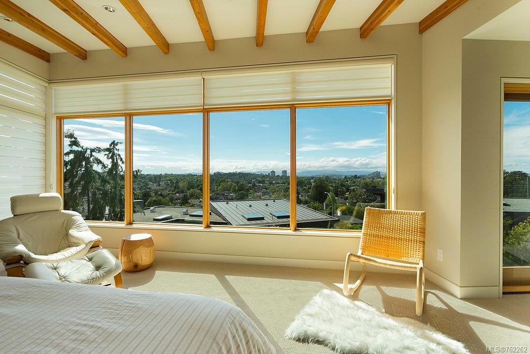
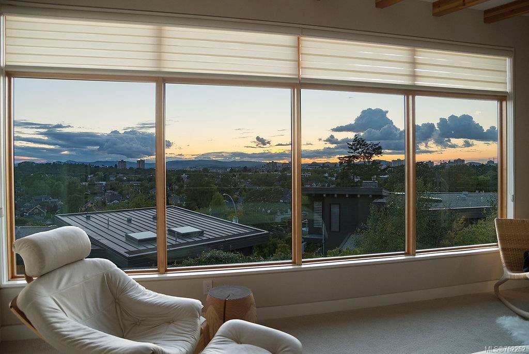
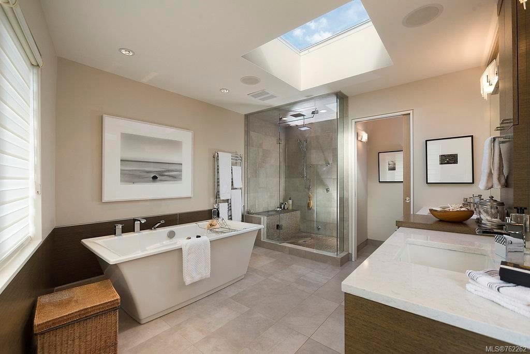
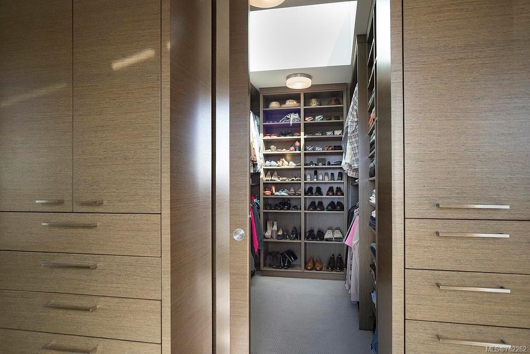
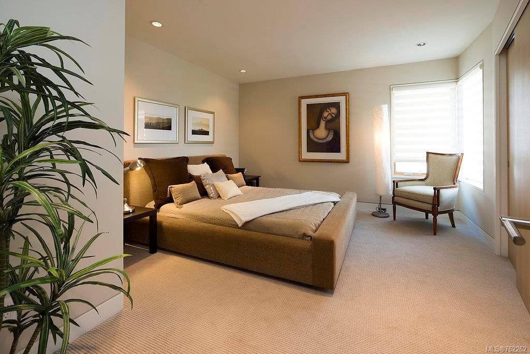
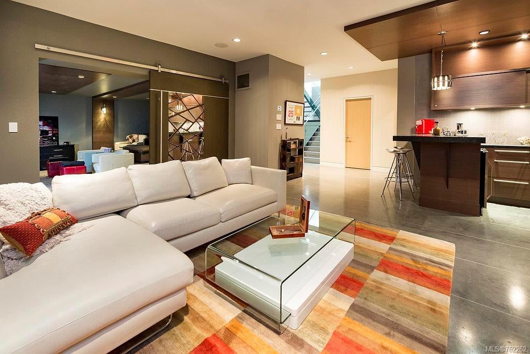
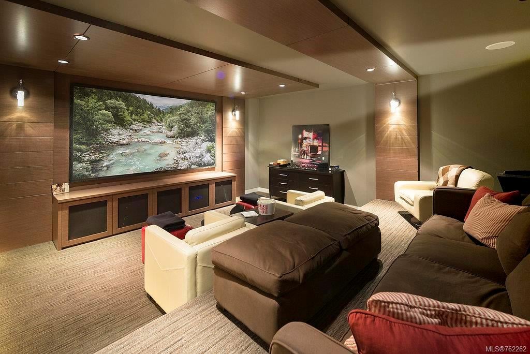
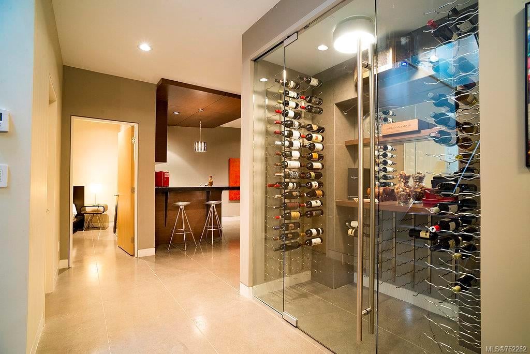
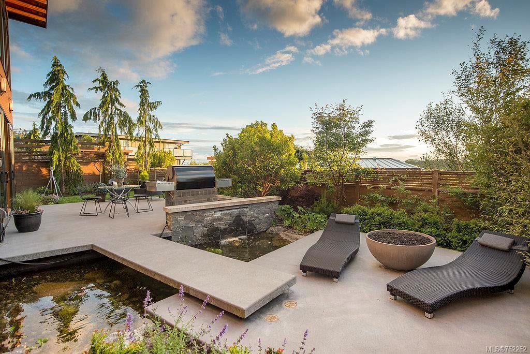
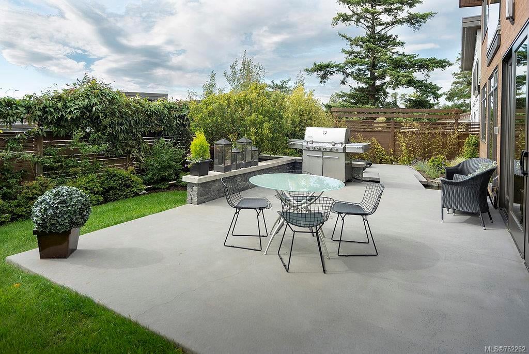
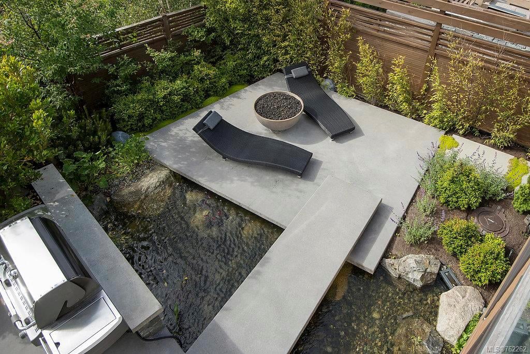
Perched atop a rocky outcrop adjacent to Moss Rock Park, this exquisite home offers 3779 sqft of meticulously crafted, well appointed space in the heart of Fairfield. From the spacious open living space and private garden with pond and firepit to the enviable master suite with spa-like bath this 4bd, 4bth home is Contemporary Elegance at its finest. The main floor, the heart of the home, features a gourmet kitchen any chef would revel in, along with a large dining/living room with gas fp, access to outdoor patios & city views. Upstairs has 3 large bedrooms, the laundry and opens to the space below. The home is completed by the big family room down with sunken media room, wine cellar and gym. Modern living at its best in a great location.

Overview

Property Status
Sold
Date Sold
November 28, 2017
Lot Size
4,792 Sq.Ft.
MLS ID
762262
Property Type
Residential
Year Built
2013

Features & Amenities

Architecture Styles
['West Coast']
View Description
City, Mountain(s), Water
Water Source
Public
Roof
Metal
Lot Features
Cul-De-Sac, Rectangular Lot
Parking
Attached, Driveway
Heat Type
Electric, Hot Water, Natural Gas, Radiant Floor
Fireplace
Gas, Living Room
Appliances
Dishwasher
Other Interior Features
Bar
Sales Price
$2,515,000 CAD
Real Estate Tax
$14,207 CAD/yr
Maintenance Fee
$202 CAD/mo
HOA
$202 CAD/mo

Downloads

316 Lillooet Hts

Request a property tour.

We would love to help you see this beautiful home. As a full-service brokerage, we can help you book a tour. 


Our advisor will review your request and reconfirm the date and time to view the property. Many of our listings require 24 hour advance notice for a showing.

Please let the listing advisor know if you are represented by a real estate agent.

Thank you

for your interest in 316 Lillooet Hts, Victoria, BC V8S 0A1, Canada

I'm Interested In

316 Lillooet Hts

316 Lillooet Hts
explore in 3d

316 Lillooet Hts