Search

Leave a Message

By providing your contact information to Rennie, your personal information will be processed in accordance with Rennie's Privacy Policy. By checking the box(es) below, you consent to receive communications regarding your real estate inquiries and related marketing and promotional updates in the manner selected by you. For SMS text messages, message frequency varies. Message and data rates may apply. You may opt out of receiving further communications from Rennie at any time. To opt out of receiving SMS text messages, reply STOP to unsubscribe.

Thank you for your message. We will be in touch with you shortly.

Explore Our Properties

There is no property location added.

There is no property location added.

Property Description

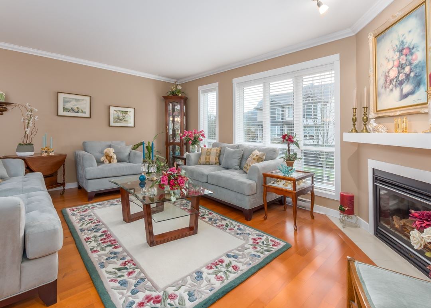
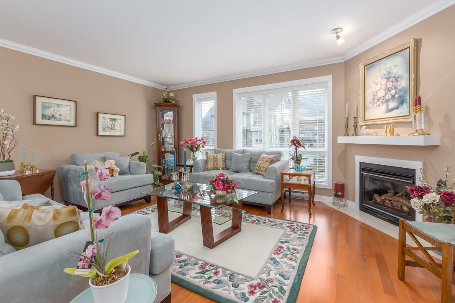
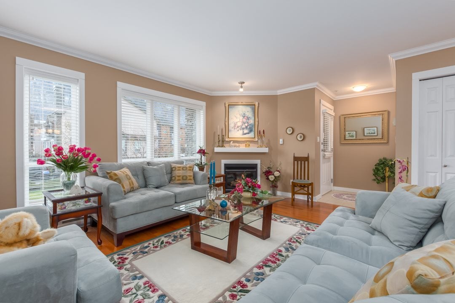
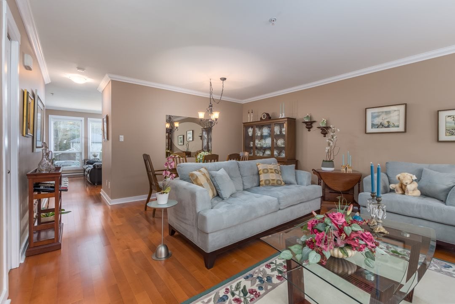
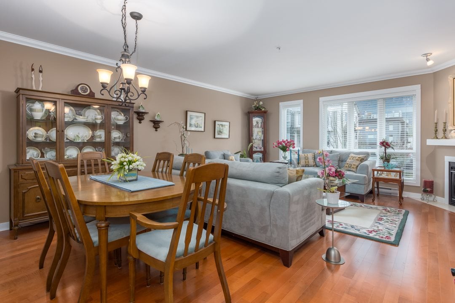
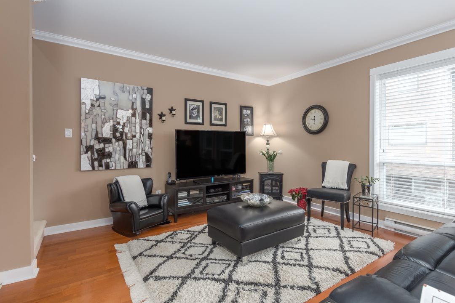
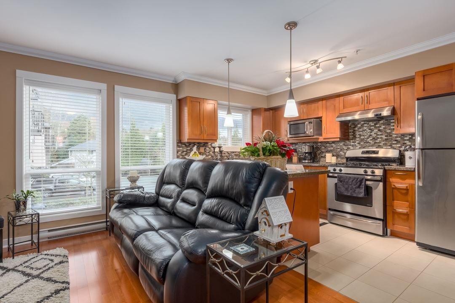
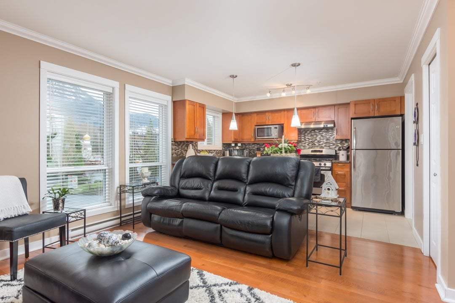
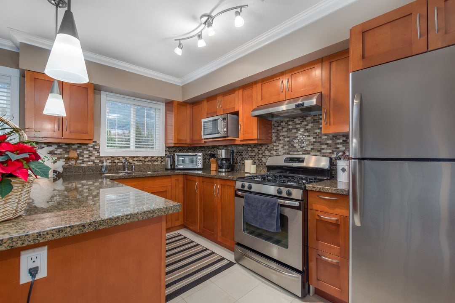
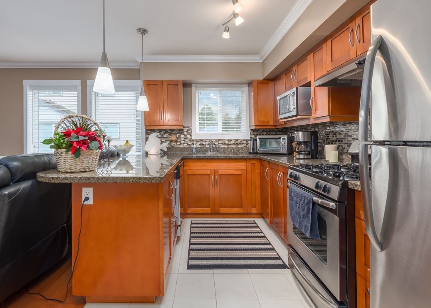
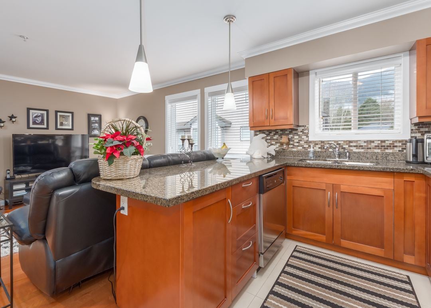
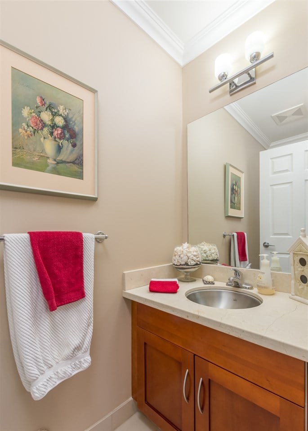
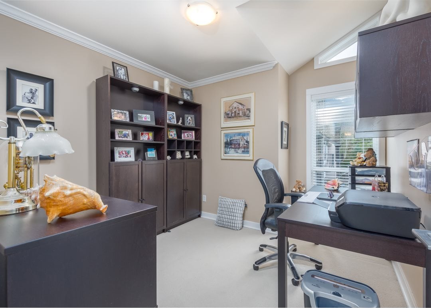
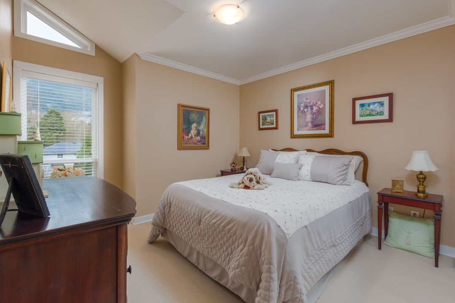
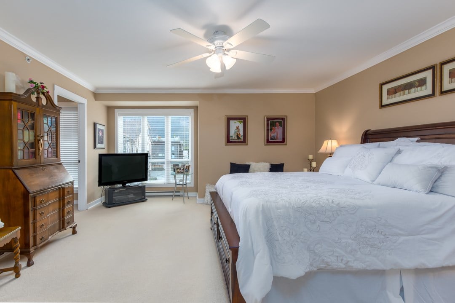
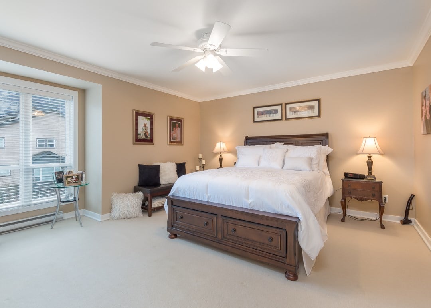
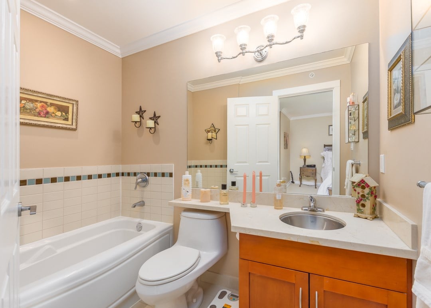
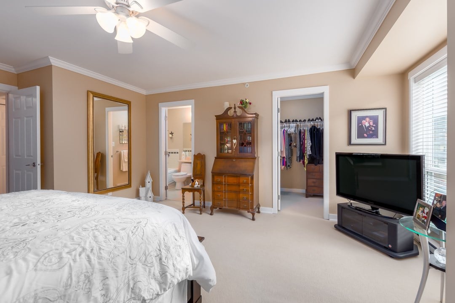
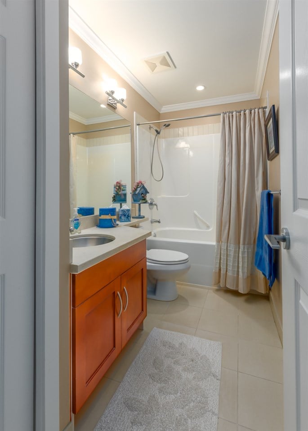
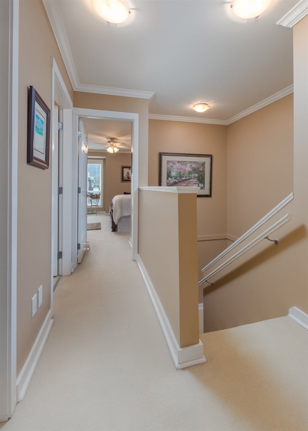
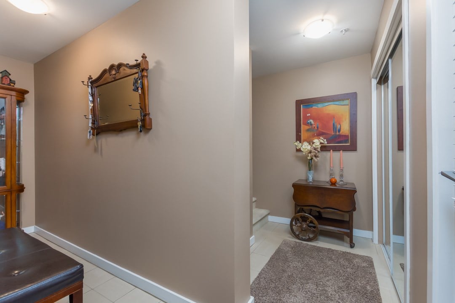
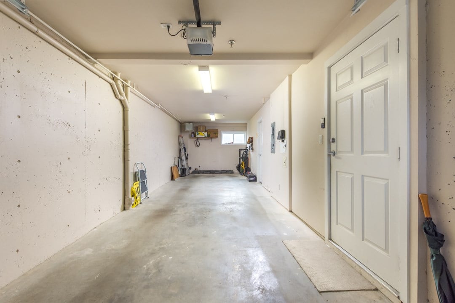
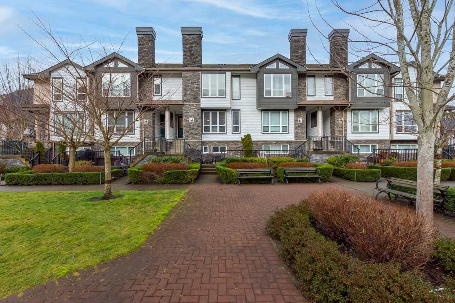
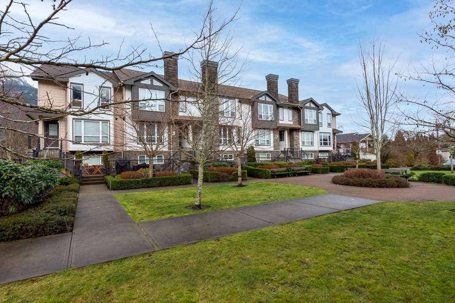
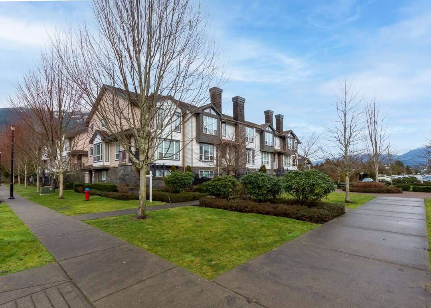
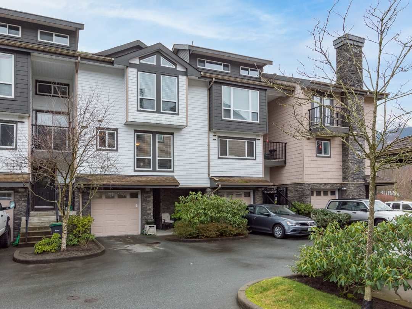
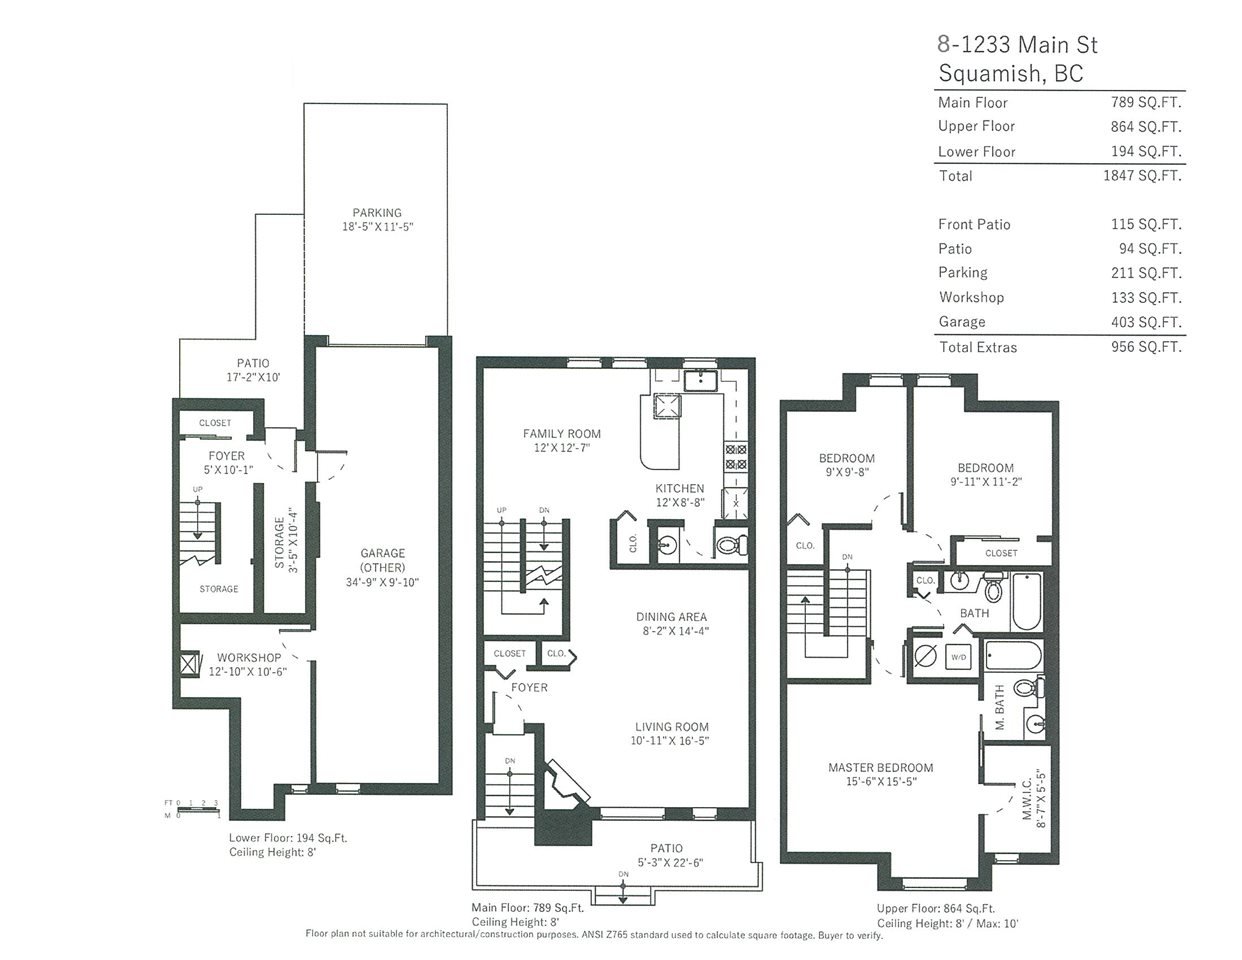
This home shows like new and offers a comfortable open design master suite and two good sized bedrooms, two with vaulted ceilings. Finishes include hardwood floors, granite and marble counter tops, wool carpets, stainless steel appliances, cozy gas fireplace, finished two car garage with separate storage room plus one additional outdoor stall, fresh air ventilation system in garage, cable, internet and tv. Connections in each room, back and front screened doors, real wood blinds, updated lighting in bathrooms, crown moldings throughout, brand new washer/dryer and hot water tank. Lots of natural light with stunning views of the Chief and Sea to Sky Gondola. Additional visitor parking on site. Wonderful street appeal and close to Farmer's Market, shopping, amenities and services.

Overview

Property Status
Sold
Date Sold
April 26, 2021
MLS ID
R2527763
Property Type
Townhouse
Year Built
2007

Features & Amenities

Architecture Styles
['3 Storey']
Stories
1
Water Source
Public
Roof
Asphalt
Parking
Tandem
Heat Type
Baseboard, Electric
Fireplace
Gas
Appliances
Washer/Dryer, Dishwasher, Refrigerator, Cooktop
Other Interior Features
Storage
Substructure
Concrete Perimeter
HOA Amenities
Maintenance Grounds, Management, Snow Removal
Sales Price
$820,000 CAD
Real Estate Tax
$3,205 CAD/yr
Maintenance Fee
$324 CAD/mo
HOA
$324 CAD/mo
Zoning
CD36

Downloads

8-1233 Main St

Request a property tour.

We would love to help you see this beautiful home. As a full-service brokerage, we can help you book a tour. 


Our advisor will review your request and reconfirm the date and time to view the property. Many of our listings require 24 hour advance notice for a showing.

Please let the listing advisor know if you are represented by a real estate agent.

Thank you

for your interest in 8-1233 Main Street, Squamish, BC V8B 0P7, Canada

I'm Interested In

8-1233 Main St

8-1233 Main St