Search

Leave a Message

By providing your contact information to Rennie, your personal information will be processed in accordance with Rennie's Privacy Policy. By checking the box(es) below, you consent to receive communications regarding your real estate inquiries and related marketing and promotional updates in the manner selected by you. For SMS text messages, message frequency varies. Message and data rates may apply. You may opt out of receiving further communications from Rennie at any time. To opt out of receiving SMS text messages, reply STOP to unsubscribe.

Thank you for your message. We will be in touch with you shortly.

Explore Our Properties

There is no property location added.

There is no property location added.

Property Description

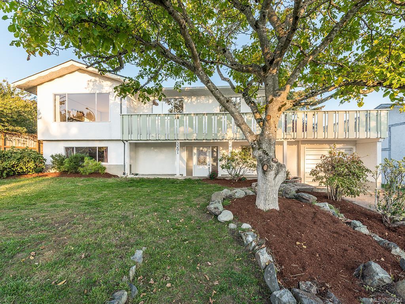
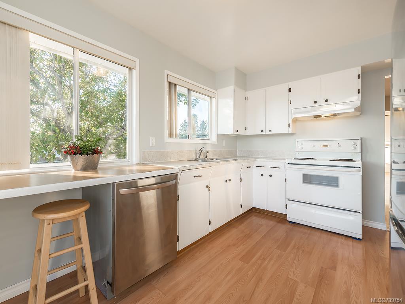
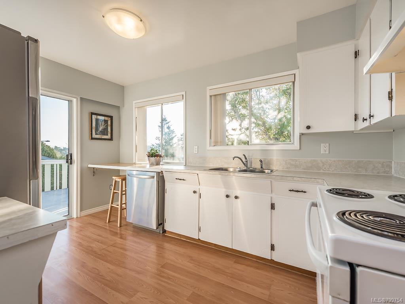
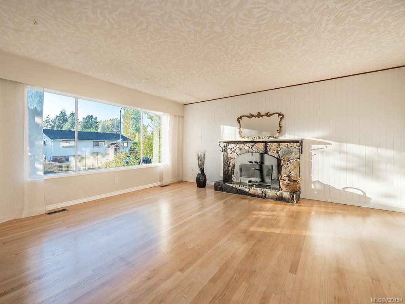
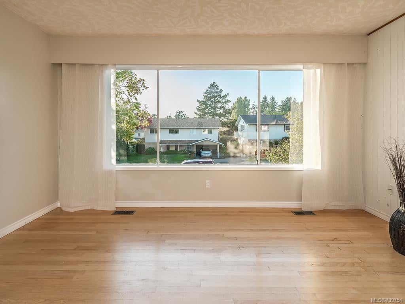
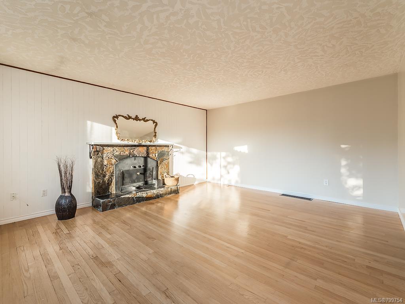
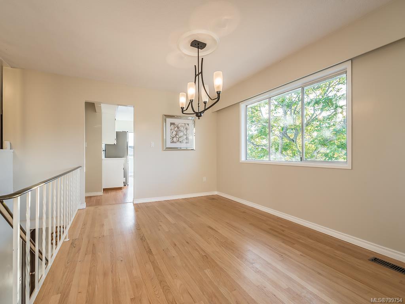
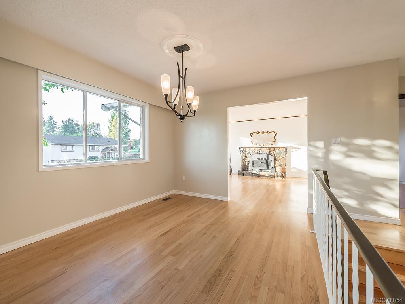
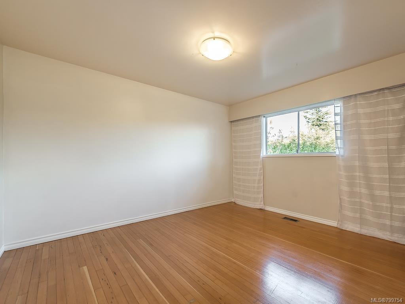
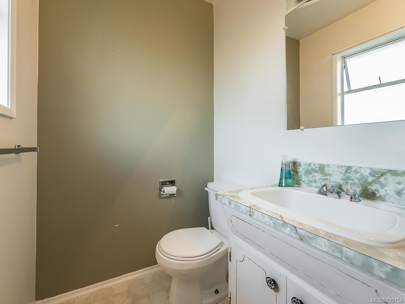
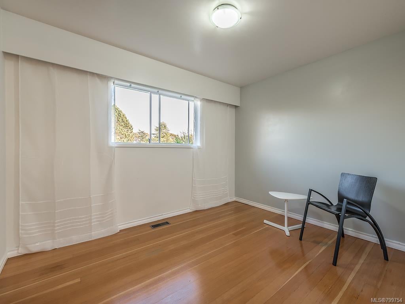
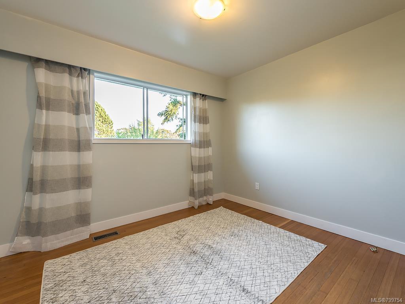
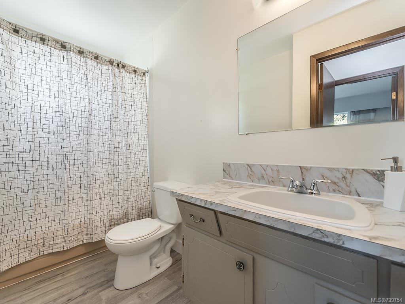
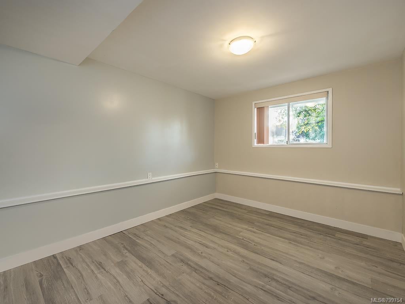
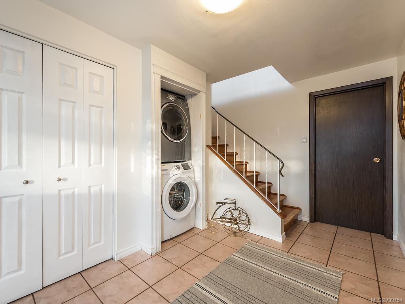
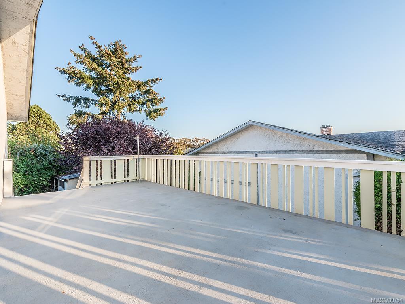
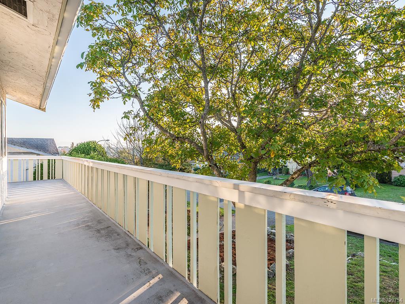
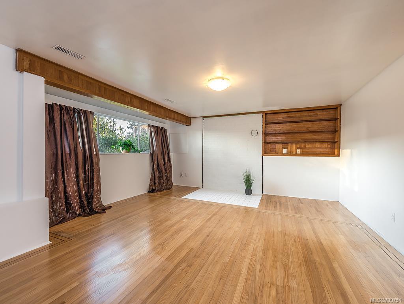
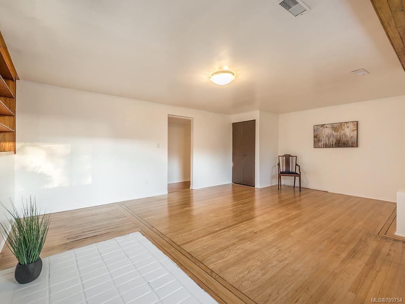
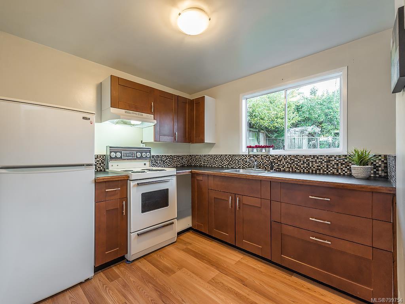
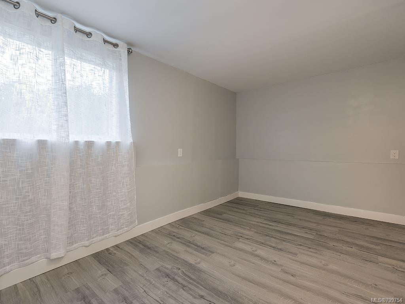
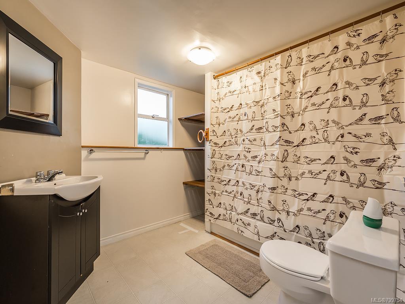
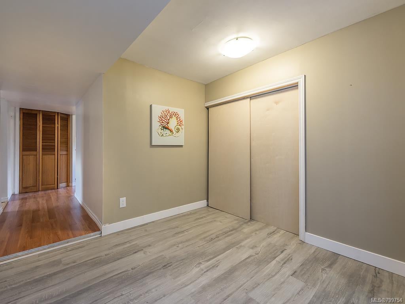
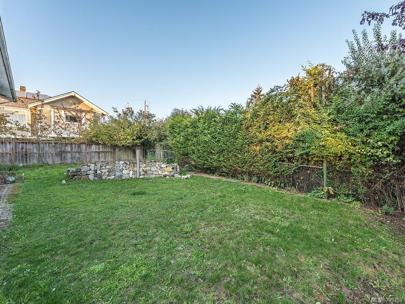
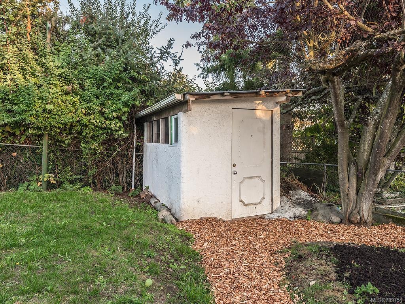
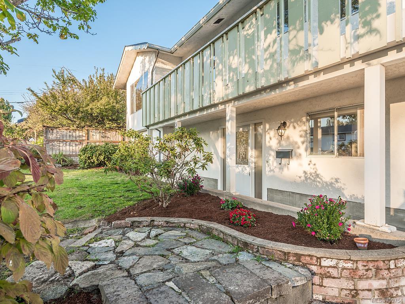
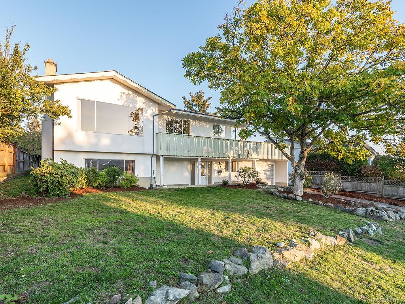
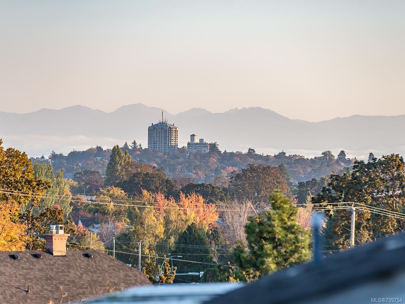
Large 5 bedroom, 3 bathroom home with yard and attached garage, located on a quiet residential cul-de-sac, just steps from the Cedar Hill Golf Course and Cedar Hill Rec Centre. The location speaks for itself - walk to shopping and amenities at the Hillside Shopping Centre or restaurants on Shelbourne, and drive or transit to Camosun College Lansdownse and UVic in merely minutes. This home features two levels of living space, with the main living quarters upstairs and an in-law suite on the ground floor. Bring your design ideas to create the home of your dreams! Upstairs, enjoy views of the Olympic Mountains from the wrap-around deck, accessible from the bright kitchen. A separate dining area & large living room provide ample space to relax and entertain. The master bedroom includes a 2pc ensuite and large walk-in closet. On the lower level you will find the in-law suite with separate laundry facilities and kitchen. The sizeable backyard offers potential for garden space & landscaping.

Overview

Property Status
Sold
Date Sold
November 14, 2018
Lot Size
6,098 Sq.Ft.
MLS ID
799754
Property Type
Residential
Year Built
1974

Features & Amenities

View Description
Mountain(s)
Water Source
Public
Roof
Asphalt
Lot Features
Irregular Lot
Parking
Attached, Driveway, Garage
Heat Type
Forced Air, Oil
Fireplace
Living Room, Wood Burning
Appliances
Electric Range, Electric Oven, Dryer, Range Hood, Refrigerator, Washer
Other Interior Features
Storage
Substructure
Block
Sales Price
$785,000 CAD
Real Estate Tax
$3,335 CAD/yr

Downloads

3291 Megaw Pl, Saanich

Request a property tour.

We would love to help you see this beautiful home. As a full-service brokerage, we can help you book a tour. 


Our advisor will review your request and reconfirm the date and time to view the property. Many of our listings require 24 hour advance notice for a showing.

Please let the listing advisor know if you are represented by a real estate agent.

Thank you

for your interest in 3291 Megaw Pl, Saanich, BC V8P 5J7, Canada

I'm Interested In

3291 Megaw Pl, Saanich

3291 Megaw Pl, Saanich
explore in 3d

3291 Megaw Pl, Saanich