Search

Leave a Message

By providing your contact information to Rennie, your personal information will be processed in accordance with Rennie's Privacy Policy. By checking the box(es) below, you consent to receive communications regarding your real estate inquiries and related marketing and promotional updates in the manner selected by you. For SMS text messages, message frequency varies. Message and data rates may apply. You may opt out of receiving further communications from Rennie at any time. To opt out of receiving SMS text messages, reply STOP to unsubscribe.

Thank you for your message. We will be in touch with you shortly.

Explore Our Properties

There is no property location added.

There is no property location added.

Property Description

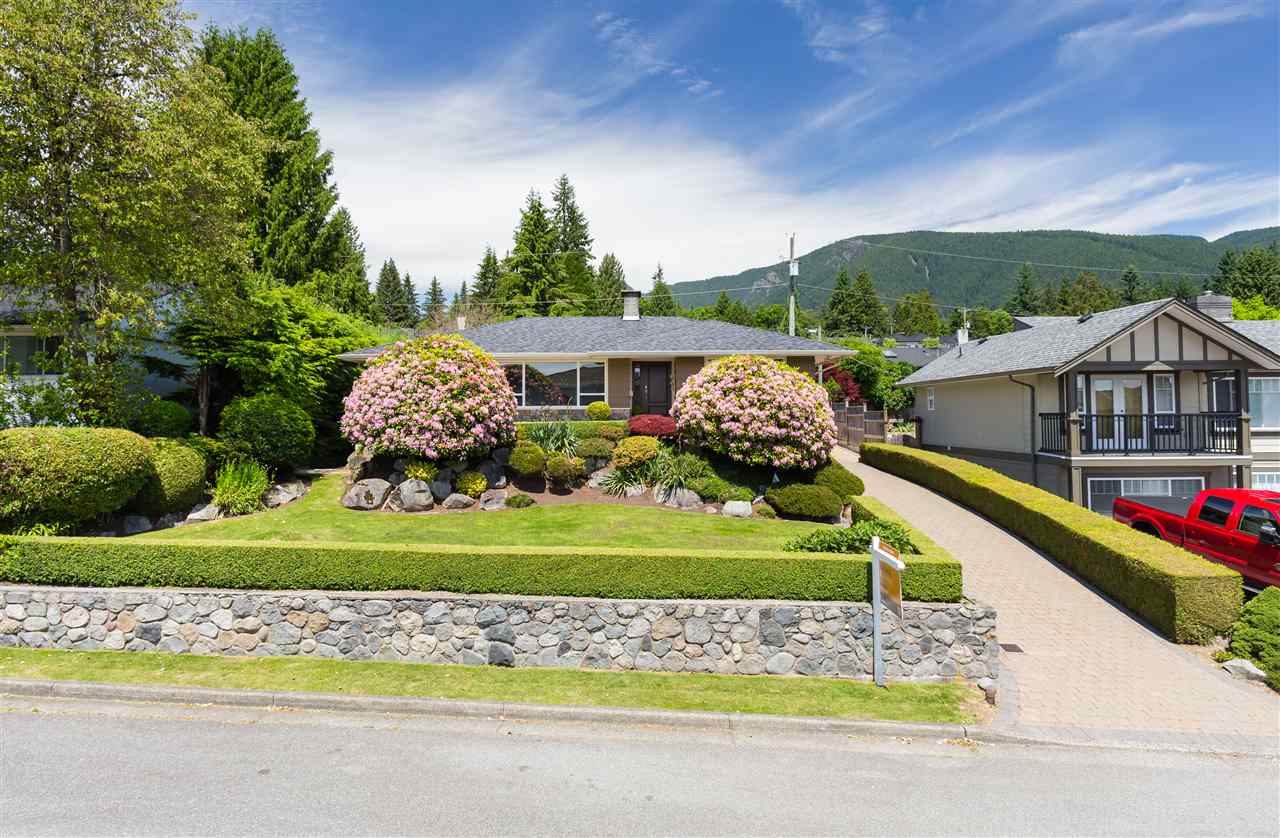
FULLY RENOVATED Stylish home situated on one of Edgemont's most desired streets! 3 OVERSIZED Bedrooms (can be 4) with A/C + Den. MOVE IN READY. Chef's kitchen offers high-end appliances: Wolf Gas range, Sub-Zero fridge & Bosch DW. Beautiful refinished real wood flooring in living/dining room with a Solus Décor F/P surround. Designer paint & high end fixtures throughout. No detail has been spared! Suite potential in basement. Entertain & relax in your perfectly manicured fully irrigated garden & flat backyard complete with a mini toy house custom built for the kids! Bonus EV charging station, new gutters & garage w/ plenty of storage. Sought after Highlands/Handsworth school catchment & close to Edgemont Village & all amenities. TO SEE IS TO FALL IN LOVE. Open House Sat/Sun July 8/9, 2-4

Overview

Property Status
Sold
Date Sold
August 9, 2017
Lot Size
8,050 Sq.Ft.
MLS ID
R2183303
Property Type
Residential
Year Built
1954

Features & Amenities

Architecture Styles
['Rancher/Bungalow w/Bsmt.']
Water Source
Public
Roof
Asphalt
Lot Features
Private
Parking
Garage Faces Front
Heat Type
Forced Air, Natural Gas
Fireplace
Gas
Appliances
Washer/Dryer, Dishwasher, Disposal, Refrigerator
Other Interior Features
Wet Bar
Substructure
Concrete Perimeter
Other Exterior Features
Balcony, Private Yard
Price Upon Request
Zoning
RSH

Downloads

1022 Melbourne Ave

Request a property tour.

We would love to help you see this beautiful home. As a full-service brokerage, we can help you book a tour. 


Our advisor will review your request and reconfirm the date and time to view the property. Many of our listings require 24 hour advance notice for a showing.

Please let the listing advisor know if you are represented by a real estate agent.

Thank you

for your interest in 1022 Melbourne Avenue, North Vancouver, BC V7R 1P2, Canada

I'm Interested In

1022 Melbourne Ave

1022 Melbourne Ave