Search

Leave a Message

By providing your contact information to Rennie, your personal information will be processed in accordance with Rennie's Privacy Policy. By checking the box(es) below, you consent to receive communications regarding your real estate inquiries and related marketing and promotional updates in the manner selected by you. For SMS text messages, message frequency varies. Message and data rates may apply. You may opt out of receiving further communications from Rennie at any time. To opt out of receiving SMS text messages, reply STOP to unsubscribe.

Thank you for your message. We will be in touch with you shortly.

Explore Our Properties

There is no property location added.

There is no property location added.

Property Description

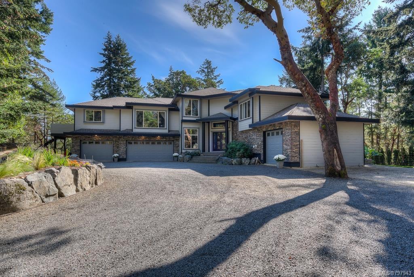
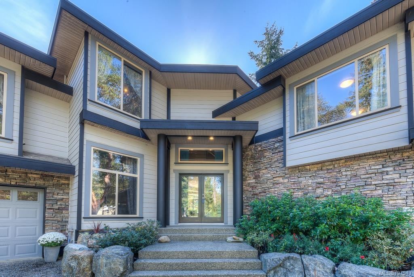
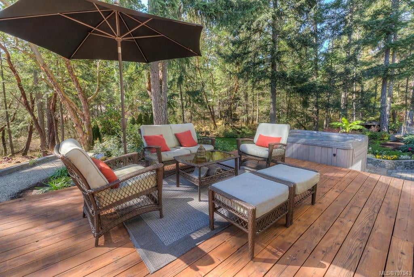
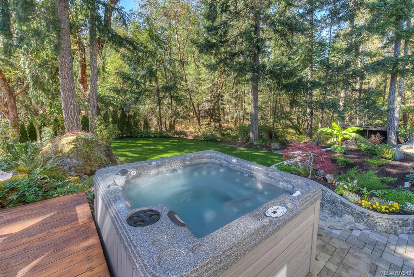
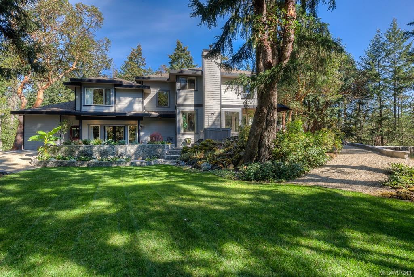
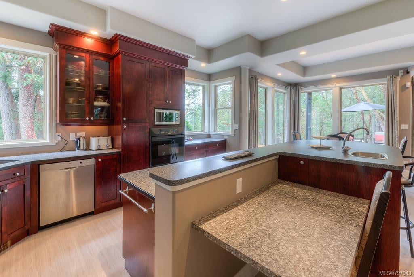
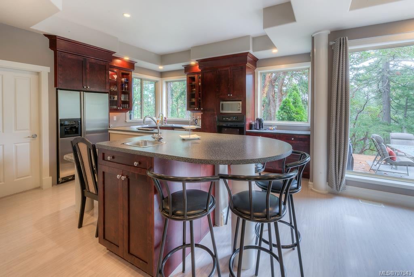
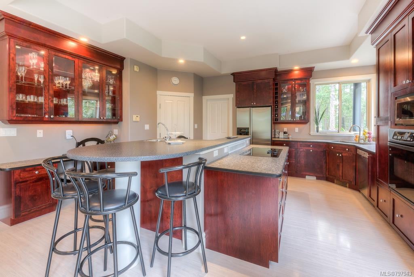
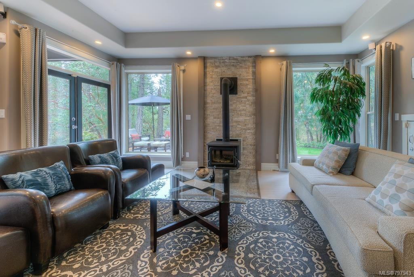
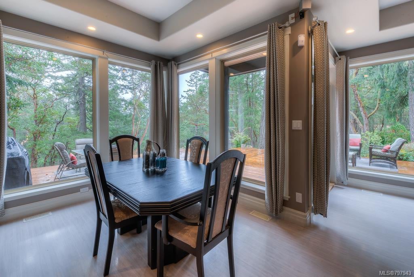
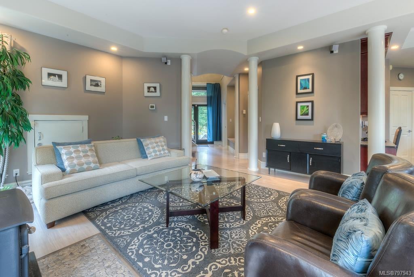
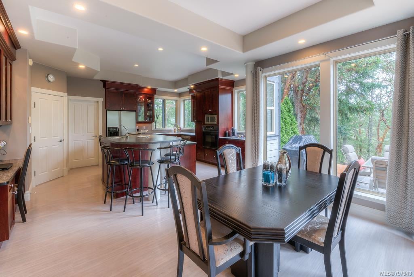
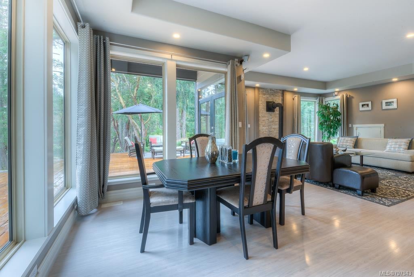
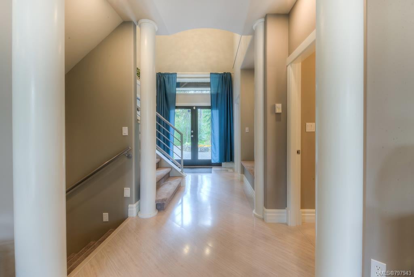
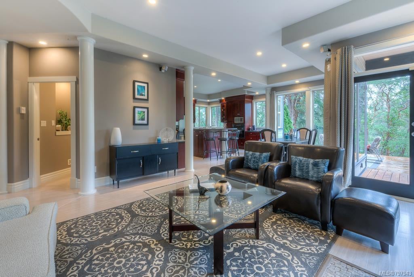
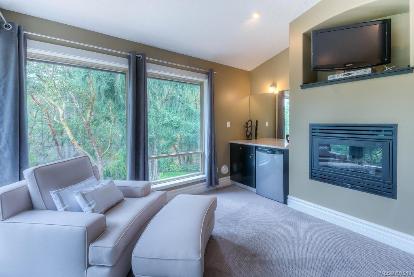
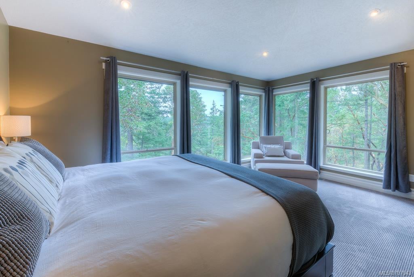
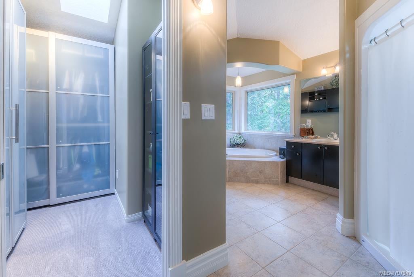
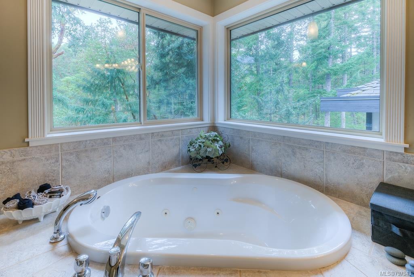
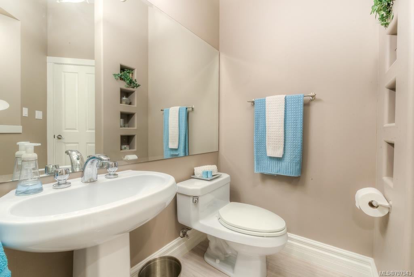
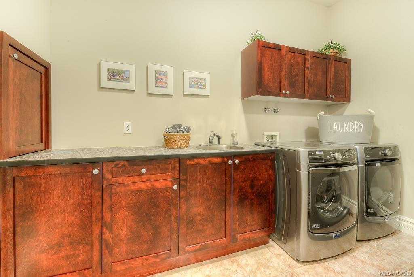
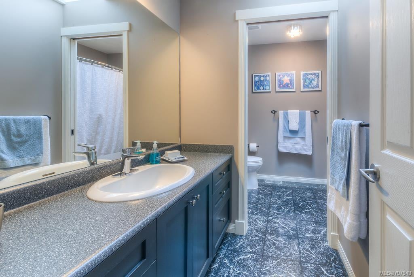
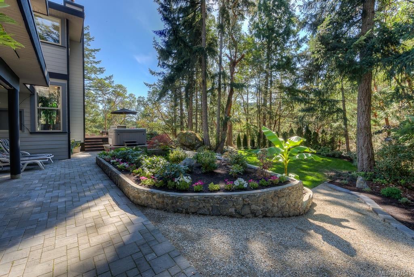
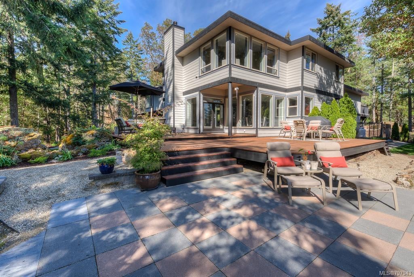
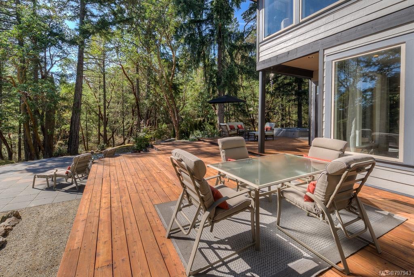
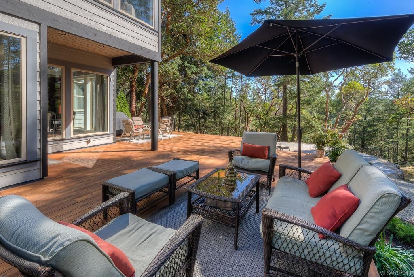
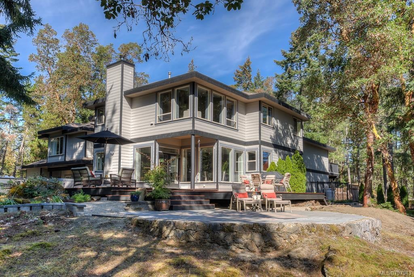
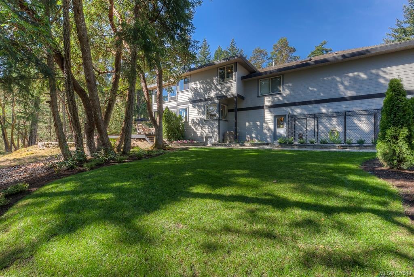
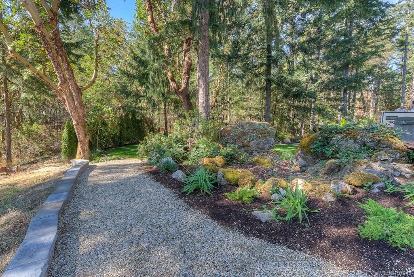
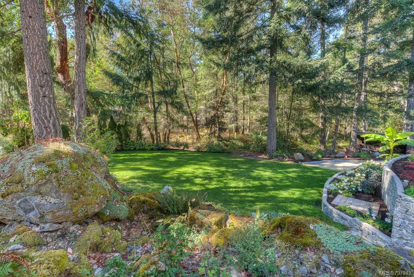
6.1 acres of beautifully forested property in a park-like setting that backs on to Hazlitt Creek Park. Easy access to Gowland Tod/Lone Tree Parks. This home offers an ideal layout with living room, dining room, kitchen, laundry, media room, bedroom/office & bathroom on the main floor. Upstairs are 5 bedrooms and 3 bathrooms. The large master suite upstairs offers a walk-in closet and 5 piece ensuite bathroom with a soaker tub. Enjoy spacious living with 10' ceilings, expansive windows and double french doors leading to large deck & patio areas with forested views surrounding the home. Outside the grounds are meticulously kept with gardens, trees, many patio & deck areas, plus the hot tub is included! This property and home are truly a must see. Bonus: 2 bedroom suite above the garage! 3 attached garages, one of them being extra length, allows for plenty of indoor storage and parking options, plus lots of space outside for additional parking, including RV's & boats.

Overview

Property Status
Sold
Date Sold
March 24, 2019
Lot Size
265,716 Sq.Ft.
MLS ID
797943
Property Type
Residential
Year Built
1997

Features & Amenities

View Description
Mountain(s)
Water Source
Private
Roof
Asphalt
Lot Features
Wooded, Irregular Lot, Private
Parking
Attached, Carport, Driveway, Garage, RV Access/Parking
Heat Type
Wood Stove, Electric, Forced Air, Heat Pump, Other, Propane, Wood
Fireplace
Living Room, Propane, Recreation Room, Wood Burning
Appliances
Range, Oven, Electric Range, Electric Oven, Built-In Range, Dryer, Dishwasher, Freezer, Microwave, Range Hood, Refrigerator, Washer
Other Interior Features
Central Vacuum, Bar, Storage, Vaulted Ceiling(s)
Sewer
Septic Tank
Price Upon Request

Downloads

1219 Millstream Rd

Request a property tour.

We would love to help you see this beautiful home. As a full-service brokerage, we can help you book a tour. 


Our advisor will review your request and reconfirm the date and time to view the property. Many of our listings require 24 hour advance notice for a showing.

Please let the listing advisor know if you are represented by a real estate agent.

Thank you

for your interest in 1219 Millstream Road, Highlands, BC V9B 6J3, Canada

I'm Interested In

1219 Millstream Rd

1219 Millstream Rd
explore in 3d

1219 Millstream Rd