Search

Leave a Message

By providing your contact information to Rennie, your personal information will be processed in accordance with Rennie's Privacy Policy. By checking the box(es) below, you consent to receive communications regarding your real estate inquiries and related marketing and promotional updates in the manner selected by you. For SMS text messages, message frequency varies. Message and data rates may apply. You may opt out of receiving further communications from Rennie at any time. To opt out of receiving SMS text messages, reply STOP to unsubscribe.

Thank you for your message. We will be in touch with you shortly.

Explore Our Properties

There is no property location added.

There is no property location added.

Property Description

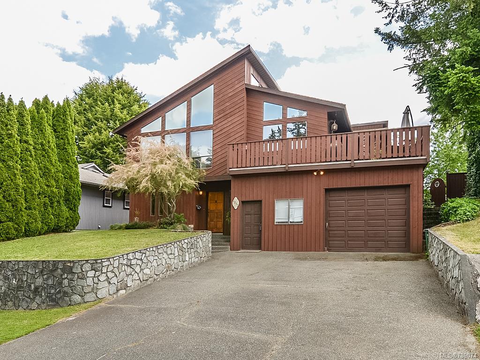
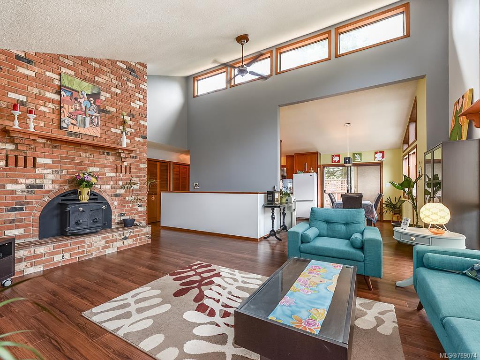
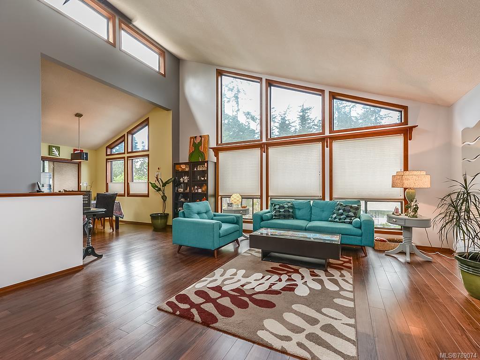
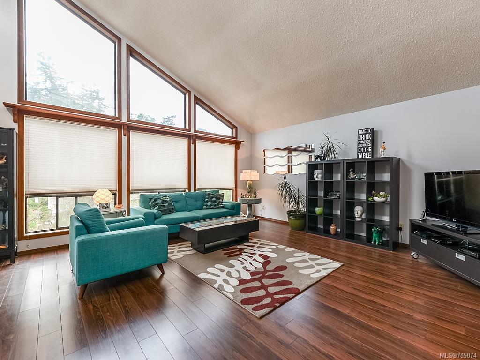
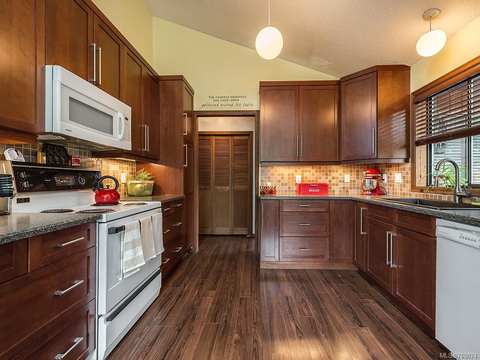
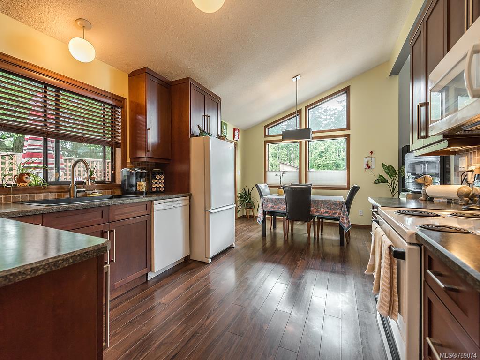
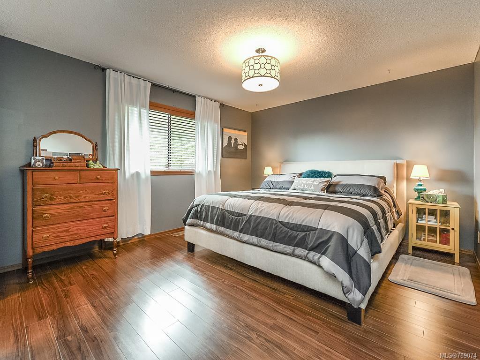
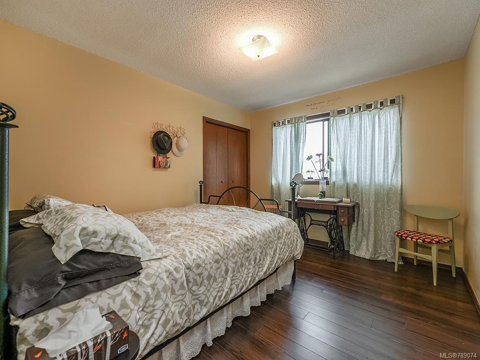
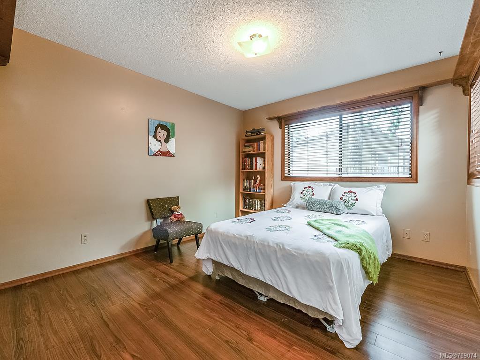
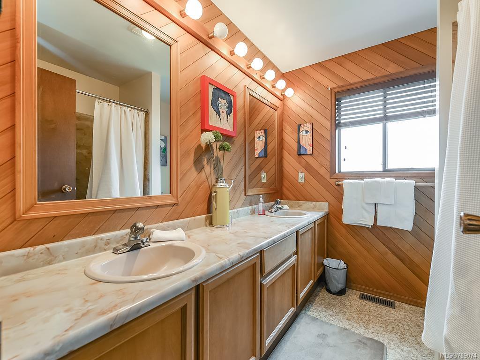
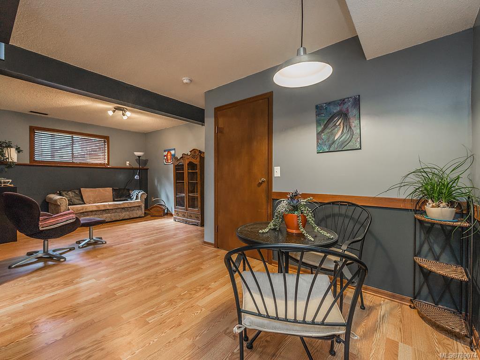
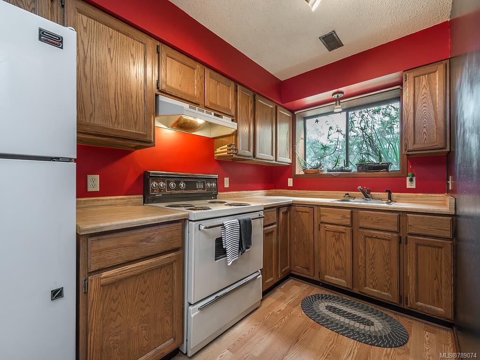
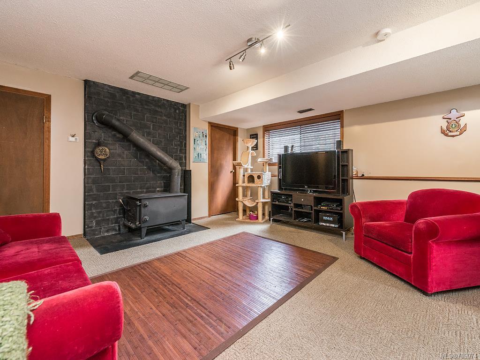
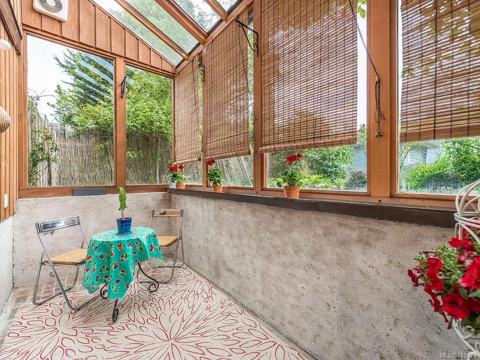
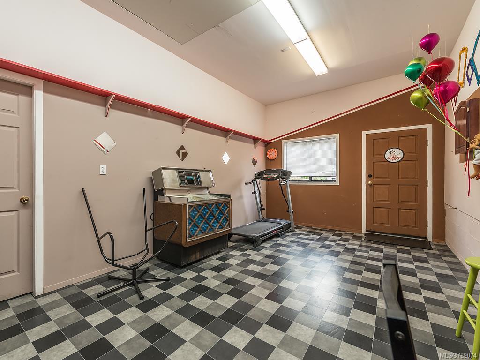
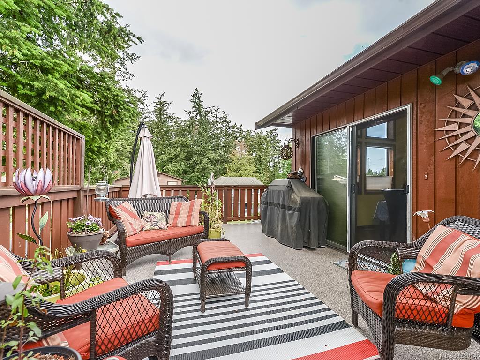
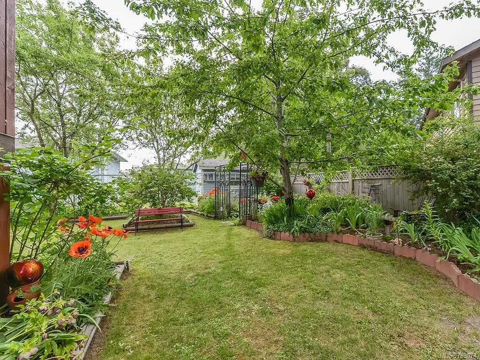
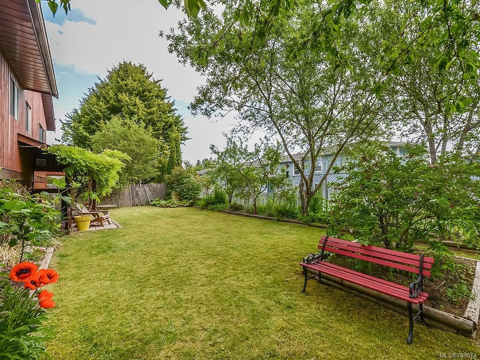
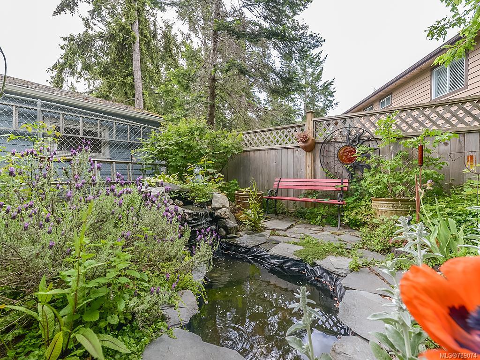
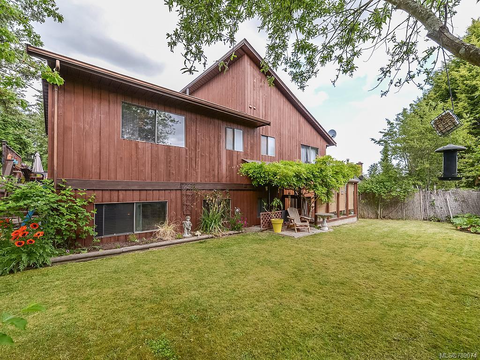
This is the home you have been waiting for! Located on a quiet cul-de-sac, this home is close to a number of parks & green spaces, walking trails, great schools, Commonwealth Rec Centre, Red Barn Market, and Broadmead & Royal Oak Shopping Centres. The home presents with attractive curb appeal, and fully-fenced backyard with lush gardens & water feature - a backyard oasis that will please anyone who enjoys relaxing outdoors. The main floor of the home features exposed brick & soaring vaulted ceilings and oversized windows in the open living/dining area. The kitchen offers ample cupboard & pantry space, and walking out to the large deck. Four bedrooms on the main floor, including the master suite with walk-in closet & private ensuite bath. The lower floor offers a sizeable in-law suite with full kitchen, charming enclosed patio, and direct access through the bonus studio space. The attached garage & separate shed provide options for storage. A great neighbourhood for a growing family!

Overview

Property Status
Sold
Date Sold
October 1, 2018
Lot Size
6,970 Sq.Ft.
MLS ID
789074
Property Type
Residential
Year Built
1981

Features & Amenities

Water Source
Public
Roof
Asphalt
Lot Features
Irregular Lot
Parking
Attached, Driveway, Garage
Heat Type
Electric, Forced Air
Fireplace
Family Room, Living Room, Wood Burning
Appliances
Electric Range, Electric Oven, Dishwasher, Microwave, Range Hood, Refrigerator
Other Interior Features
Storage, Vaulted Ceiling(s)
Substructure
Block
Sales Price
$870,000 CAD
Real Estate Tax
$3,910 CAD/yr

Downloads

4257 Moorpark Pl, Saanich

Request a property tour.

We would love to help you see this beautiful home. As a full-service brokerage, we can help you book a tour. 


Our advisor will review your request and reconfirm the date and time to view the property. Many of our listings require 24 hour advance notice for a showing.

Please let the listing advisor know if you are represented by a real estate agent.

Thank you

for your interest in 4257 Moorpark Pl, Saanich, BC V8Z 6N9, Canada

I'm Interested In

4257 Moorpark Pl, Saanich

4257 Moorpark Pl, Saanich
explore in 3d

4257 Moorpark Pl, Saanich