Search

Leave a Message

By providing your contact information to Rennie, your personal information will be processed in accordance with Rennie's Privacy Policy. By checking the box(es) below, you consent to receive communications regarding your real estate inquiries and related marketing and promotional updates in the manner selected by you. For SMS text messages, message frequency varies. Message and data rates may apply. You may opt out of receiving further communications from Rennie at any time. To opt out of receiving SMS text messages, reply STOP to unsubscribe.

Thank you for your message. We will be in touch with you shortly.

Explore Our Properties

There is no property location added.

There is no property location added.

Property Description

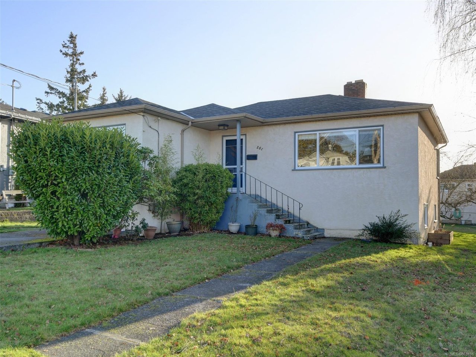
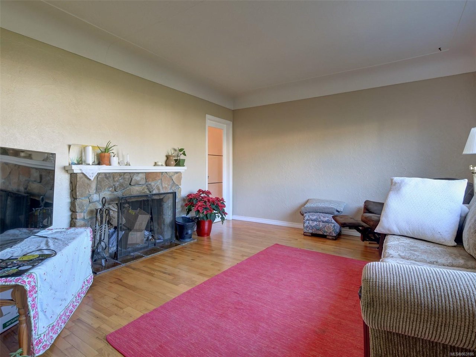
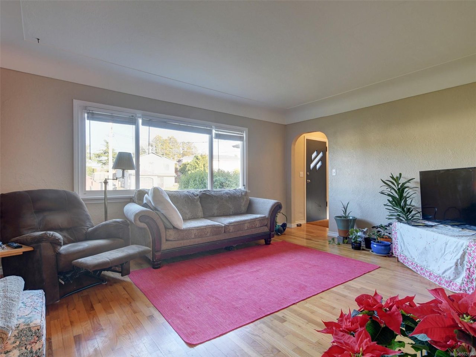
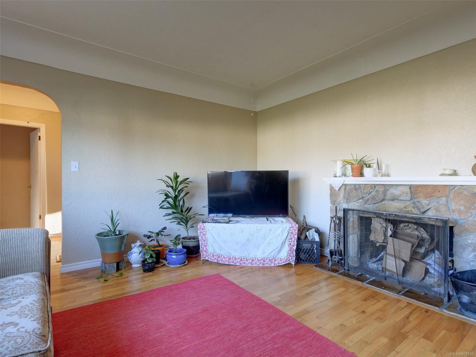
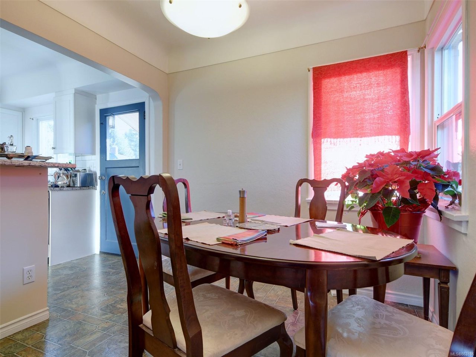
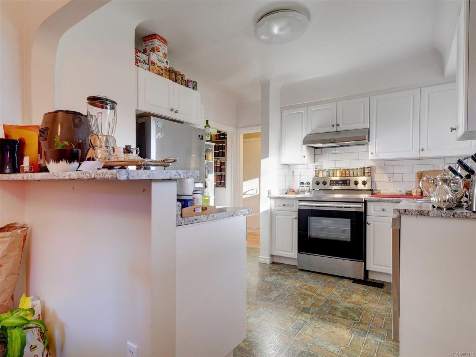
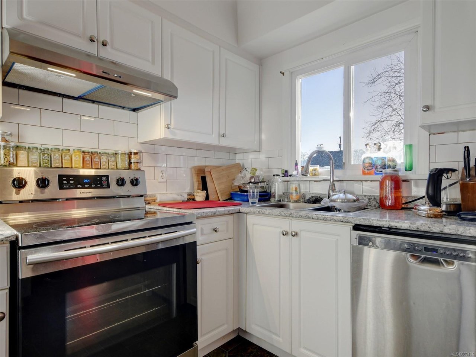
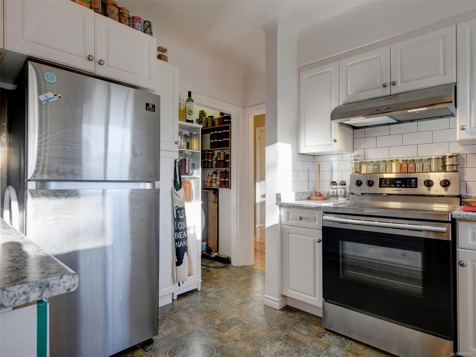
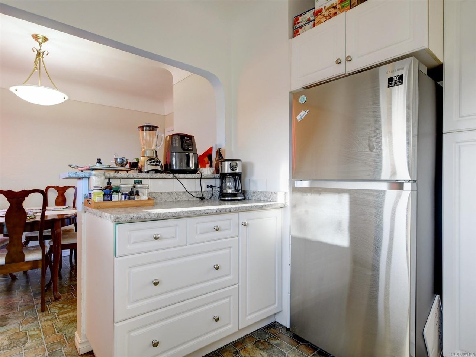
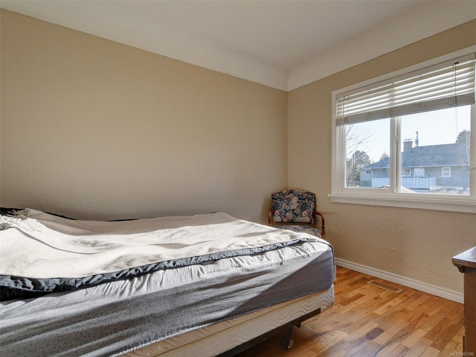
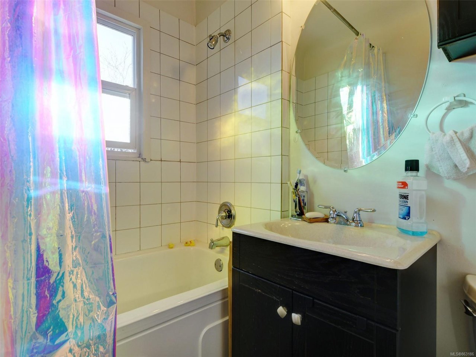
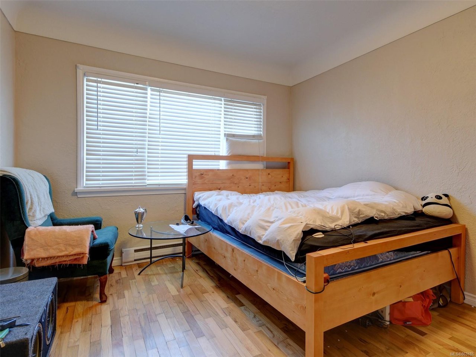
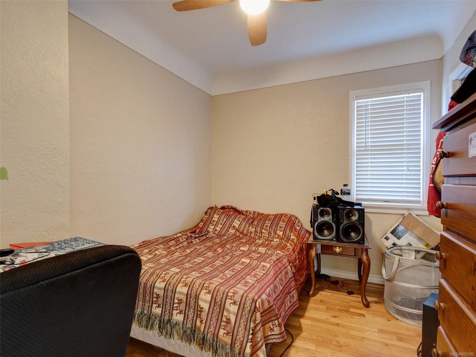
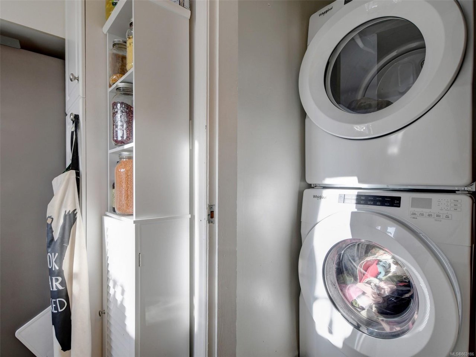
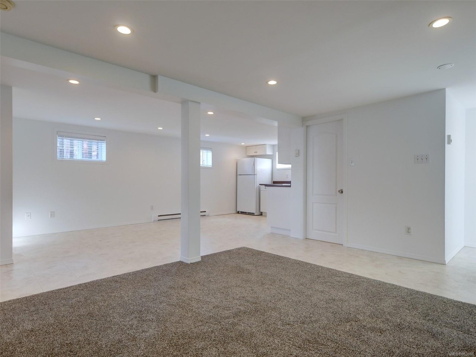
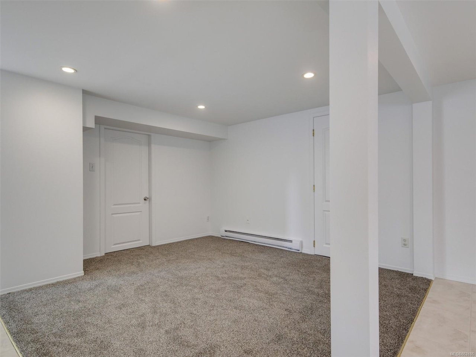
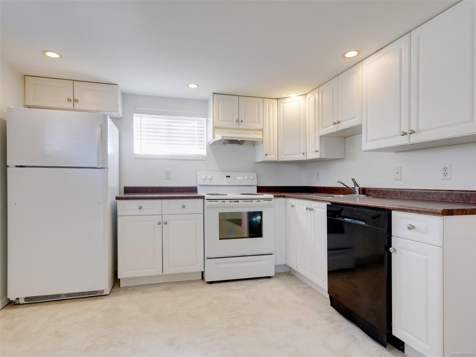
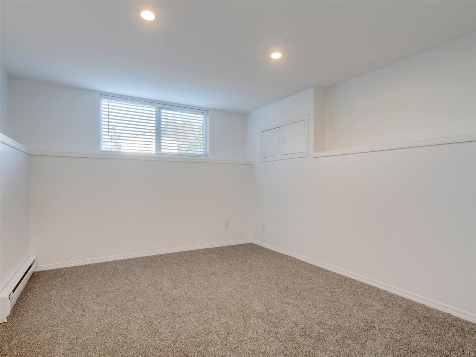
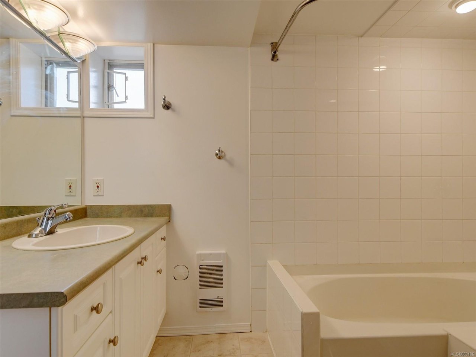
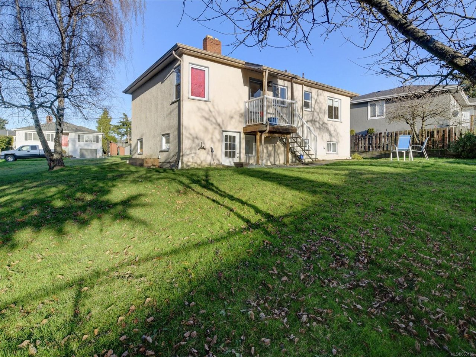
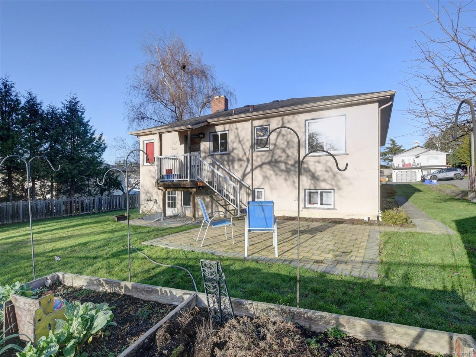
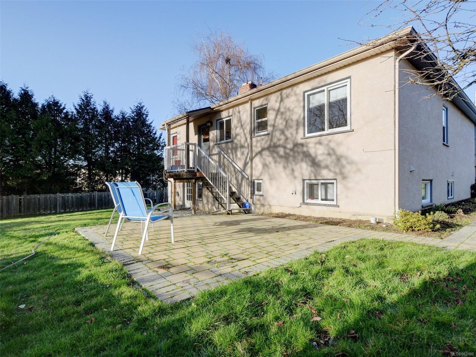
FANTASTIC OPPORTUNITY AWAITS in this updated, turnkey 1953 bungalow, offering 2,128sf, 3 BD/1BA up and full-height 2BD bright in-law accommodation below and located on a quiet, culdesac in desirable Uptown neighbourhood. Many recent updates and improvements over the years including roof, perimeter drains, windows, and most recently new kitchen and bath upstairs, new paint, flooring and move-in ready! Lovely character features including coved ceilings, oak hardwood floors and cosy wood-burning fireplace upstairs and loads of natural light in the spacious and open-plan lower level complete with its own laundry. Sunny, level & partially fenced yard is perfect for kids, pets, veggie garden and parking for cars and RV's too. Be steps to everything including parks, schools, bike trails, transit, shopping at Uptown: Walk score of 49 and a Biker's Paradise with a High Bike Score of 92! This home checks all of the boxes and will be a great investment for many years to come.SOLD AWAITING DEPOSIT

Overview

Property Status
Sold
Date Sold
February 18, 2021
Lot Size
7,405 Sq.Ft.
MLS ID
863186
Property Type
Residential
Year Built
1953

Features & Amenities

Water Source
Public
Roof
Asphalt
Lot Features
Cul-De-Sac, Level, Rectangular Lot
Parking
Driveway, RV Access/Parking
Heat Type
Baseboard, Electric, Forced Air
Fireplace
Living Room, Wood Burning
Appliances
Dryer, Washer
Other Interior Features
Storage
Other Exterior Features
Garden
Price Upon Request

Downloads

261 Nicola Pl

Request a property tour.

We would love to help you see this beautiful home. As a full-service brokerage, we can help you book a tour. 


Our advisor will review your request and reconfirm the date and time to view the property. Many of our listings require 24 hour advance notice for a showing.

Please let the listing advisor know if you are represented by a real estate agent.

Thank you

for your interest in 261 Nicola Place, Saanich, BC V8Z 1Y2, Canada

I'm Interested In

261 Nicola Pl

261 Nicola Pl
explore in 3d

261 Nicola Pl