Search

Leave a Message

By providing your contact information to Rennie, your personal information will be processed in accordance with Rennie's Privacy Policy. By checking the box(es) below, you consent to receive communications regarding your real estate inquiries and related marketing and promotional updates in the manner selected by you. For SMS text messages, message frequency varies. Message and data rates may apply. You may opt out of receiving further communications from Rennie at any time. To opt out of receiving SMS text messages, reply STOP to unsubscribe.

Thank you for your message. We will be in touch with you shortly.

Explore Our Properties

There is no property location added.

There is no property location added.

Property Description

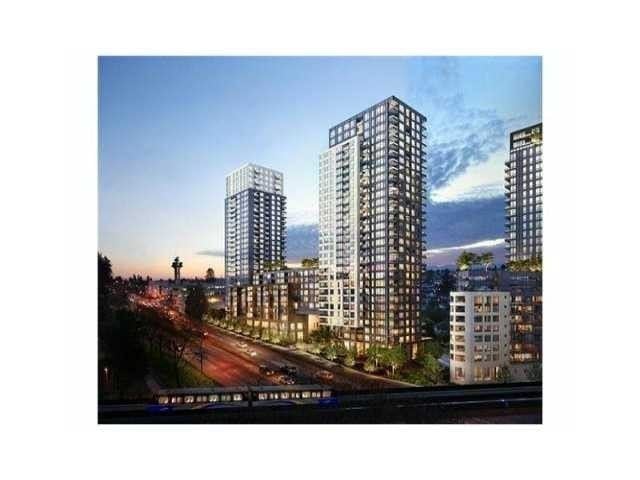
OWN with 5% DOWN until 2018. We have the neighbourhood. We have the park. We have the views. We have the shopping. We have the transit. ALL THAT'S MISSING IS YOU. Wall Centre Central Park. Relax, exercise, work & play - building homes & building balance lives. Wall financial does it again. An assortment of 1 & 2 BR homes designed to meet LEED Gold Standards by award winning gBL Architects featuring floor to ceiling windows, cocoa wood tone laminate floors, shaker style cabinetry, quartz/marble counters & stainless steel appliances (gas range). Amenities include: fitness centre, 60 foot lap pool, Jacuzzi spa, meeting rooms, caretaker & lush garden space. 1 parking included. Private showings by appointment.

Overview

Property Status
Sold
Date Sold
April 30, 2018
MLS ID
R2021520
Property Type
Condo
Year Built
2018

Features & Amenities

Architecture Styles
['Other']
Water Source
Public
Roof
Other
Parking
Underground
Heat Type
Baseboard, Electric
Appliances
Washer/Dryer, Dishwasher, Disposal, Refrigerator, Cooktop, Microwave
Substructure
Concrete Perimeter
HOA Amenities
Clubhouse, Trash, Maintenance Grounds, Gas, Hot Water, Management, Recreation Facilities, Fitness Center
Other Exterior Features
Garden, Balcony
Sales Price
$505,900 CAD
Maintenance Fee
$337 CAD/mo
HOA
$337 CAD/mo
Zoning
CD-1

Downloads

3109-5470 Ormidale St

Request a property tour.

We would love to help you see this beautiful home. As a full-service brokerage, we can help you book a tour. 


Our advisor will review your request and reconfirm the date and time to view the property. Many of our listings require 24 hour advance notice for a showing.

Please let the listing advisor know if you are represented by a real estate agent.

Thank you

for your interest in 3109-5470 Ormidale Street, Vancouver, BC V5R 2P9, Canada

I'm Interested In

3109-5470 Ormidale St

3109-5470 Ormidale St