Search

Leave a Message

By providing your contact information to Rennie, your personal information will be processed in accordance with Rennie's Privacy Policy. By checking the box(es) below, you consent to receive communications regarding your real estate inquiries and related marketing and promotional updates in the manner selected by you. For SMS text messages, message frequency varies. Message and data rates may apply. You may opt out of receiving further communications from Rennie at any time. To opt out of receiving SMS text messages, reply STOP to unsubscribe.

Thank you for your message. We will be in touch with you shortly.

Explore Our Properties

There is no property location added.

There is no property location added.

Property Description

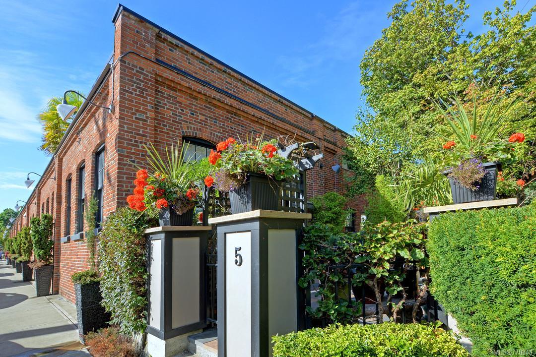
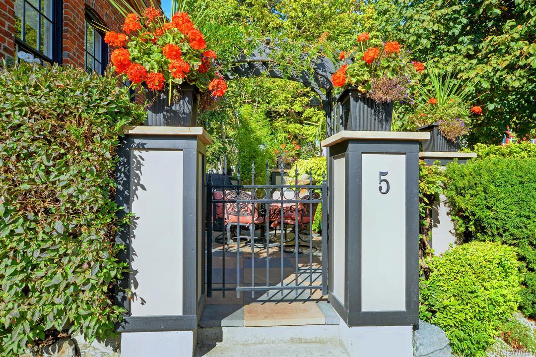
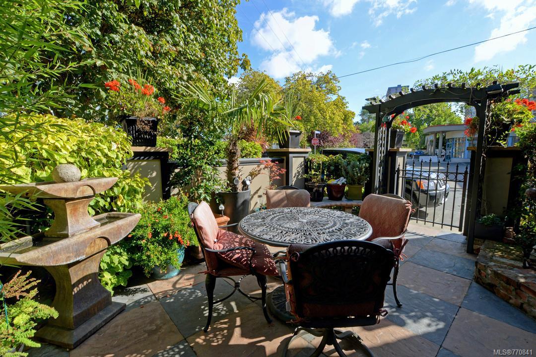
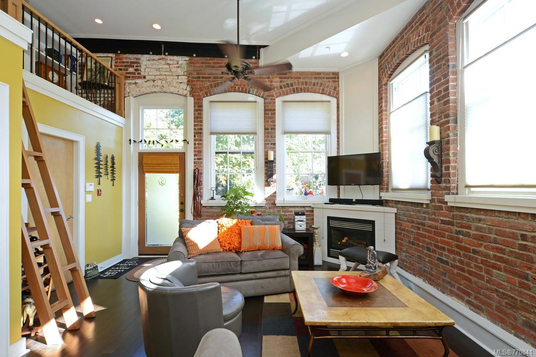
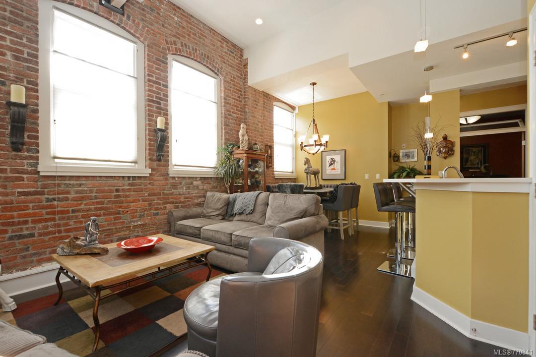
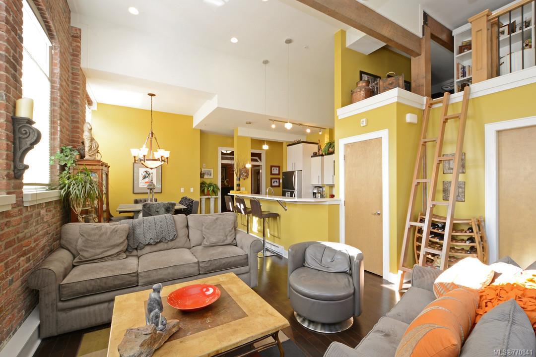
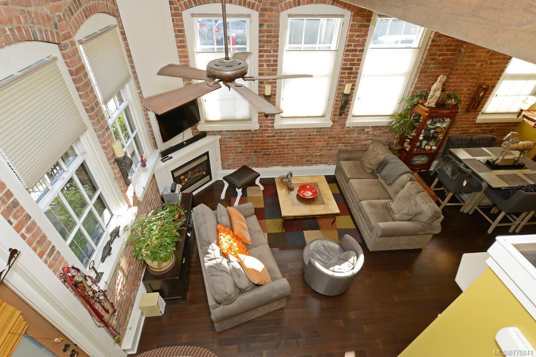
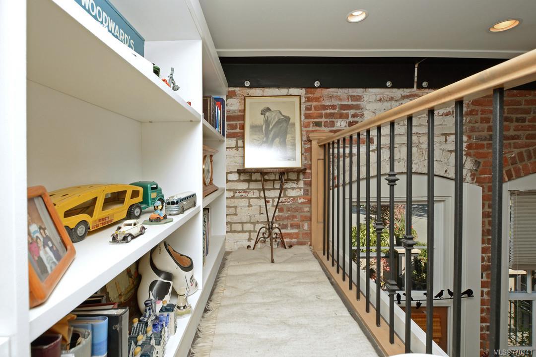
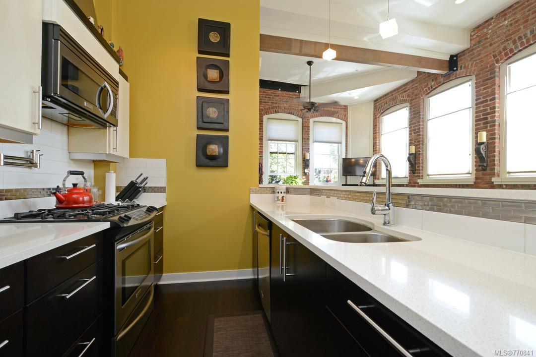
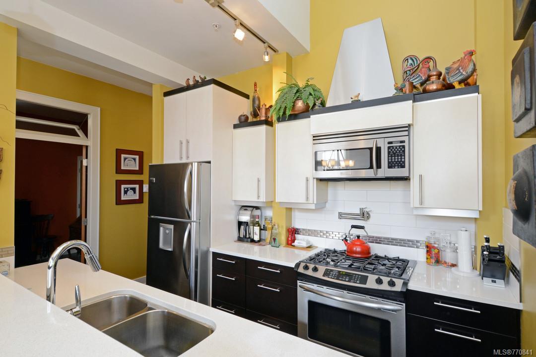
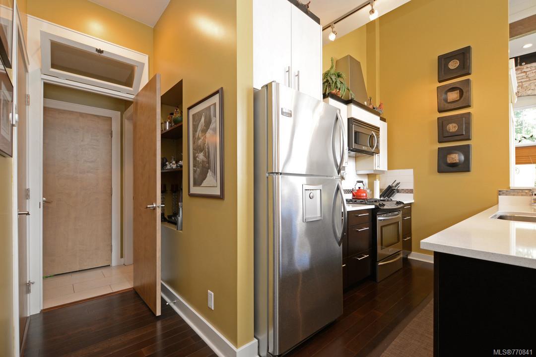
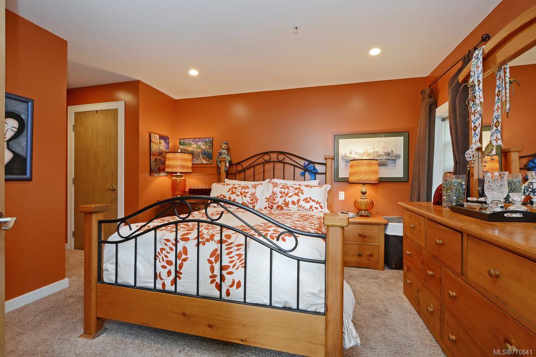
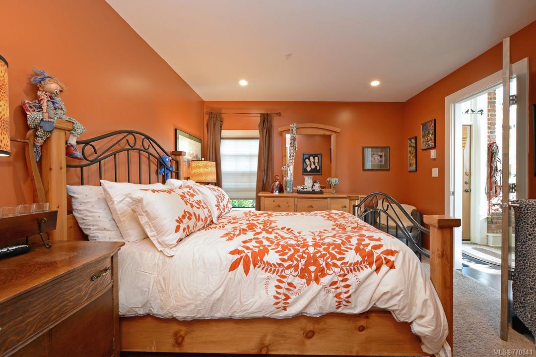
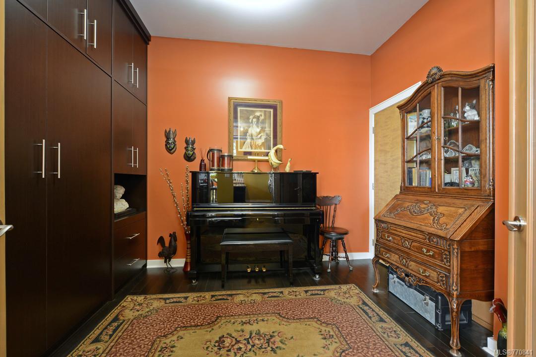
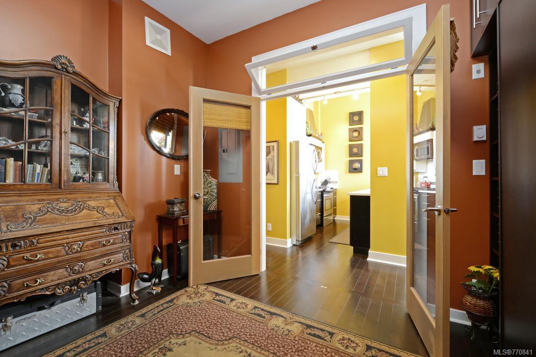
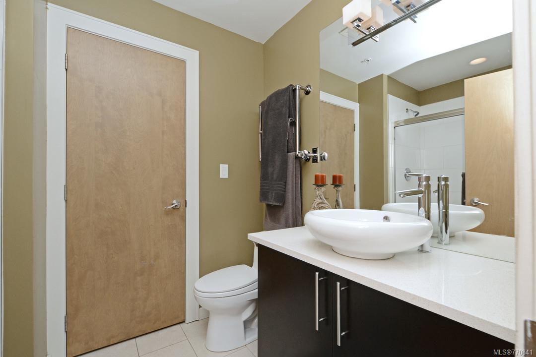
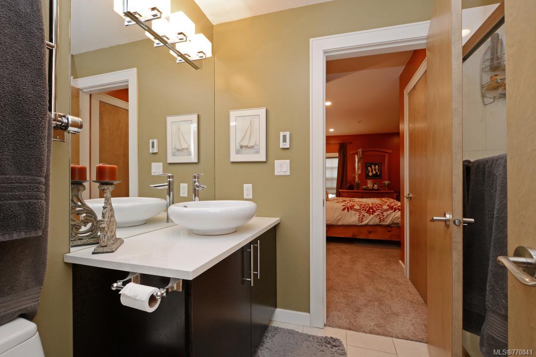
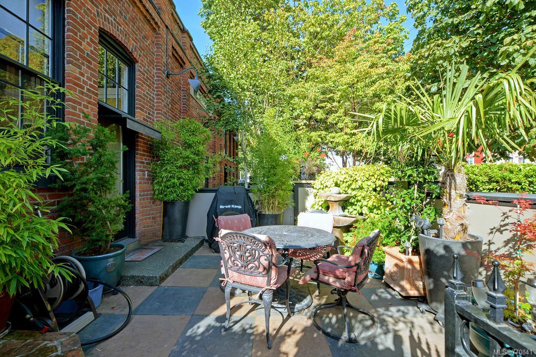
The perfect heritage conversion townhome in the heart of James Bay. Bright & private corner unit in the fantastic 'Redstone', this 2 bd 2 ba home is so charming you have to see it to believe it. With soaring 14 ft ceilings, exposed brick & a terrific layout this really is something special. Enter through a lovely patio and step into history, but with all the modern conveniences. A cozy open living & dining room with gas fireplace opens to the gorgeous kitchen w/gas stove, quartz counters, pot faucet and soft close drawers. Updates include fixtures, lights, ceiling fan, and new hot water tank! Large master has ensuite plus a 2nd ba with tub and both w/heated floors. The 2nd bed comes with a great built-in murphy bed & storage as well. A funky loft accessed by ladder offers storage & built-in bookshelves to hide. With the new Capital Park across the street, Red Barn Market soon to open & close to Inner Harbour, Downtown and all the great features of James Bay, how can you go wrong here?

Overview

Property Status
Sold
Date Sold
November 14, 2017
Lot Size
871 Sq.Ft.
MLS ID
770841
Property Type
Townhouse
Year Built
2007

Features & Amenities

Architecture Styles
['Heritage']
Water Source
Public
Lot Features
Irregular Lot
Parking
Attached, Underground
Heat Type
Baseboard, Electric, Natural Gas
Fireplace
Gas, Living Room
Appliances
Dishwasher
Other Interior Features
Ceiling Fan(s)
Sales Price
$750,000 CAD
Real Estate Tax
$3,136 CAD/yr
Maintenance Fee
$357 CAD/mo
HOA
$357 CAD/mo

Downloads

5-440 Parry St

Request a property tour.

We would love to help you see this beautiful home. As a full-service brokerage, we can help you book a tour. 


Our advisor will review your request and reconfirm the date and time to view the property. Many of our listings require 24 hour advance notice for a showing.

Please let the listing advisor know if you are represented by a real estate agent.

Thank you

for your interest in 5-440 Parry Street, Victoria, BC V8V 1S1, Canada

I'm Interested In

5-440 Parry St

5-440 Parry St