Search

Leave a Message

By providing your contact information to Rennie, your personal information will be processed in accordance with Rennie's Privacy Policy. By checking the box(es) below, you consent to receive communications regarding your real estate inquiries and related marketing and promotional updates in the manner selected by you. For SMS text messages, message frequency varies. Message and data rates may apply. You may opt out of receiving further communications from Rennie at any time. To opt out of receiving SMS text messages, reply STOP to unsubscribe.

Thank you for your message. We will be in touch with you shortly.

Explore Our Properties

There is no property location added.

There is no property location added.

Property Description

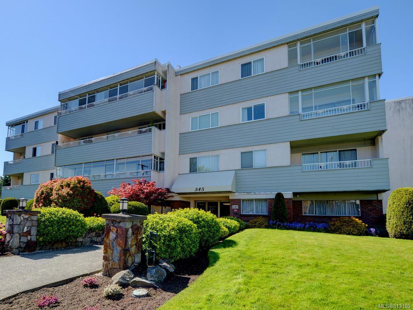
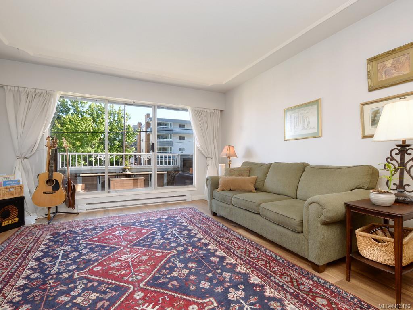
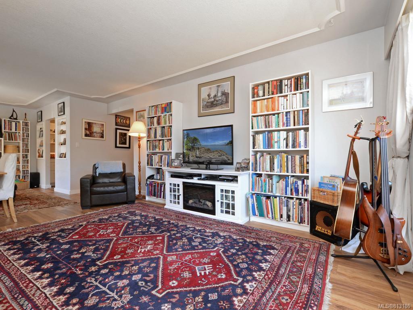
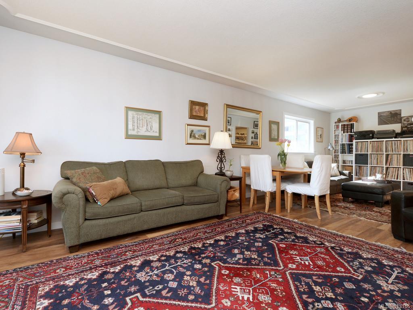
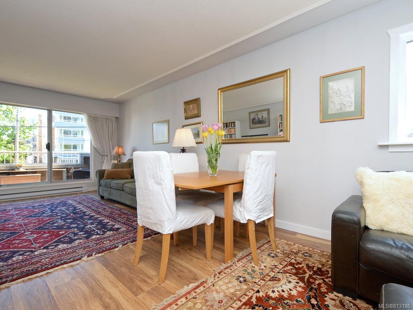
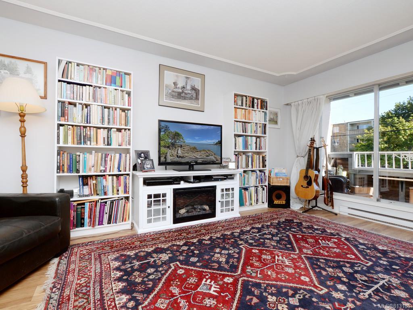
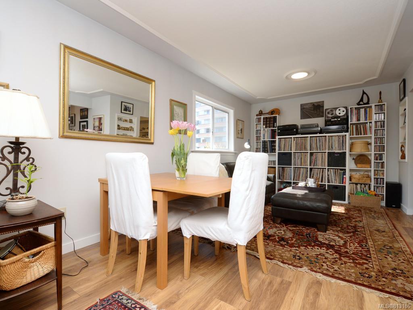
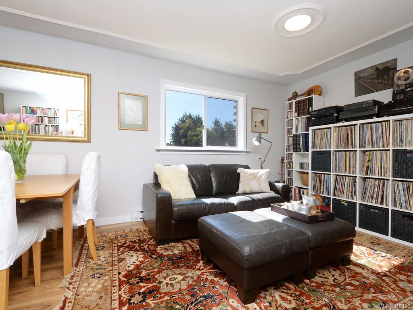
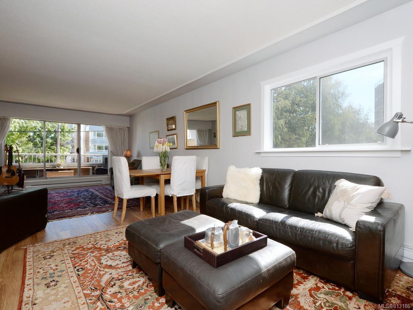
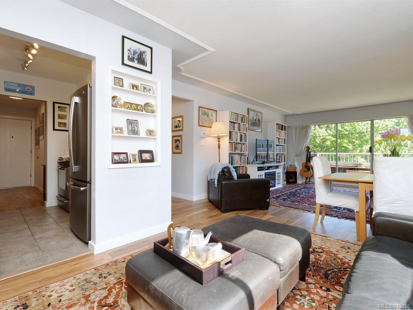
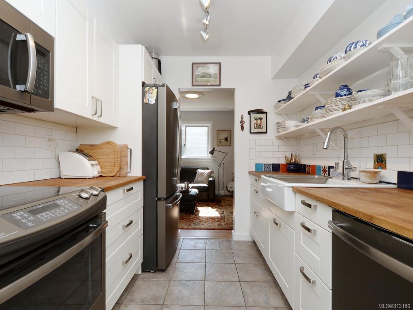
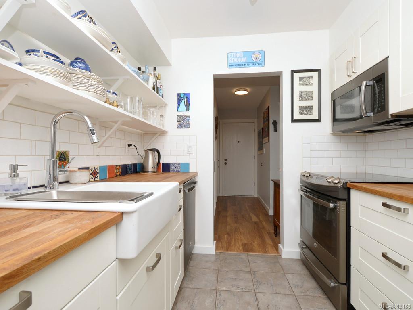
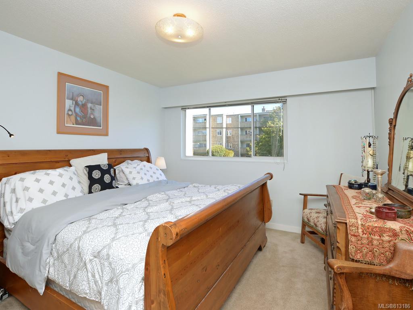
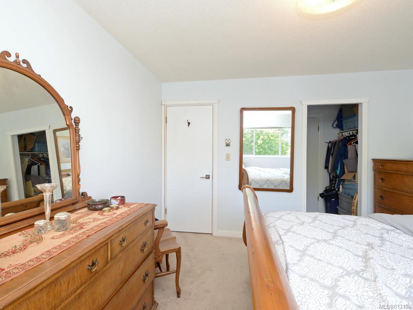
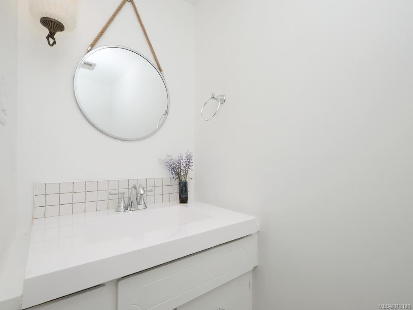
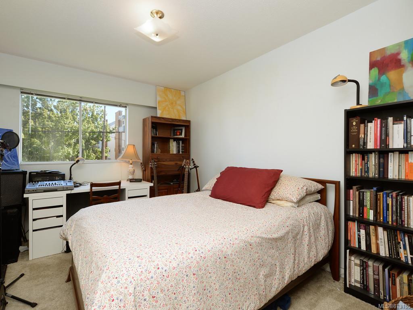
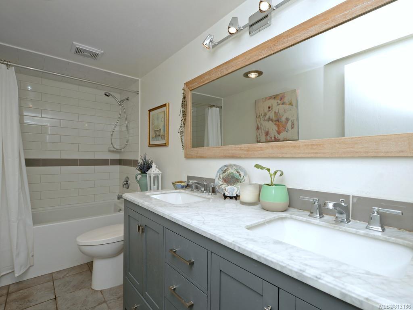
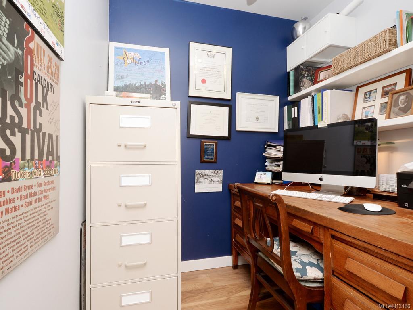
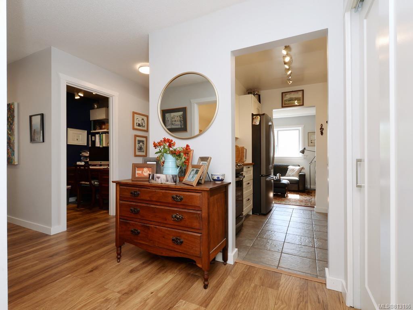
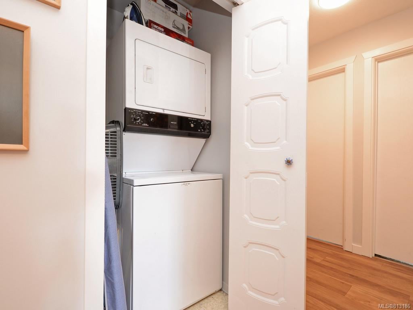
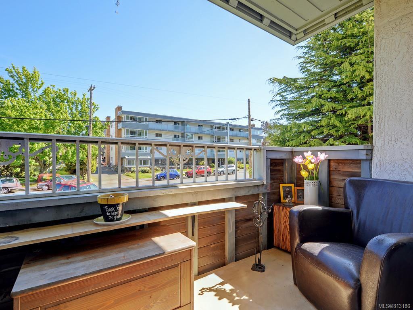
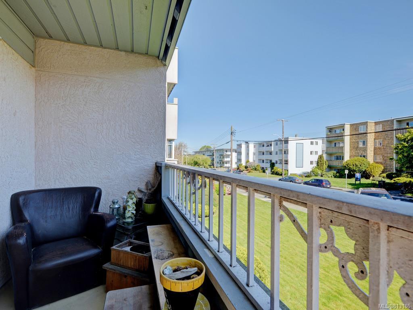
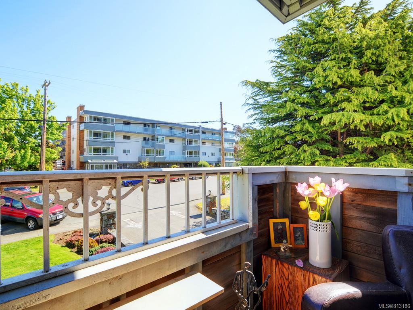
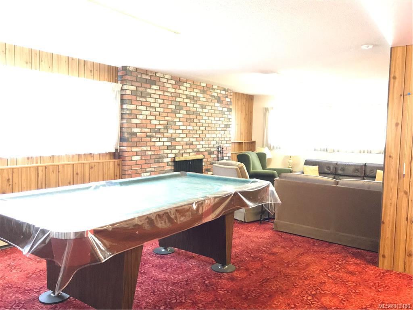
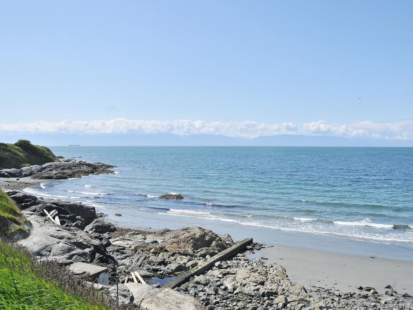
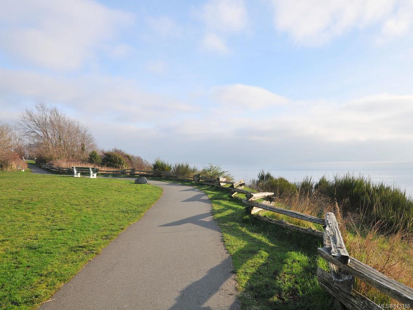
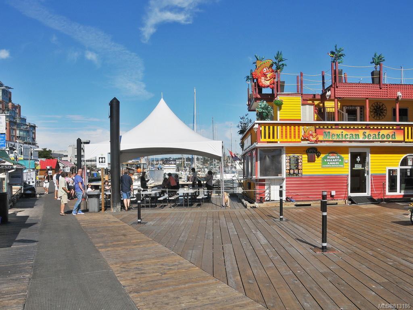
Welcome to Arron House in the heart of James Bay. This 2nd floor corner suite is beautifully appointed and recently renovated with wonderful finishes. The surprisingly bright, spacious kitchen was thoughtfully designed with full size high end appliances, butcher block counter tops, custom tile and bonus pantry. Italian wide plank laminate floors, new interior doors, modern bathrooms, tiles, toilets, faucets, handles, fan's, everything new. Master bedroom allows for king size bed, walk-in closet and newly finished ensuite. The 2nd bedroom is equally large with generous closet. Work from home in a terrific well planned mini office. This 1,150 square foot one level end condo lives like a house with wide hallways and oversize rooms. (no condo below living room) Bonus: 2 cats welcome, adult 19+, insuite laundry, covered parking, bike storage, locker, common rec room and work shop. One block to Ocean and a short stroll to all of Victoria's wonderful amenities. Simply perfect.

Overview

Property Status
Sold
Date Sold
July 18, 2019
Lot Size
1,307 Sq.Ft.
MLS ID
813186
Property Type
Condo
Year Built
1974

Features & Amenities

Water Source
Public
Roof
Tar/Gravel
Lot Features
Rectangular Lot
Parking
Detached, Guest
Heat Type
Baseboard, Electric
Appliances
Dishwasher
Other Interior Features
Elevator, Storage
HOA Amenities
Elevator(s), Meeting Room, Recreation Facilities
Sales Price
$452,500 CAD
Real Estate Tax
$1,810 CAD/yr
Maintenance Fee
$511 CAD/mo
HOA
$511 CAD/mo

Downloads

205-545 Rithet St

Request a property tour.

We would love to help you see this beautiful home. As a full-service brokerage, we can help you book a tour. 


Our advisor will review your request and reconfirm the date and time to view the property. Many of our listings require 24 hour advance notice for a showing.

Please let the listing advisor know if you are represented by a real estate agent.

Thank you

for your interest in 205-545 Rithet Street, Victoria, BC V8V 1E4, Canada

I'm Interested In

205-545 Rithet St

205-545 Rithet St