Search

Leave a Message

By providing your contact information to Rennie, your personal information will be processed in accordance with Rennie's Privacy Policy. By checking the box(es) below, you consent to receive communications regarding your real estate inquiries and related marketing and promotional updates in the manner selected by you. For SMS text messages, message frequency varies. Message and data rates may apply. You may opt out of receiving further communications from Rennie at any time. To opt out of receiving SMS text messages, reply STOP to unsubscribe.

Thank you for your message. We will be in touch with you shortly.

Explore Our Properties

There is no property location added.

There is no property location added.

Property Description

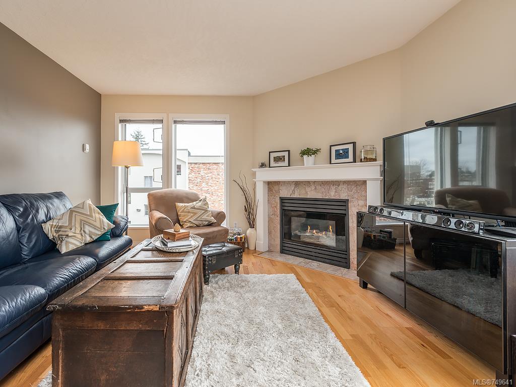
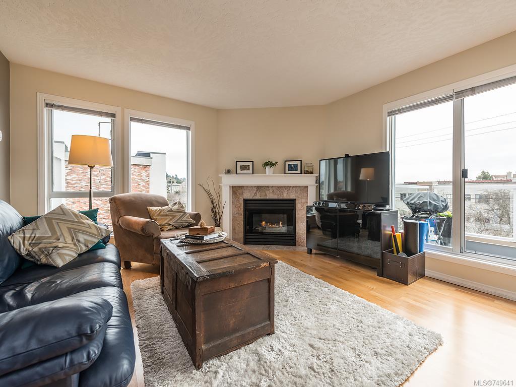
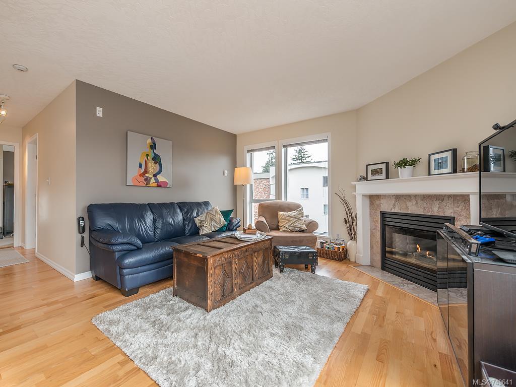
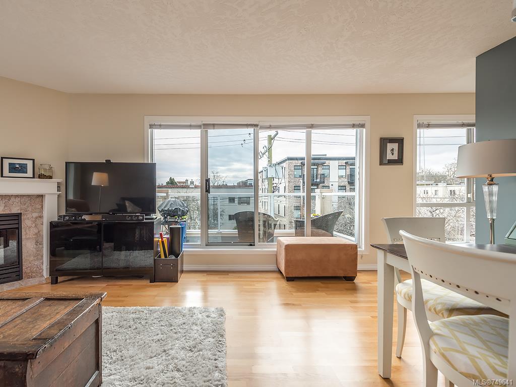
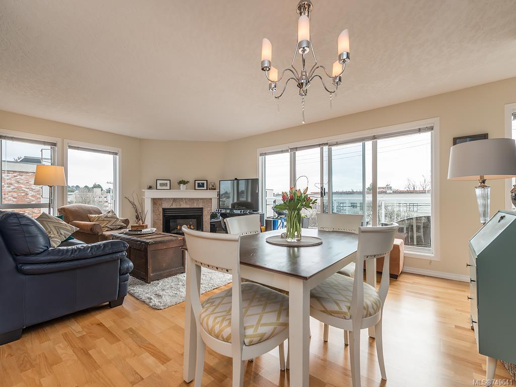
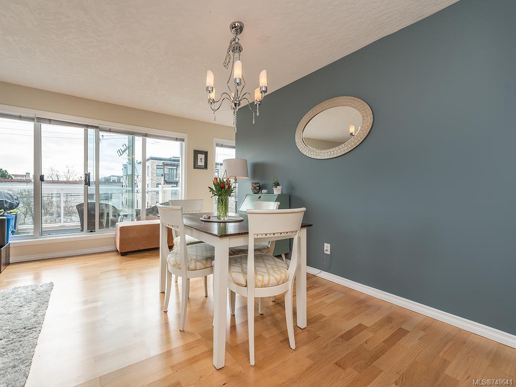
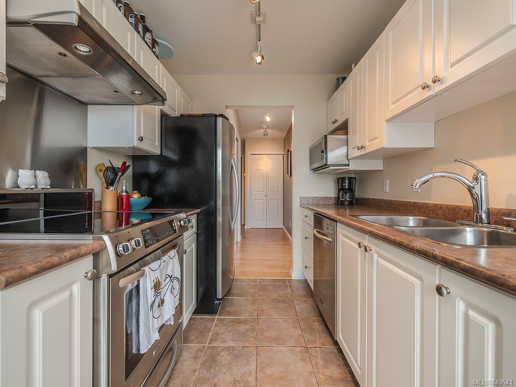
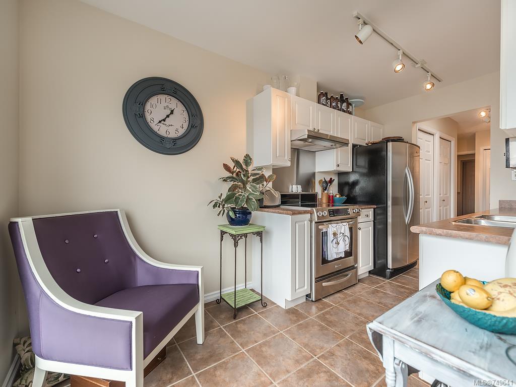
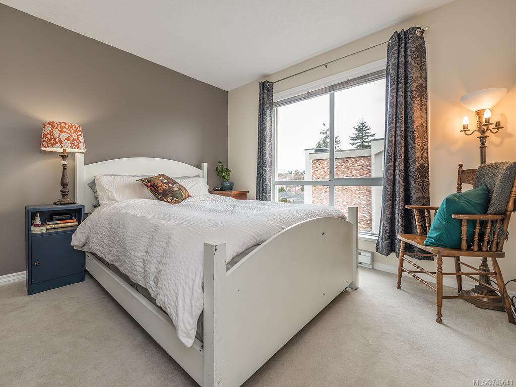
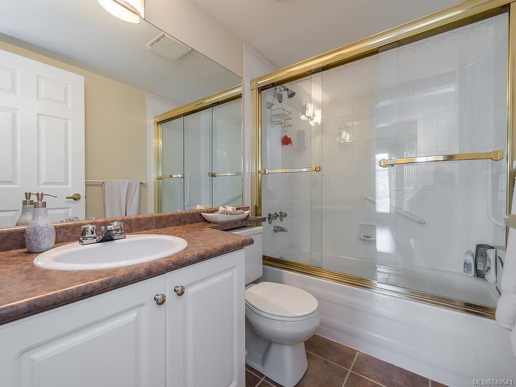
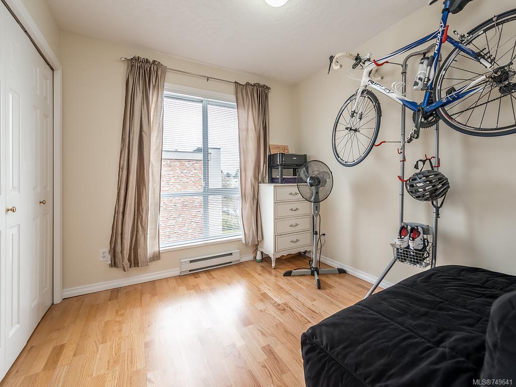
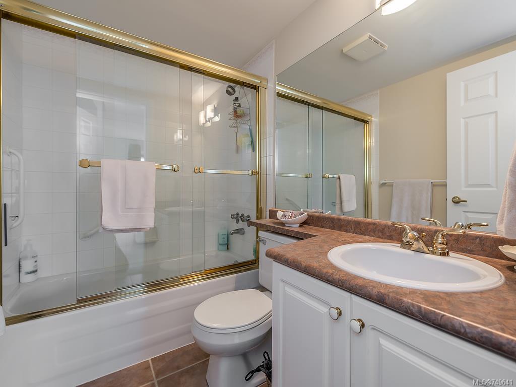
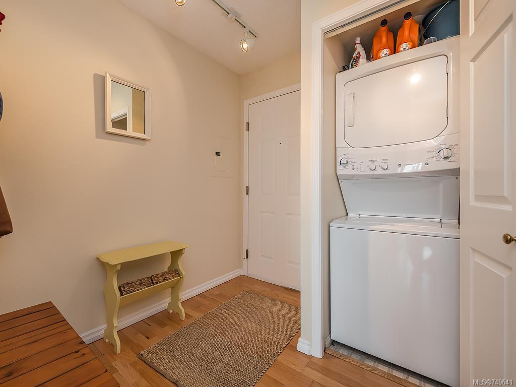
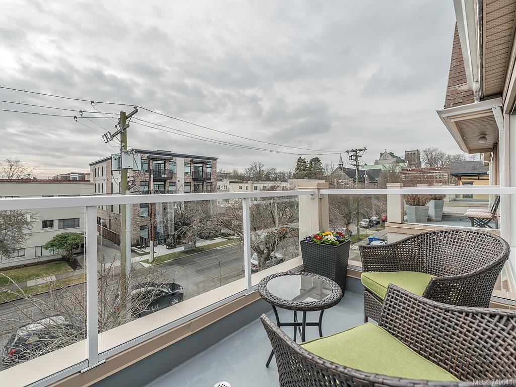
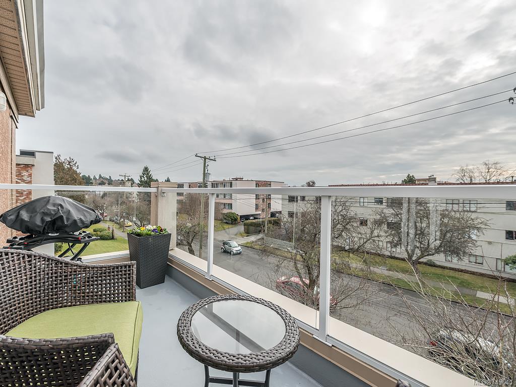
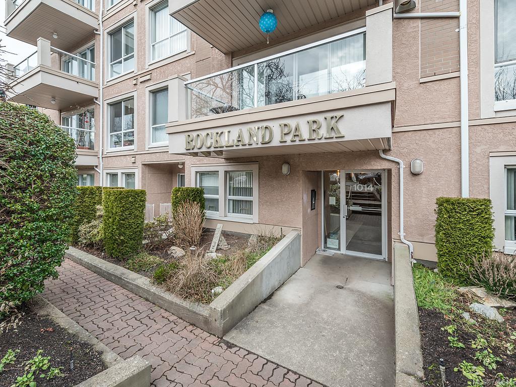
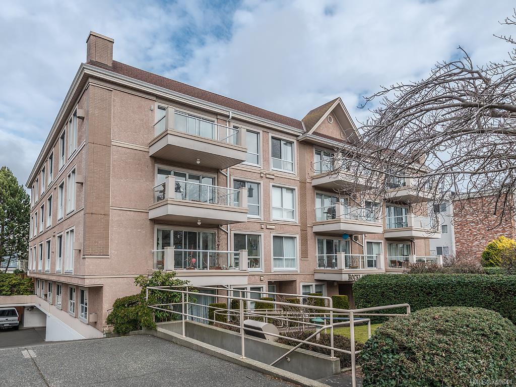
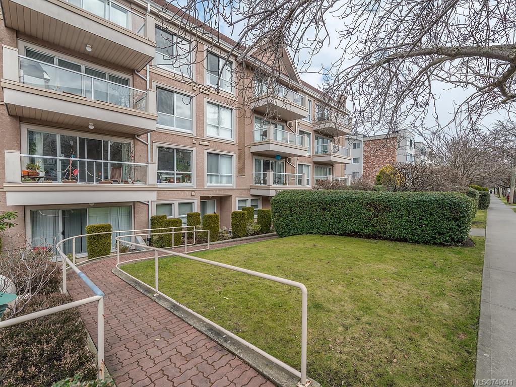
Top floor, South-facing, corner condo tucked away on a quiet, tree lined street between Cook & Vancouver St! This elegant 2 bed 2 bath condo offers 927 sqft of bright living space featuring stainless steel appliances, skylight, gas fireplace, large windows, & hardwood flooring. The spacious floorplan allows for both a dining & living area, and the master bedroom offers it's own 4pc ensuite, in addition to the second bedroom & 4pc bath. It also includes in-suite laundry, secure underground parking, bike storage & a separate storage locker. This professionally managed building allows rentals, a cat or small dog & BBQs. Stroll to Cook Street Village, Dallas Rd, Beacon Hill Park or Downtown - with a walk score of 97, the location can't be beat!

Overview

Property Status
Sold
Date Sold
March 10, 2017
Lot Size
871 Sq.Ft.
MLS ID
749641
Property Type
Condo
Year Built
1994

Features & Amenities

Water Source
Public
Roof
Asphalt
Lot Features
Irregular Lot
Parking
Underground
Heat Type
Baseboard, Electric, Natural Gas
Fireplace
Gas, Living Room
Appliances
Dishwasher, Microwave, Range Hood
Other Interior Features
Elevator, Storage
HOA Amenities
Elevator(s)
Sales Price
$474,000 CAD
Real Estate Tax
$2,400 CAD/yr
Maintenance Fee
$397 CAD/mo
HOA
$397 CAD/mo

Downloads

405-1014 Rockland Ave, Victoria

Request a property tour.

We would love to help you see this beautiful home. As a full-service brokerage, we can help you book a tour. 


Our advisor will review your request and reconfirm the date and time to view the property. Many of our listings require 24 hour advance notice for a showing.

Please let the listing advisor know if you are represented by a real estate agent.

Thank you

for your interest in 405-1014 Rockland Ave, Victoria, BC V8V 3H5, Canada

I'm Interested In

405-1014 Rockland Ave, Victoria

405-1014 Rockland Ave, Victoria
explore in 3d

405-1014 Rockland Ave, Victoria