Search

Leave a Message

By providing your contact information to Rennie, your personal information will be processed in accordance with Rennie's Privacy Policy. By checking the box(es) below, you consent to receive communications regarding your real estate inquiries and related marketing and promotional updates in the manner selected by you. For SMS text messages, message frequency varies. Message and data rates may apply. You may opt out of receiving further communications from Rennie at any time. To opt out of receiving SMS text messages, reply STOP to unsubscribe.

Thank you for your message. We will be in touch with you shortly.

Explore Our Properties

There is no property location added.

There is no property location added.

Property Description

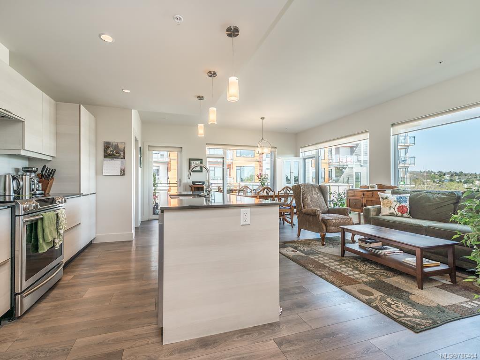
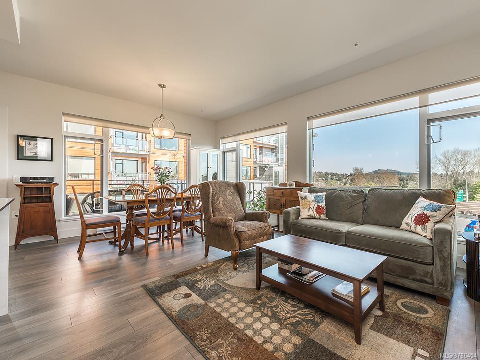
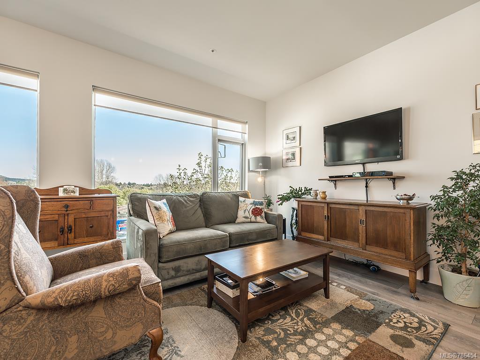
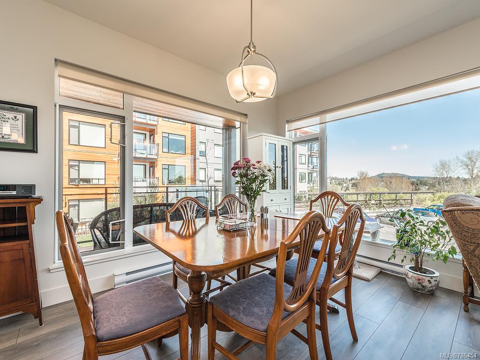
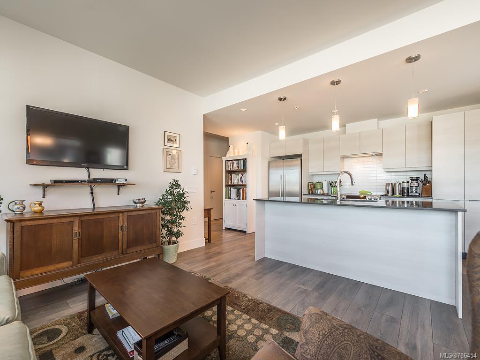
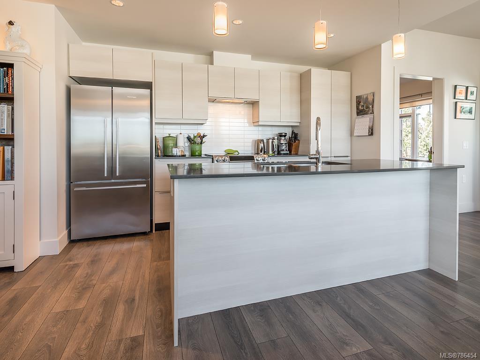
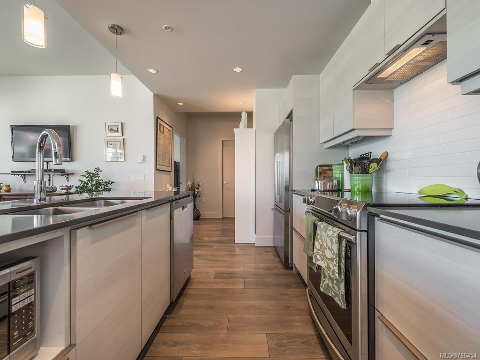
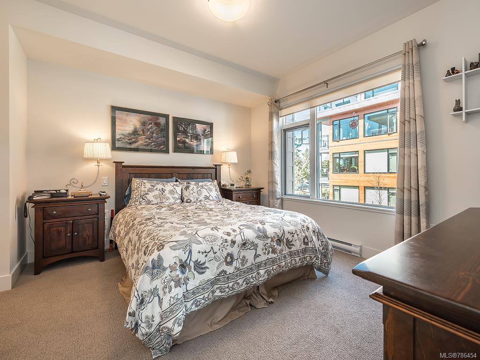
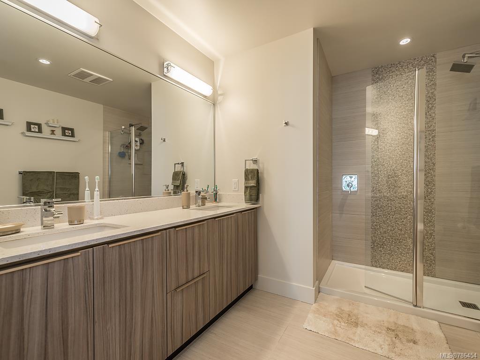
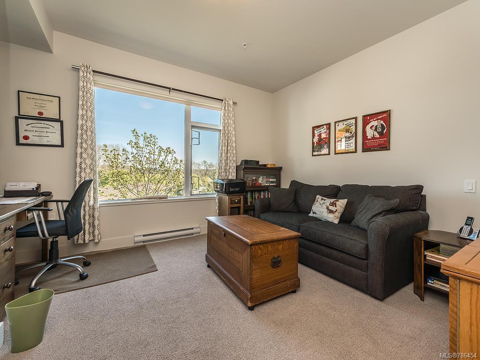
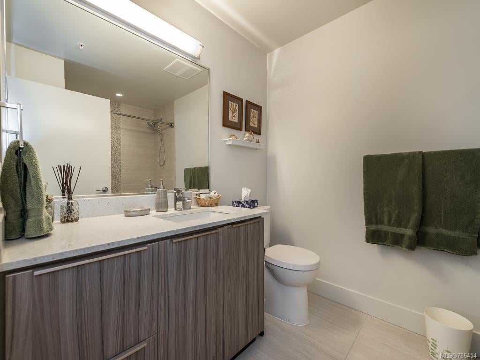
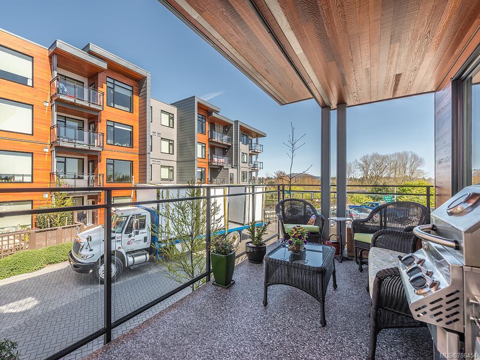
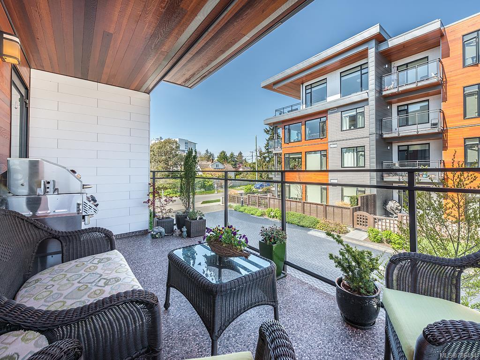
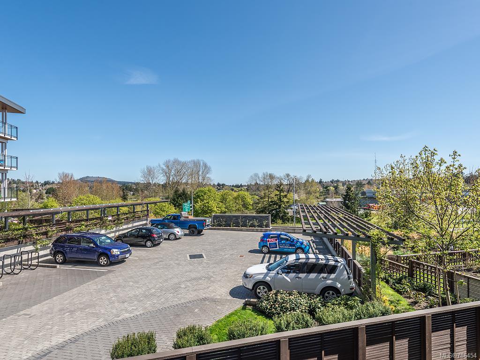
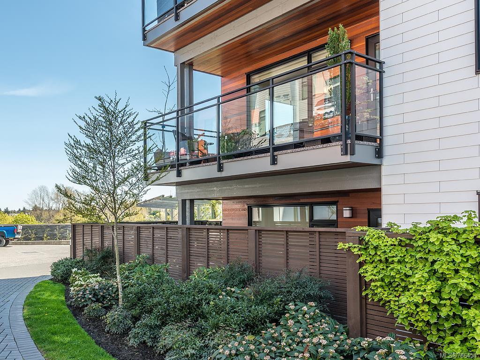
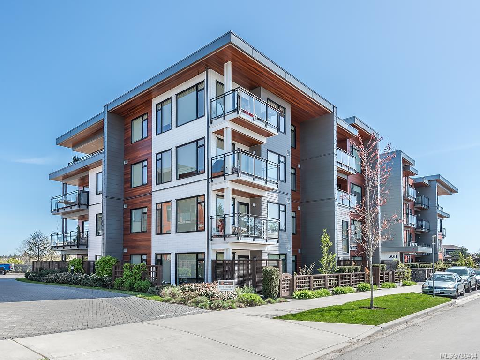
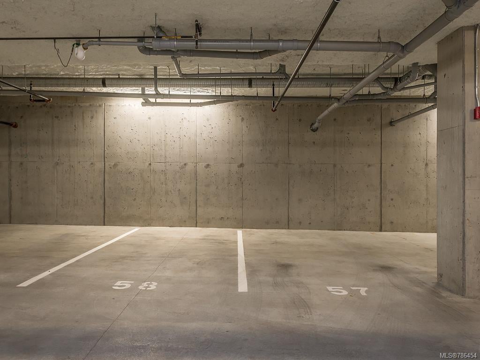
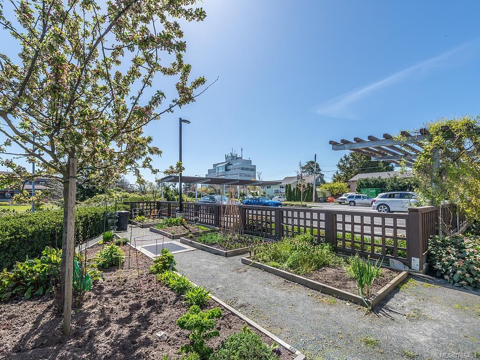
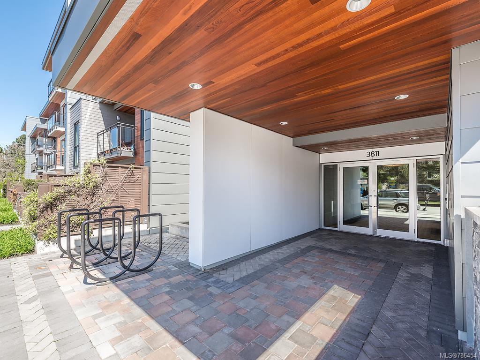
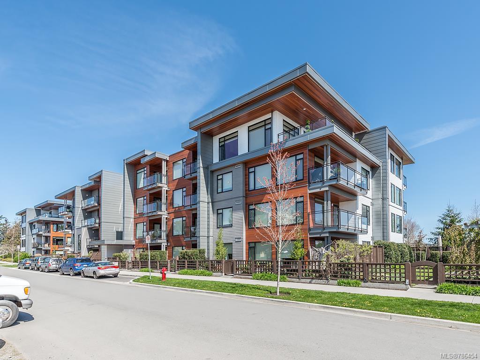
Move-in ready two bdrm condo in Uptown Place, by award winning developer, Jawl Properties. This bright & spacious two bedroom corner condo offers over 1,000 sqft of well-designed living space. The smart floorplan completely separates the two bedrooms from each other, and the open kitchen and living areas are perfect for entertaining. Take in the views of Mount Doug & glimpses of Swan Lake from the floor-to-ceiling windows in this quiet unit. Wide-plank laminate flooring, high-end stainless-steel appliances, quartz countertops & high ceilings throughout add to the modern design. Relax on the sunny balcony, or enjoy the outdoors by reserving a plot in the community garden. In-suite laundry, separate storage and TWO side by side parking spots included with this condo for convenience & ease of living. This professionally managed and well-maintained complex allows pets & rentals, and is just a short stroll to the Galloping Goose or Uptown Centre with restaurants, amenities, shopping & more.

Overview

Property Status
Sold
Date Sold
August 1, 2018
Lot Size
871 Sq.Ft.
MLS ID
786454
Property Type
Condo
Year Built
2015

Features & Amenities

View Description
Mountain(s)
Water Source
Public
Roof
Other
Lot Features
Irregular Lot
Parking
Underground
Heat Type
Baseboard, Electric
Appliances
Disposal, Dishwasher, Microwave, Range Hood
Other Interior Features
Elevator, Storage
HOA Amenities
Elevator(s), Other
Sales Price
$585,000 CAD
Real Estate Tax
$2,458 CAD/yr
Maintenance Fee
$376 CAD/mo
HOA
$376 CAD/mo

Downloads

203-3811 Rowland Ave, Saanich

Request a property tour.

We would love to help you see this beautiful home. As a full-service brokerage, we can help you book a tour. 


Our advisor will review your request and reconfirm the date and time to view the property. Many of our listings require 24 hour advance notice for a showing.

Please let the listing advisor know if you are represented by a real estate agent.

Thank you

for your interest in 203-3811 Rowland Ave, Saanich, BC V8Z 0E1, Canada

I'm Interested In

203-3811 Rowland Ave, Saanich

203-3811 Rowland Ave, Saanich
explore in 3d

203-3811 Rowland Ave, Saanich