Search

Leave a Message

By providing your contact information to Rennie, your personal information will be processed in accordance with Rennie's Privacy Policy. By checking the box(es) below, you consent to receive communications regarding your real estate inquiries and related marketing and promotional updates in the manner selected by you. For SMS text messages, message frequency varies. Message and data rates may apply. You may opt out of receiving further communications from Rennie at any time. To opt out of receiving SMS text messages, reply STOP to unsubscribe.

Thank you for your message. We will be in touch with you shortly.

Explore Our Properties

There is no property location added.

There is no property location added.

Property Description

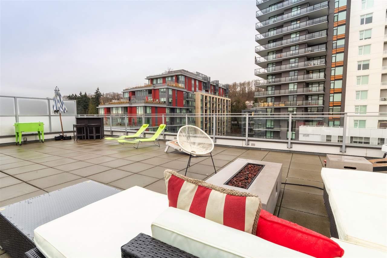
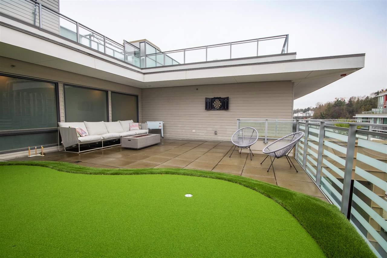
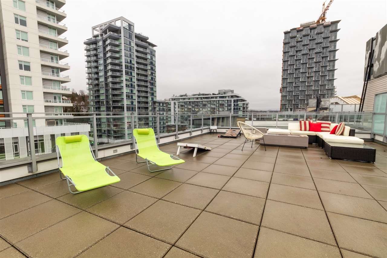
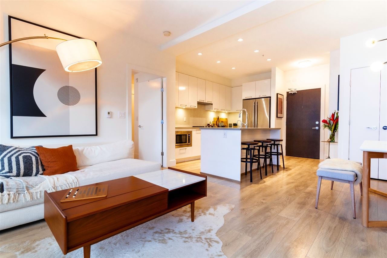
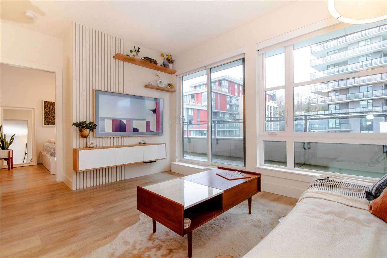
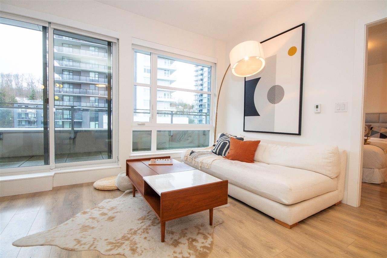
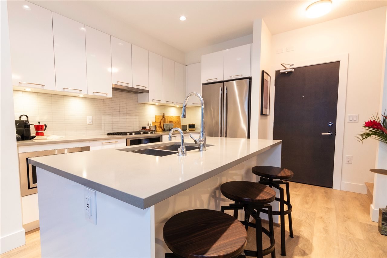
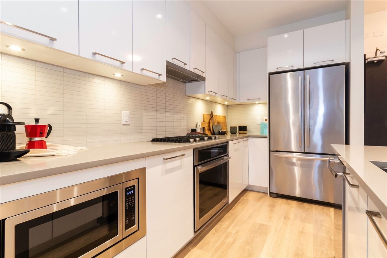
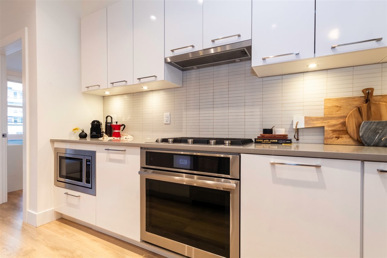
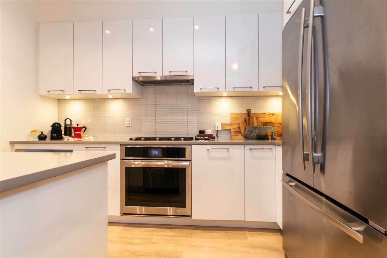
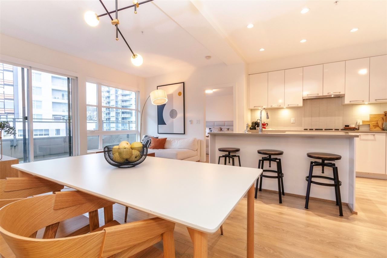
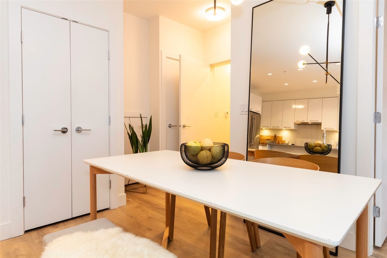
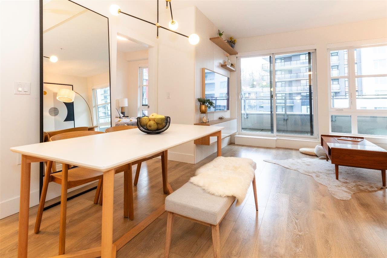
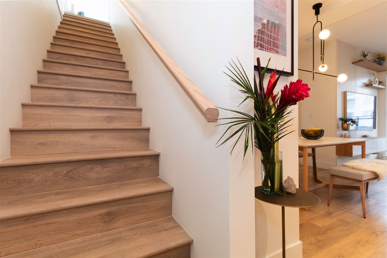
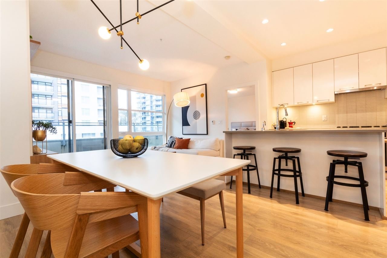
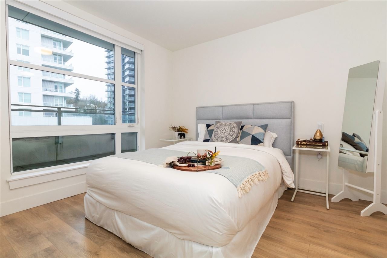
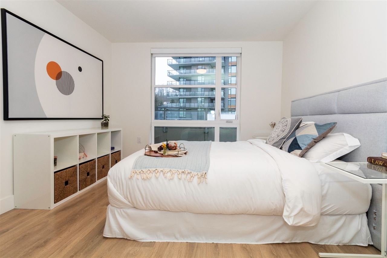
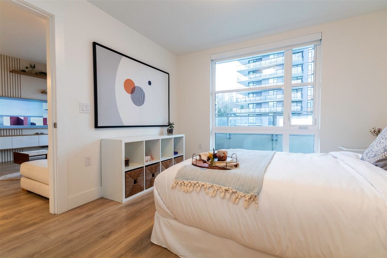
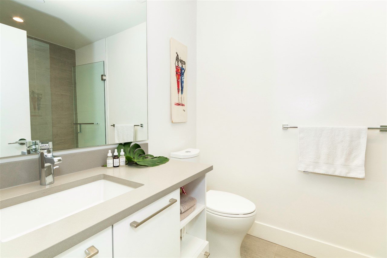
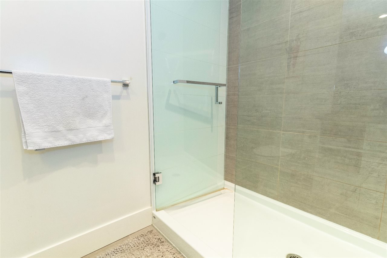
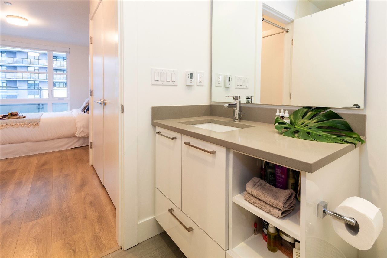
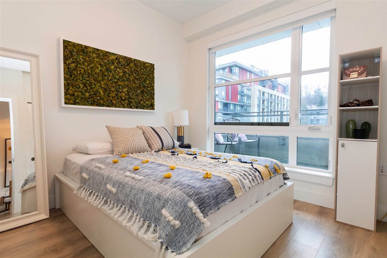
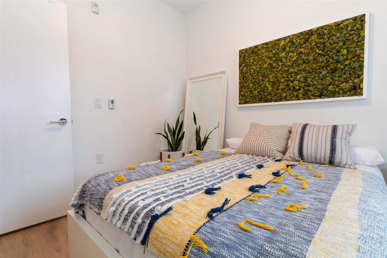
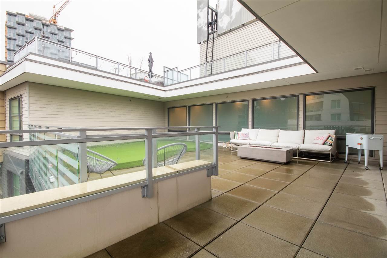
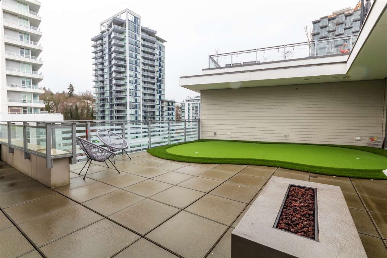
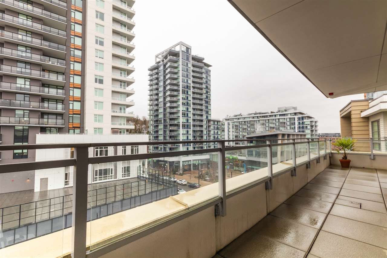
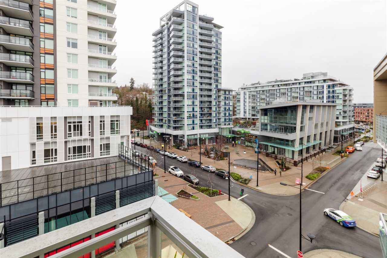
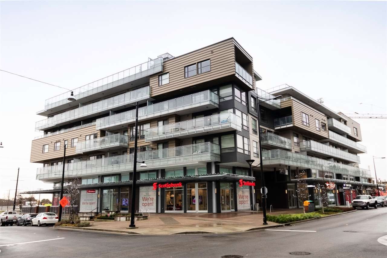
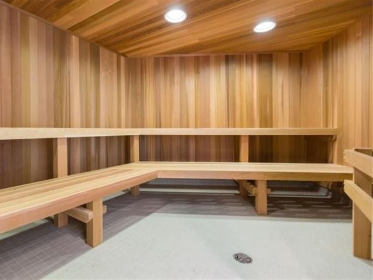
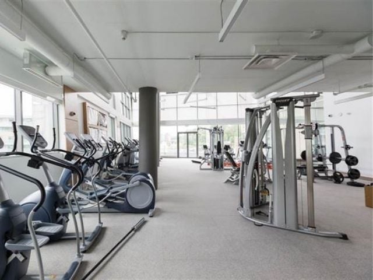
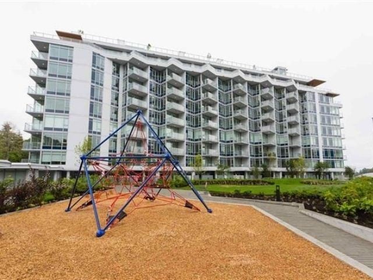
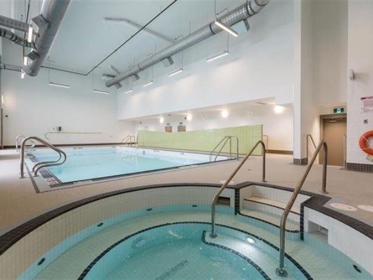
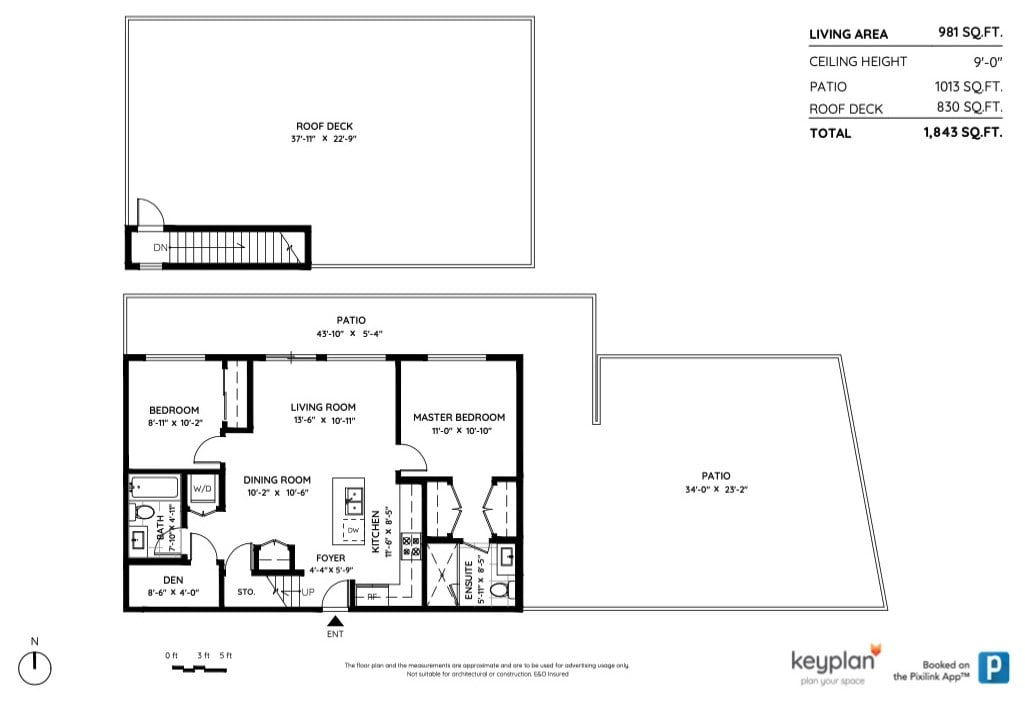
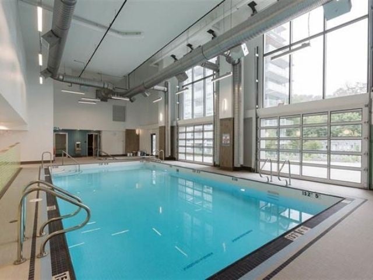
TOP-FLOOR 2 BEDROOM + FLEX PENTHOUSE UNIT with a MASSIVE 1,843 SQ.FT. PRIVATE ROOFTOP PATIO & 2 PARKING SPACES. GREAT OPPORTUNITY FOR INVESTMENT IN THE LARGEST DEVELOPMENT AREA IN WESTERN CANADA, THE RIVER DISTRICT. From one of the city’s top developers, this immaculate, open concept unit boasts a gourmet kitchen with high end appliances, 2 full baths, customized built-in entertainment wall as well as a professional grade private putting green on the lower of a 2-floor patio with natural gas hook-ups. This growing neighbourhood is connected by trails, plazas and parks. Walk out of the lobby and you are conveniently across the street from coffee shops, grocery stores and restaurants. Exclusive resident access to CLUB CENTRAL: 14,000+ sq.ft. fitness and aquatic centre. Open Jan23&24 2-4pm

Overview

Property Status
Sold
Date Sold
March 3, 2021
MLS ID
R2527827
Property Type
Condo
Year Built
2018

Features & Amenities

Architecture Styles
['Penthouse']
Water Source
Public
Lot Features
Near Golf Course
Parking
Underground
Heat Type
Hot Water, Radiant
Appliances
Washer/Dryer, Dishwasher, Refrigerator, Cooktop
Other Interior Features
Elevator
Sewer
Public Sewer
Substructure
Concrete Perimeter
HOA Amenities
Clubhouse, Recreation Facilities, Trash, Maintenance Grounds, Gas, Management, Snow Removal, Water, Fitness Center
Other Exterior Features
Balcony
Sales Price
$939,000 CAD
Real Estate Tax
$2,259 CAD/yr
Maintenance Fee
$557 CAD/mo
HOA
$557 CAD/mo
Zoning
CD - 1

Downloads

707-3488 Sawmill Crescent, Vancouver

Request a property tour.

We would love to help you see this beautiful home. As a full-service brokerage, we can help you book a tour. 


Our advisor will review your request and reconfirm the date and time to view the property. Many of our listings require 24 hour advance notice for a showing.

Please let the listing advisor know if you are represented by a real estate agent.

Thank you

for your interest in 707-3488 Sawmill Crescent, Vancouver, BC V5S 0C7, Canada
707-3488 Sawmill Crescent, Vancouver
explore in 3d