Search

Leave a Message

By providing your contact information to Rennie, your personal information will be processed in accordance with Rennie's Privacy Policy. By checking the box(es) below, you consent to receive communications regarding your real estate inquiries and related marketing and promotional updates in the manner selected by you. For SMS text messages, message frequency varies. Message and data rates may apply. You may opt out of receiving further communications from Rennie at any time. To opt out of receiving SMS text messages, reply STOP to unsubscribe.

Thank you for your message. We will be in touch with you shortly.

Explore Our Properties

There is no property location added.

There is no property location added.

Property Description

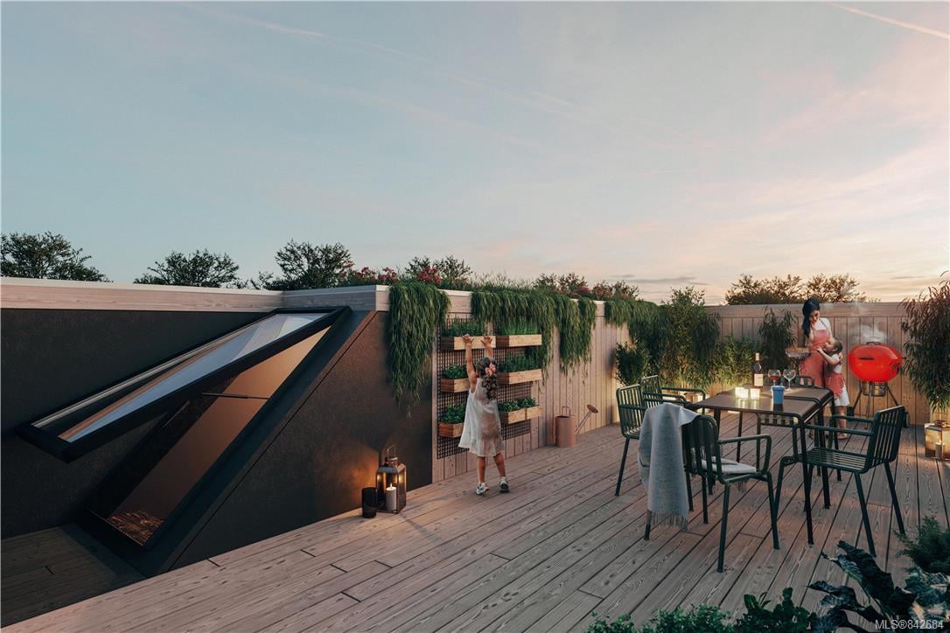
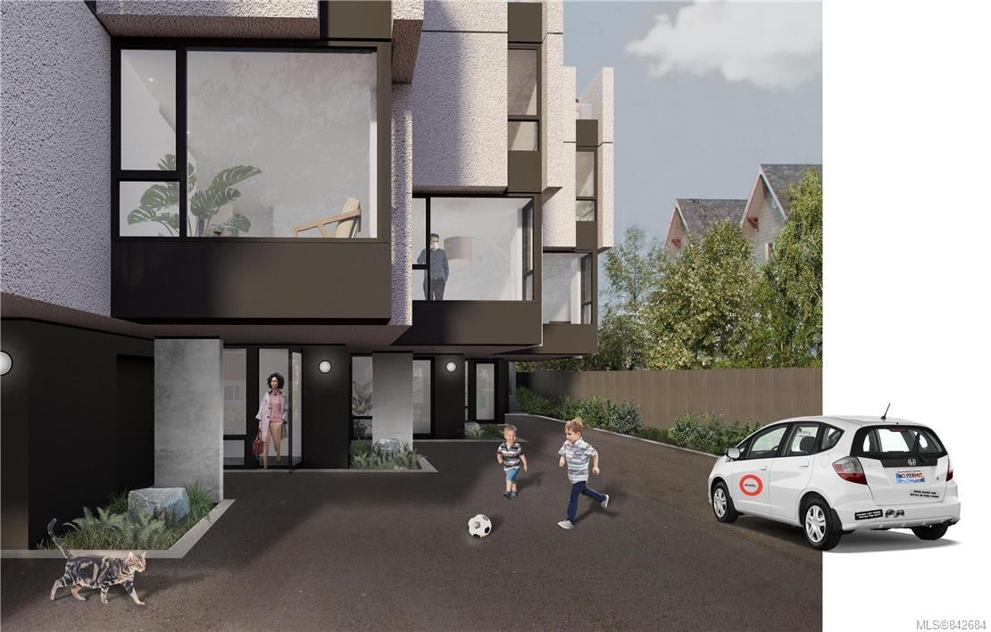
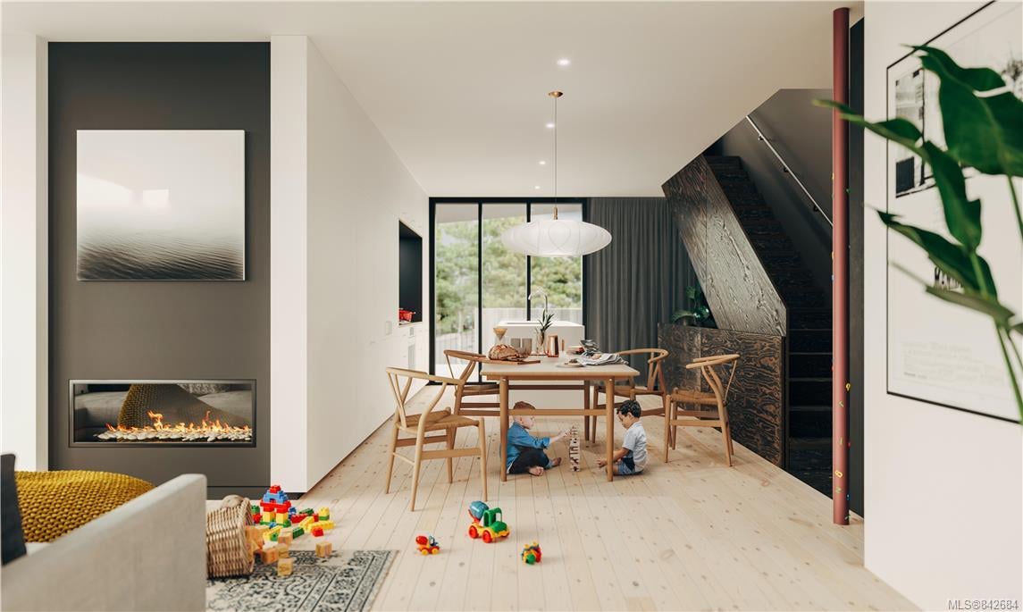
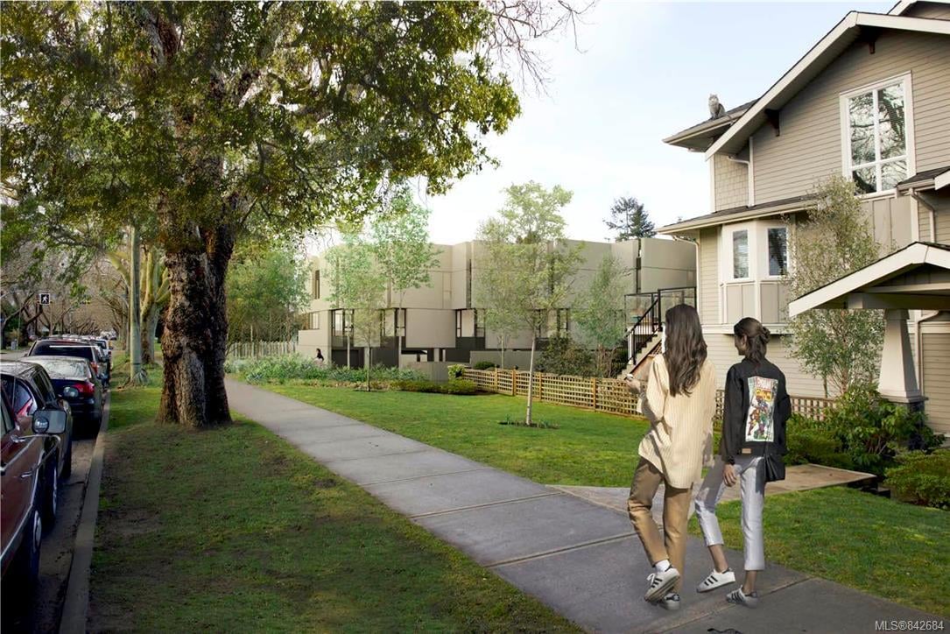
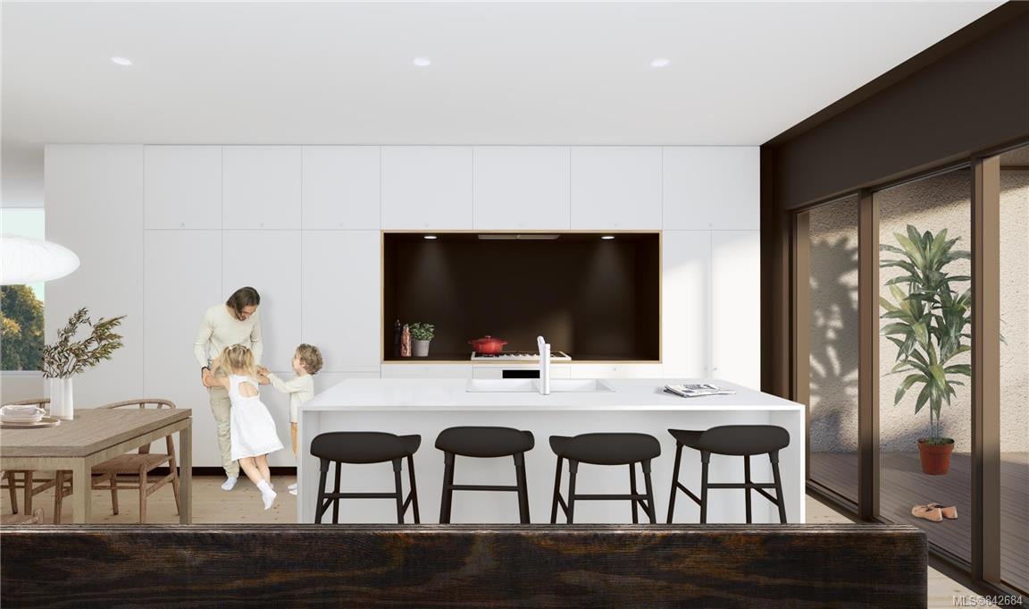
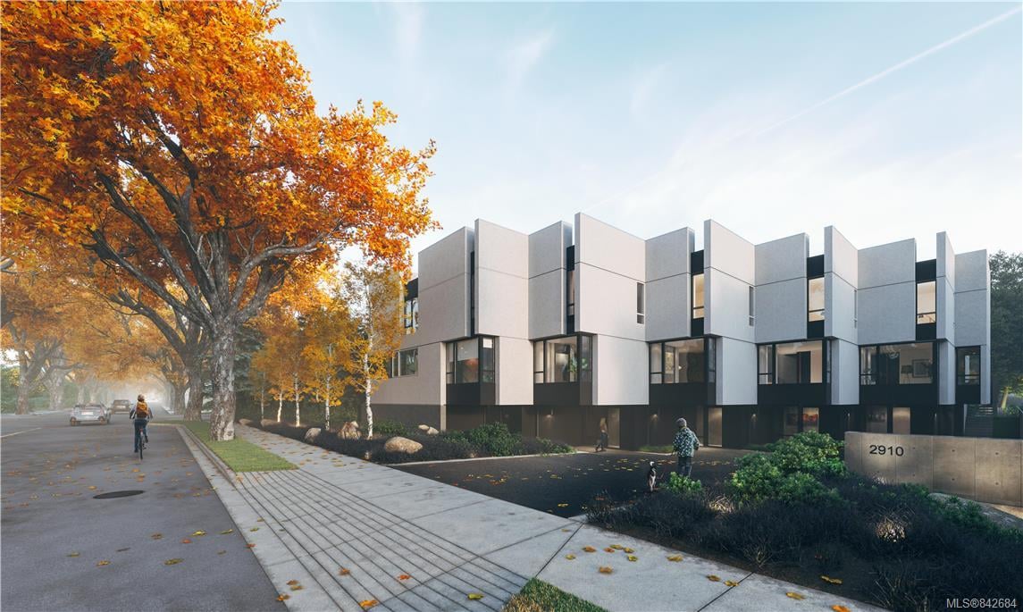
Buy with just 3% down! Six superior townhomes designed by a leading Can. architect. With interiors curated by D'arcy Jones Architects, the homes have been designed with a unique palette of honest and simple materials. There's a deliberate blend of exposed steel and stained plywood, and high quality engineered white oak floors. The kitchens are both distinctive and highly practical, featuring integrated wall cabinets and built-in appliances by Bloomberg and Whirlpool, including double fridges! The bathrooms feature high-quality millwork with exposed birch plywood edges and tempered glass showered panels. The rooftop deck is an outdoor living room as large as the footprint of your home, each deck is recessed into the roof of the home and surrounded by walls for privacy. Along with your own parking space, there will also be a Modo lifetime membership, with a car parked on site. Contact us today to book your hard hat tour and to inquire about our current incentives!

Overview

Property Status
Sold
Date Sold
October 15, 2020
Lot Size
1,742 Sq.Ft.
MLS ID
842684
Property Type
Townhouse
Year Built
2020

Features & Amenities

Water Source
Public
Lot Features
Irregular Lot
Parking
Driveway, Garage
Heat Type
Baseboard, Electric
Fireplace
Electric
Sales Price
$890,000 CAD
Real Estate Tax
$1 CAD/yr
Maintenance Fee
$414 CAD/mo
HOA
$414 CAD/mo

Downloads

6-2910 Shelbourne St, Victoria

Request a property tour.

We would love to help you see this beautiful home. As a full-service brokerage, we can help you book a tour. 


Our advisor will review your request and reconfirm the date and time to view the property. Many of our listings require 24 hour advance notice for a showing.

Please let the listing advisor know if you are represented by a real estate agent.

Thank you

for your interest in 6-2910 Shelbourne St, Victoria, BC V8R 4M6, Canada

I'm Interested In

6-2910 Shelbourne St, Victoria

6-2910 Shelbourne St, Victoria
explore in 3d

6-2910 Shelbourne St, Victoria