Search

Leave a Message

By providing your contact information to Rennie, your personal information will be processed in accordance with Rennie's Privacy Policy. By checking the box(es) below, you consent to receive communications regarding your real estate inquiries and related marketing and promotional updates in the manner selected by you. For SMS text messages, message frequency varies. Message and data rates may apply. You may opt out of receiving further communications from Rennie at any time. To opt out of receiving SMS text messages, reply STOP to unsubscribe.

Thank you for your message. We will be in touch with you shortly.

Explore Our Properties

There is no property location added.

There is no property location added.

Property Description

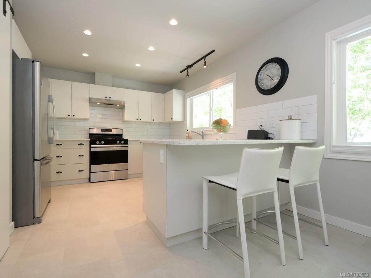
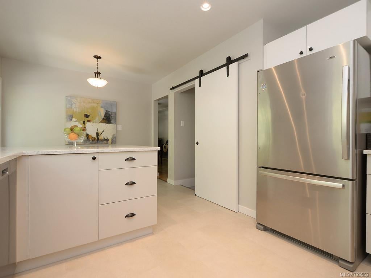
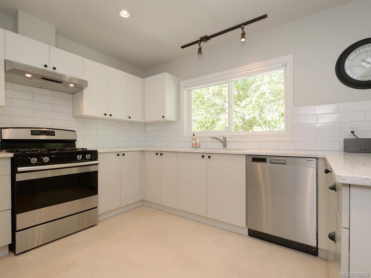
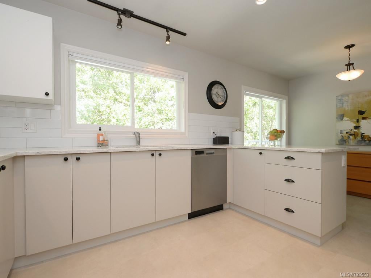
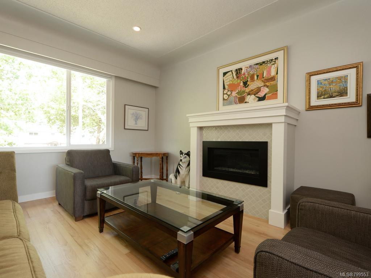
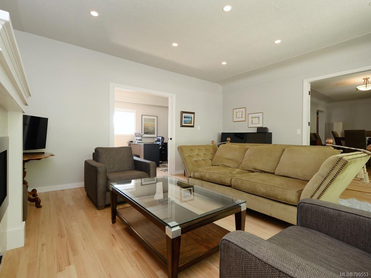
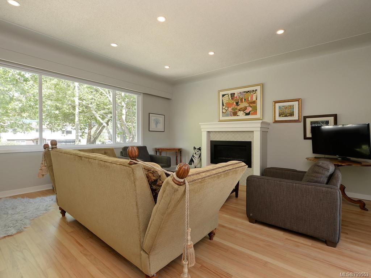
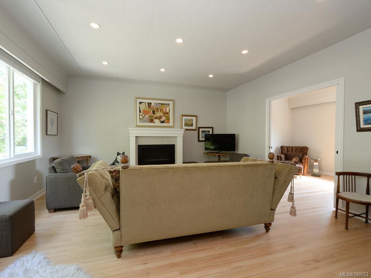
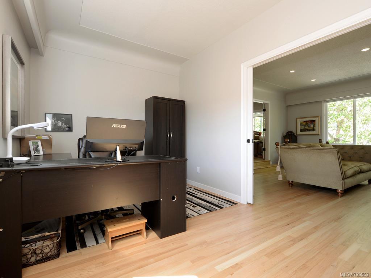
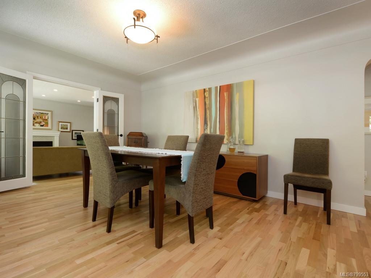
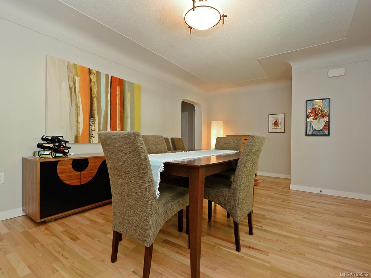
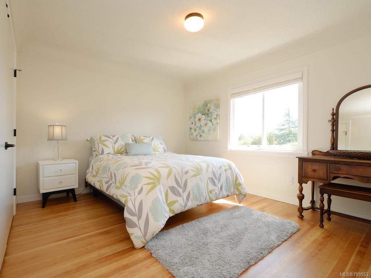
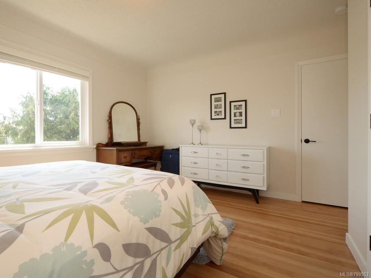
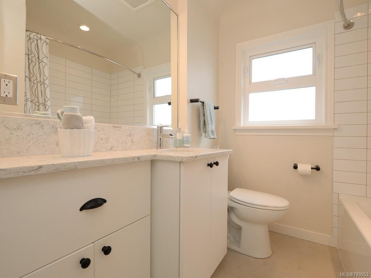
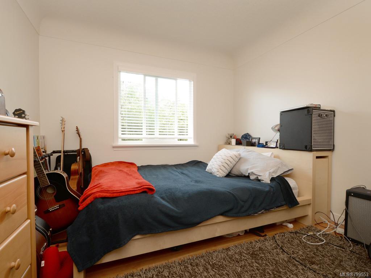
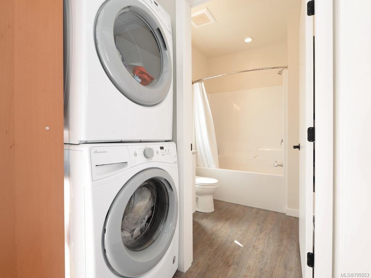
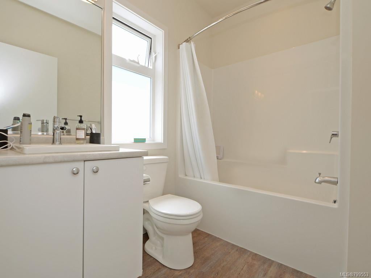
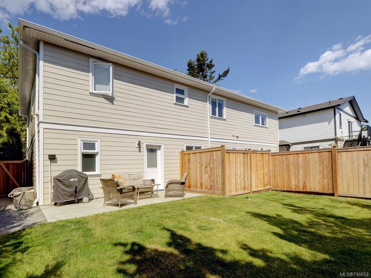
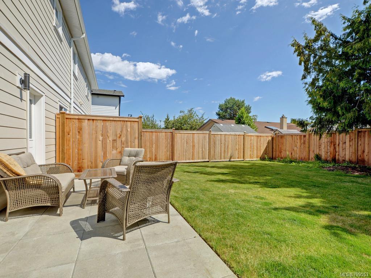
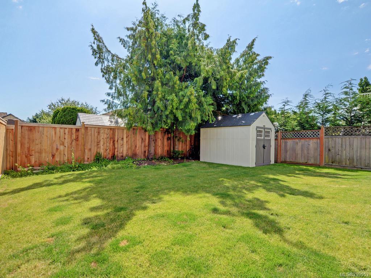
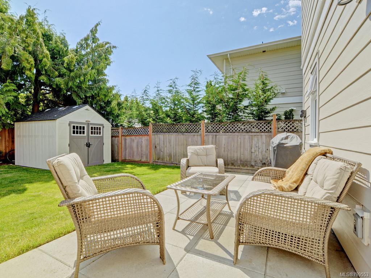
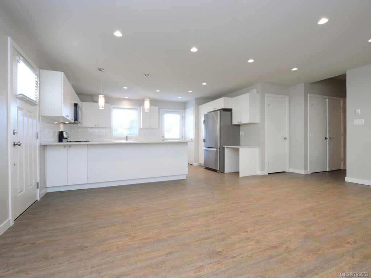
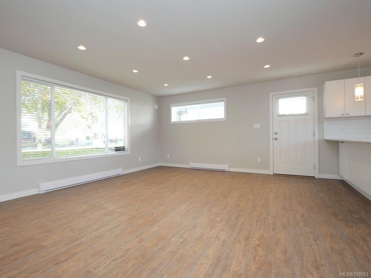
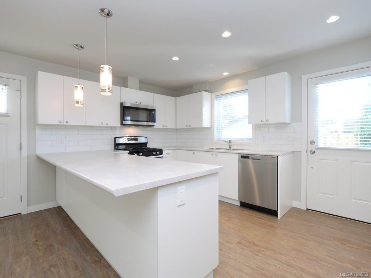
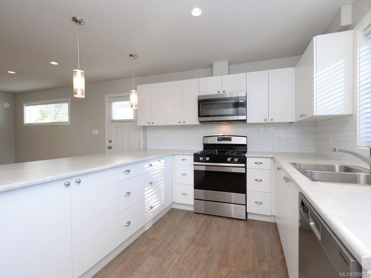
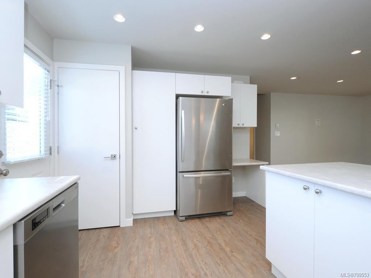
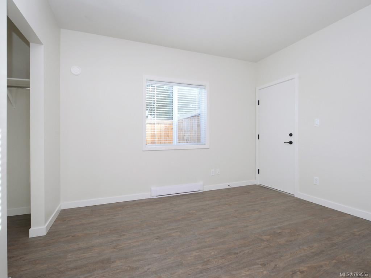
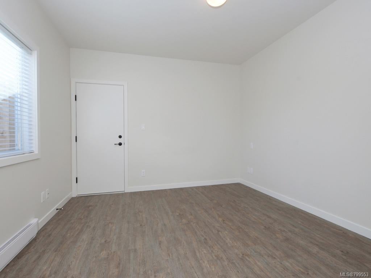
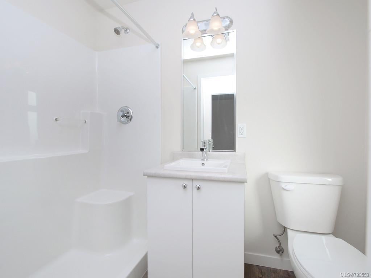
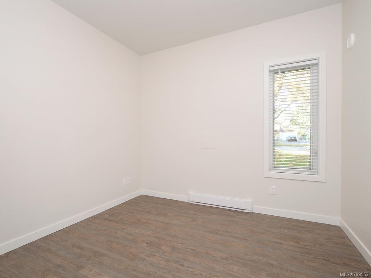
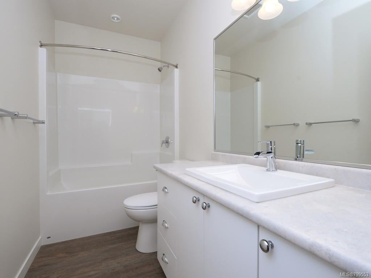
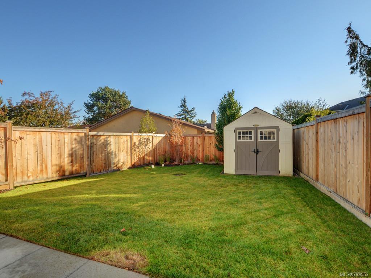
Don't miss this opportunity to purchase a completely renovated 3 bedroom+ den, 2 bathroom family home with a two bedroom legal suite. This is a suite your parents or renters will be proud to live in with 9 foot ceilings, their own backyard, driveway, laundry and meter. Rent appraises at $2000 a month + utilities! OR Partner with family/friends and each have your own NEWER home in Gordon Head for only $524,500 each. Upstairs offers a beautiful Kitchen with quartz countertops, formal dining area and living room with gas fireplace and adjoining den/office; three bedrooms and one bathroom. Downstairs is full bathroom, separate laundry and single garage (with electric car charger) that can be used as an additional living space. The 2 bedroom suite is spacious and open concept. As interest rates are creeping up, secure your home today below average house prices. Great location near Mt. Doug, parks and beaches with fully-fenced yards for kids and pets!

Overview

Property Status
Sold
Date Sold
February 19, 2019
Lot Size
6,534 Sq.Ft.
MLS ID
799553
Property Type
Residential
Year Built
2017

Features & Amenities

Architecture Styles
['Character']
Water Source
Public
Roof
Fiberglass
Lot Features
Irregular Lot
Parking
Attached, Driveway, Garage
Heat Type
Forced Air, Natural Gas
Fireplace
Gas, Living Room
Appliances
Gas Range, Gas Oven, Dryer, Dishwasher, Range Hood, Refrigerator, Washer
Other Interior Features
Storage
Price Upon Request

Downloads

4345 Shelbourne St

Request a property tour.

We would love to help you see this beautiful home. As a full-service brokerage, we can help you book a tour. 


Our advisor will review your request and reconfirm the date and time to view the property. Many of our listings require 24 hour advance notice for a showing.

Please let the listing advisor know if you are represented by a real estate agent.

Thank you

for your interest in 4345 Shelbourne Street, Saanich, BC V8N 3G4, Canada

I'm Interested In

4345 Shelbourne St

4345 Shelbourne St