Search

Leave a Message

By providing your contact information to Rennie, your personal information will be processed in accordance with Rennie's Privacy Policy. By checking the box(es) below, you consent to receive communications regarding your real estate inquiries and related marketing and promotional updates in the manner selected by you. For SMS text messages, message frequency varies. Message and data rates may apply. You may opt out of receiving further communications from Rennie at any time. To opt out of receiving SMS text messages, reply STOP to unsubscribe.

Thank you for your message. We will be in touch with you shortly.

Explore Our Properties

There is no property location added.

There is no property location added.

Property Description

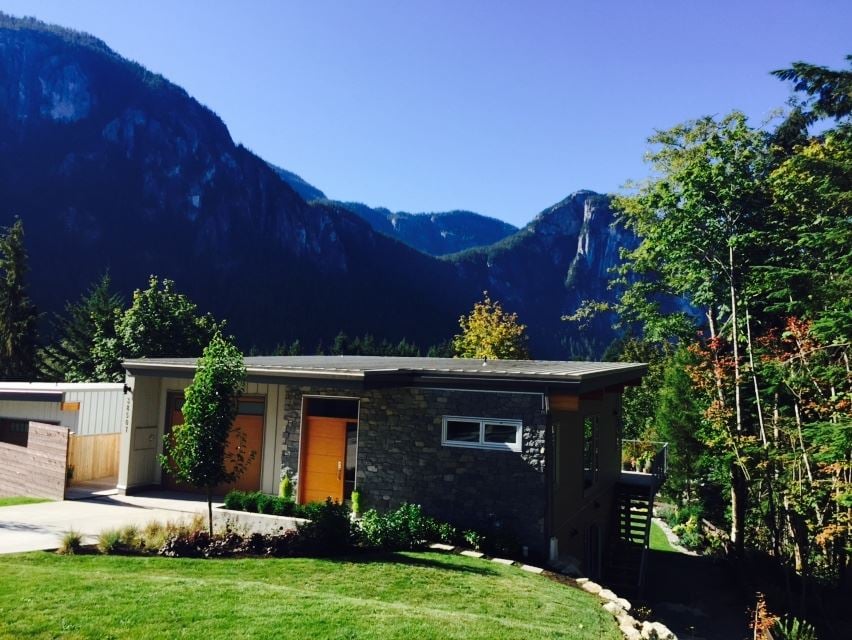
This home checks all the boxes on your wish list! Open concept, high ceilings, stunning views, lots of windows, great yard & the home - nothing left to chance. This 3 bed + legal suite is Mike Holmes approved for construction & energy efficient with forced air & heat pump. Lots of natural light flows through each room. The kitchen would make any cook happy with lots of counter space, a large over-sized island with more cupboards and soft-close drawers & stainless steel appliances. Off the kitchen & dining area is a large deck for outside time & barbecues, surrounded by the grandeur of Stawamus Chief. The lower level includes a master suite with french doors leading to the backyard which is fenced & gated. All bedrooms have custom closet organizers to make storing your clothes a breeze!

Overview

Property Status
Sold
Date Sold
November 30, 2016
Lot Size
10,018.8 Sq.Ft.
MLS ID
R2048209
Property Type
Residential
Year Built
2015

Features & Amenities

Stories
1
Water Source
Public
Roof
Metal
Parking
Open, Garage Door Opener, Garage Faces Front
Heat Type
Forced Air, Heat Pump, Radiant
Appliances
Washer/Dryer, Dishwasher, Refrigerator, Cooktop, Microwave
Substructure
Concrete Perimeter
Sales Price
$1,418,000 CAD
Real Estate Tax
$2,573 CAD/yr
Zoning
RS1

Downloads

38507 Sky Pilot Dr

Request a property tour.

We would love to help you see this beautiful home. As a full-service brokerage, we can help you book a tour. 


Our advisor will review your request and reconfirm the date and time to view the property. Many of our listings require 24 hour advance notice for a showing.

Please let the listing advisor know if you are represented by a real estate agent.

Thank you

for your interest in 38507 Sky Pilot Drive, Squamish, BC V8B 0A6, Canada

I'm Interested In

38507 Sky Pilot Dr

38507 Sky Pilot Dr
explore in 3d

38507 Sky Pilot Dr