Search

Leave a Message

By providing your contact information to Rennie, your personal information will be processed in accordance with Rennie's Privacy Policy. By checking the box(es) below, you consent to receive communications regarding your real estate inquiries and related marketing and promotional updates in the manner selected by you. For SMS text messages, message frequency varies. Message and data rates may apply. You may opt out of receiving further communications from Rennie at any time. To opt out of receiving SMS text messages, reply STOP to unsubscribe.

Thank you for your message. We will be in touch with you shortly.

Explore Our Properties

There is no property location added.

There is no property location added.

Property Description

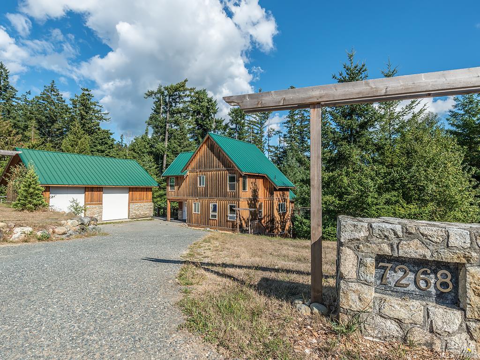
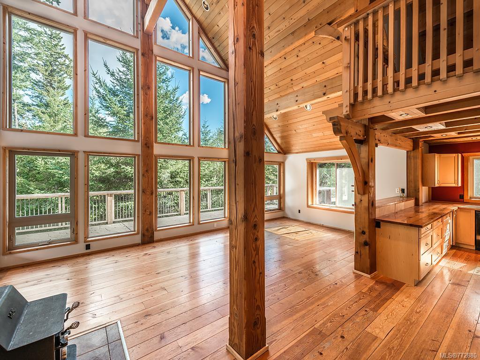
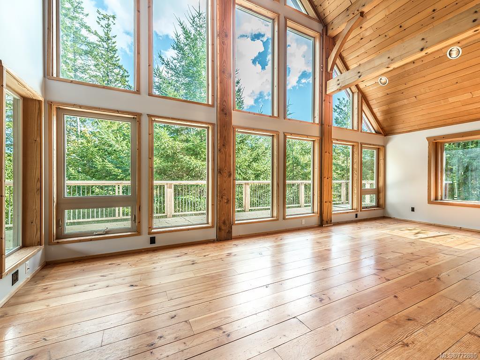
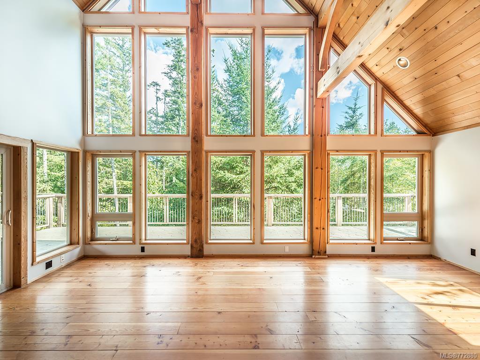
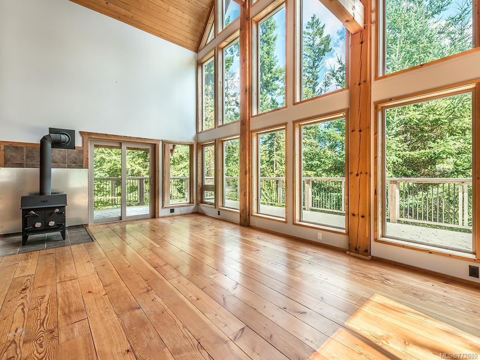
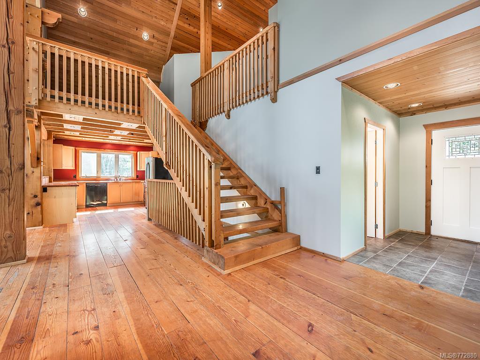
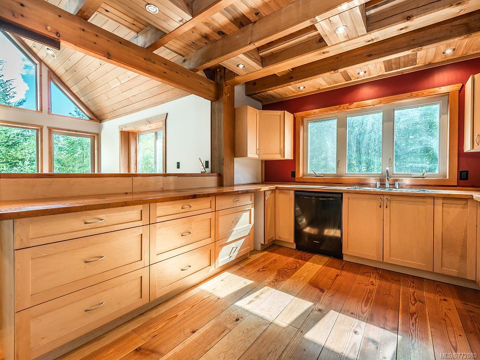
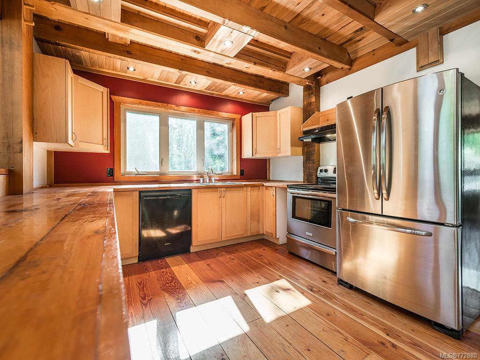
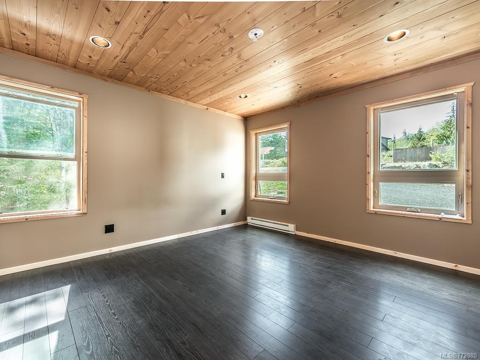
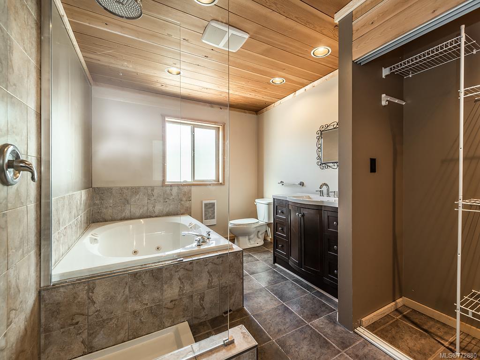
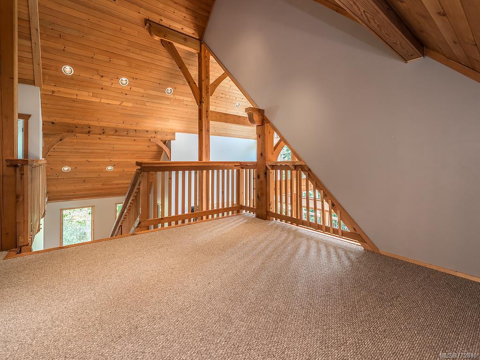
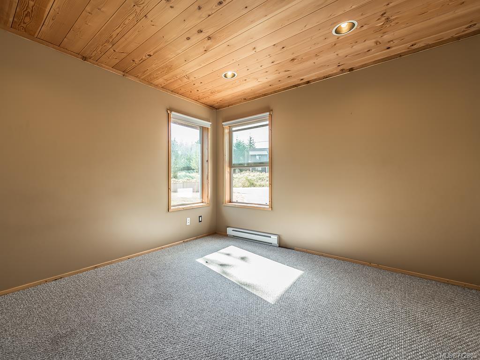
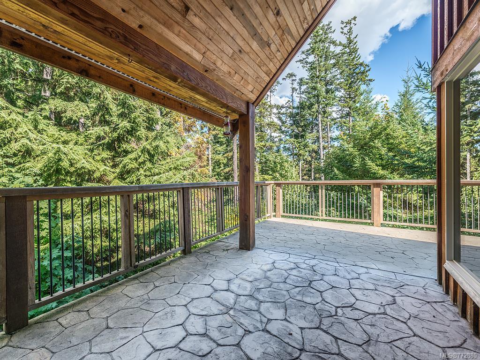
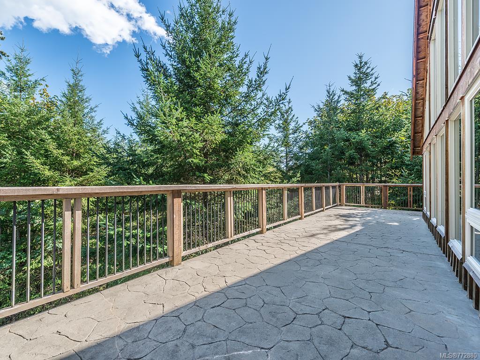
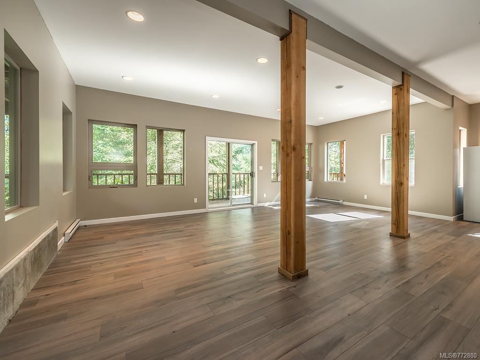
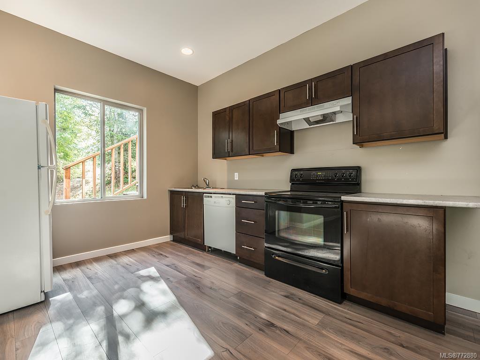
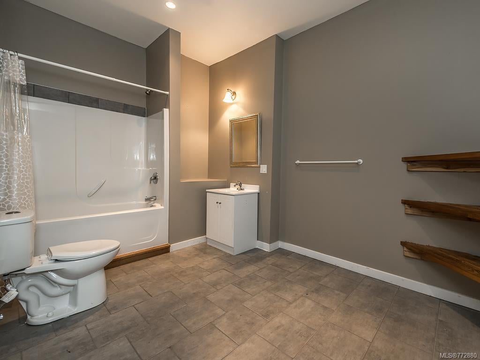
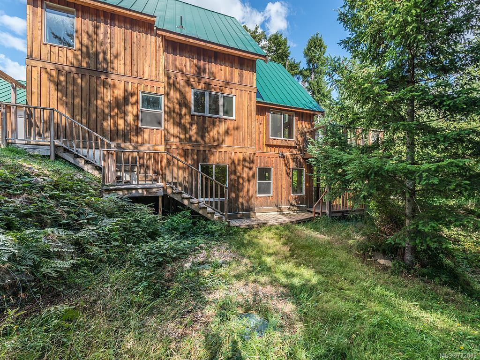
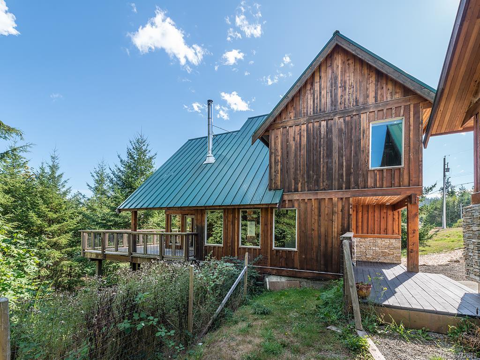
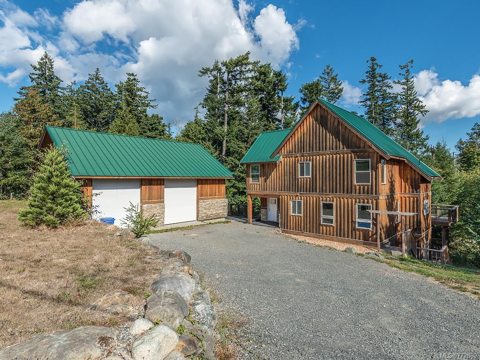
Beautiful West Coast style post and beam home, nestled on an expansive property in Otter Point. This home boasts incredible revenue and development potential, with room to grow on the private 2-acre lot. This 2009 build features a wide open main floor with soaring 23' vaulted ceilings, bright floor to ceiling windows, and access to a deck overlooking the lush landscaping. The main floor master bedroom includes a walk-in closet and spa-like ensuite bath with soaker tub. Upstairs finds two bedrooms, as well as a loft-like sitting area that is open to the living space below. The lower level has a gorgeously renovated one bedroom in-law suite of nearly 1,200sqft - a great option for additional income. Take advantage of the outdoors with a fenced yard, ATV and walking trails, and nearby river. Ample storage in the detached garage/workshop and shed. A truly West Coast forest escape that is less than a 10 minute drive from all amenities in Sooke.

Overview

Property Status
Sold
Date Sold
February 28, 2018
Lot Size
85,813 Sq.Ft.
MLS ID
772880
Property Type
Residential
Year Built
2009

Features & Amenities

Architecture Styles
['West Coast']
View Description
Valley
Water Source
Private
Roof
Metal
Lot Features
Wooded, Cul-De-Sac, Irregular Lot, Private, Waterfront
Parking
Driveway
Heat Type
Baseboard, Electric, Wood
Fireplace
Living Room, Wood Burning
Appliances
Dishwasher, Range Hood, Refrigerator
Other Interior Features
Bar, Storage, Vaulted Ceiling(s)
Sewer
Septic Tank
Price Upon Request

Downloads

7268 Thelmita Pl

Request a property tour.

We would love to help you see this beautiful home. As a full-service brokerage, we can help you book a tour. 


Our advisor will review your request and reconfirm the date and time to view the property. Many of our listings require 24 hour advance notice for a showing.

Please let the listing advisor know if you are represented by a real estate agent.

Thank you

for your interest in 7268 Thelmita Place, Sooke, BC V9Z 0J5, Canada

I'm Interested In

7268 Thelmita Pl

7268 Thelmita Pl
explore in 3d

7268 Thelmita Pl