Search

Leave a Message

By providing your contact information to Rennie, your personal information will be processed in accordance with Rennie's Privacy Policy. By checking the box(es) below, you consent to receive communications regarding your real estate inquiries and related marketing and promotional updates in the manner selected by you. For SMS text messages, message frequency varies. Message and data rates may apply. You may opt out of receiving further communications from Rennie at any time. To opt out of receiving SMS text messages, reply STOP to unsubscribe.

Thank you for your message. We will be in touch with you shortly.

Explore Our Properties

Property Description

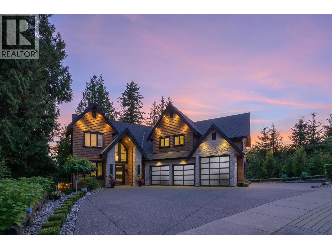
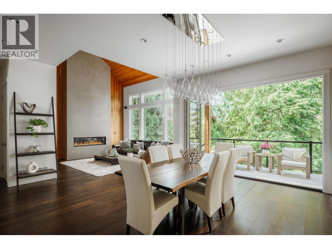
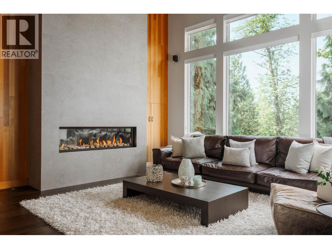
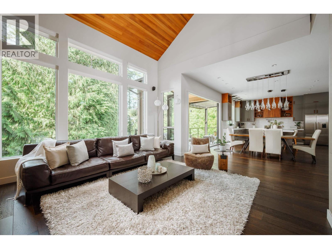
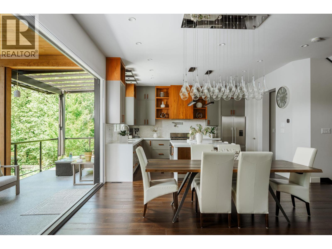
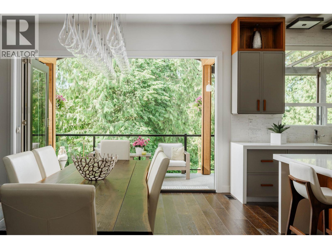
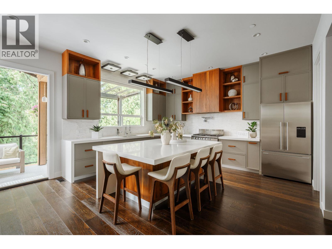
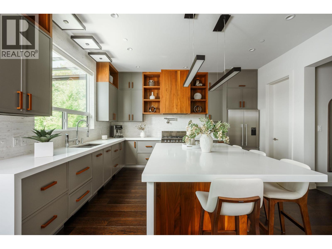
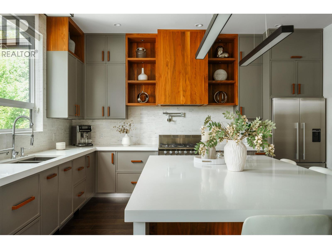
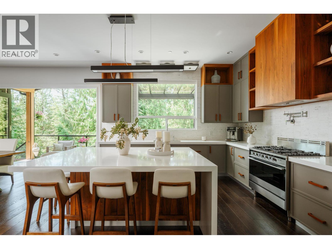
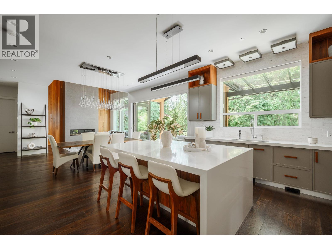
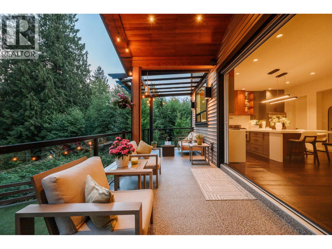
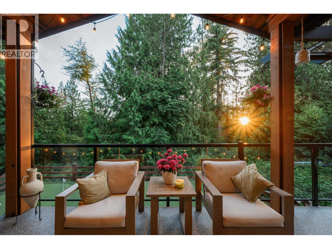
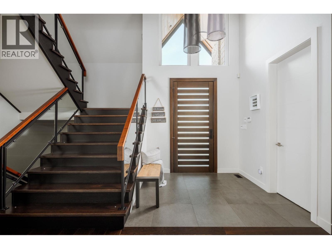
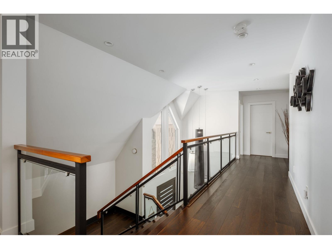
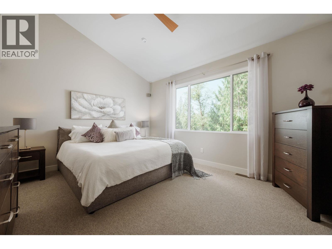
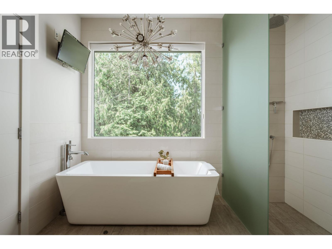
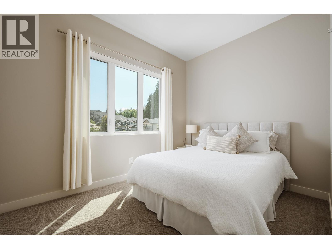
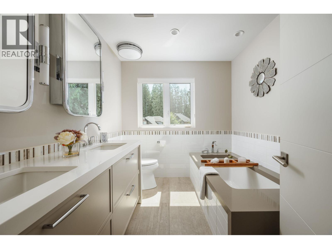
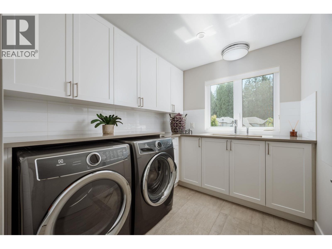
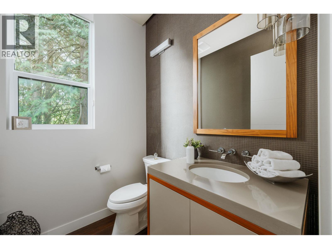
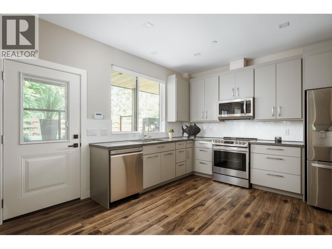
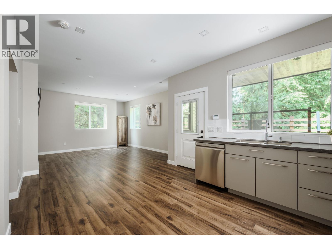
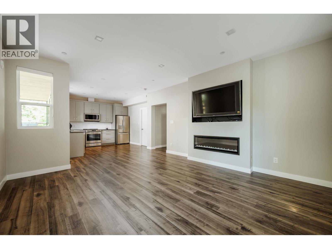
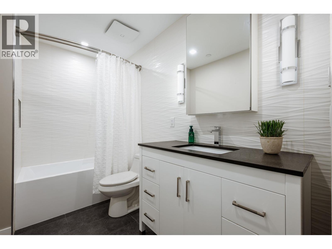
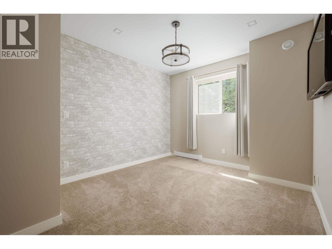
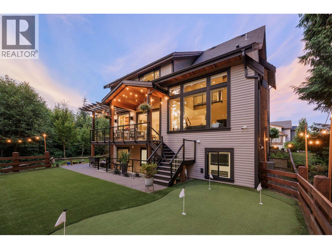
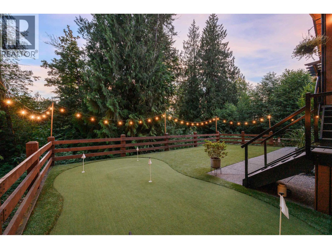
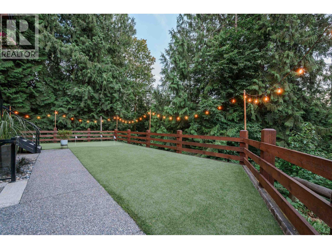
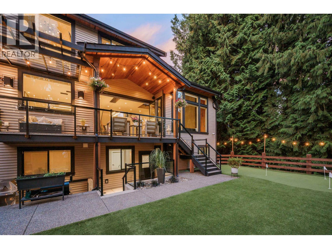
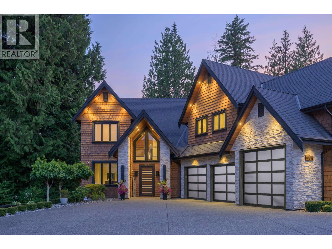
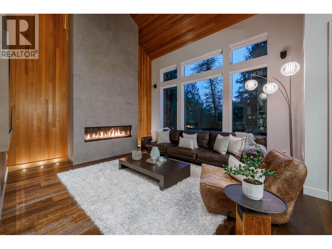
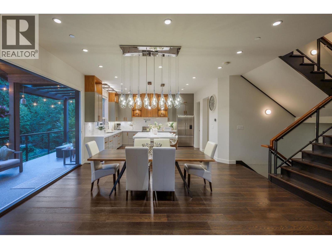
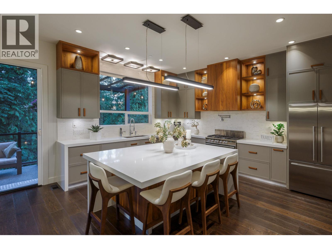
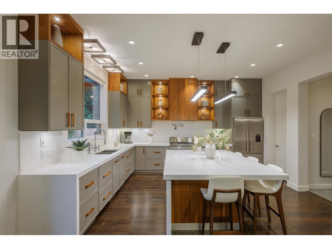
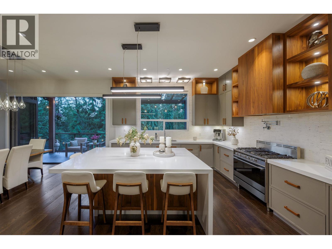
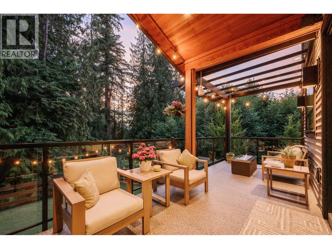
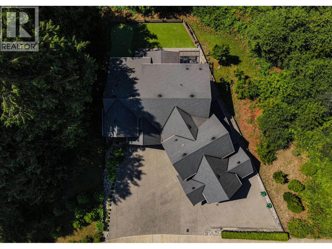
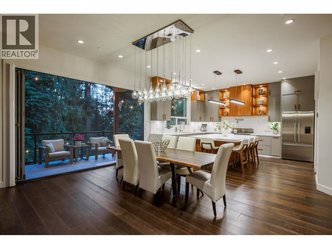
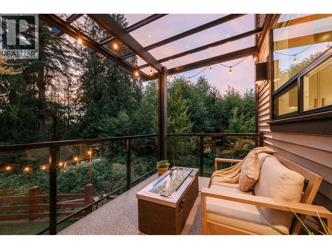
BESPOKE | CUSTOM | LUXURY - A one-of-a-kind executive residence on a rare GREENBELT WRAPPED lot. This ultra-custom home features a chef-inspired kitchen with waterfall quartz counters, 7x5 island, walnut doors + accents, pot filler, and Fisker Paykel appliances. Soaring 18.5ft ceilings, 12ft accordion door, 5ft wide staircase, oak floors, and a 5ft linear gas fireplace framed-in Italian tile with old growth cedar backdrop. LEGAL SUITE, private and bright, smart appliances, laundry, in-floor heating, full soundproofing and sunken patio. 913 Sqft HEATED, TRIPLE BAY garage with extended bay, hot/cold taps + RV Parking. Imported designer lighting, Phantom screen door, built-in speakers, and custom closets. Glass railings, Restoration Hardware mirrors, Canadian made fixtures, built-in pantry, under-cab lighting and functional storage. Architectural piece of art meets high-function family living in this RARE offering. Every corner reveals intentional design this won't be just another showing, but an experience to feel. (id:41202)

Overview

Property Status
For Sale
Lot Size
7,441 Sq.Ft.
MLS ID
R3121449
Property Type
Residential
Year Built
2014

Features & Amenities

Total Area
4,290 Sq.Ft.
Neighborhood
Vancouver
Architecture Styles
2 Level
View Description
View
Garage Spaces
3.0
Heat Type
Forced air, Heat Pump, Radiant heat
Sales Price
$2,399,000 CAD

Downloads

10043 246B STREET

Request a property tour.

We would love to help you see this beautiful home. As a full-service brokerage, we can help you book a tour. 


Our advisor will review your request and reconfirm the date and time to view the property. Many of our listings require 24 hour advance notice for a showing.

Please let the listing advisor know if you are represented by a real estate agent.

Thank you

for your interest in 10043 246B STREET, Maple Ridge, British Columbia V2W0H1, Canada
I'm Interested In

10043 246B STREET

10043 246B STREET
Navigate

Mortgage Calculator

Estimate your monthly mortgage payment, including the principal and interest, property taxes, and Maintenance/HOA Dues. Adjust the values to generate a more accurate rate.

$0,000 Your Payment 20 15 65
$0,000 Your Payment
Vancouver

Explore Vancouver

read more

10043 246B STREET