Search

Leave a Message

By providing your contact information to Rennie, your personal information will be processed in accordance with Rennie's Privacy Policy. By checking the box(es) below, you consent to receive communications regarding your real estate inquiries and related marketing and promotional updates in the manner selected by you. For SMS text messages, message frequency varies. Message and data rates may apply. You may opt out of receiving further communications from Rennie at any time. To opt out of receiving SMS text messages, reply STOP to unsubscribe.

Thank you for your message. We will be in touch with you shortly.

Explore Our Properties

Property Description

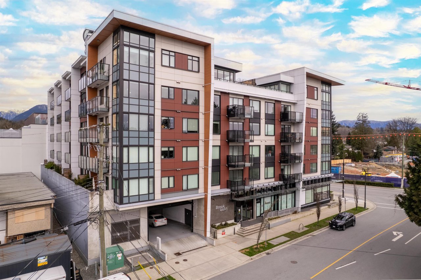
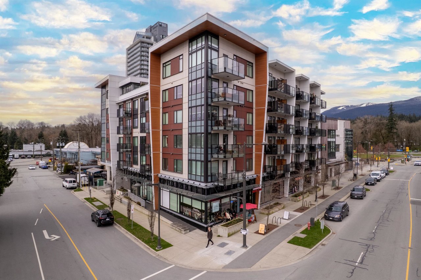
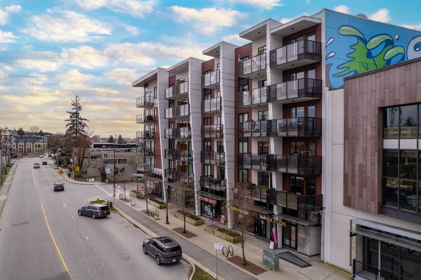
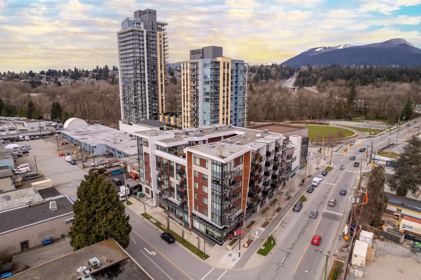
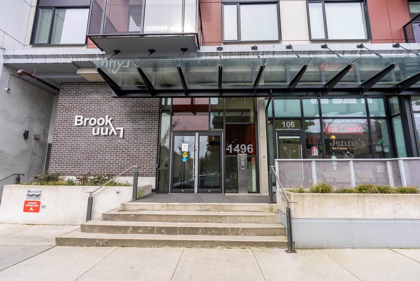
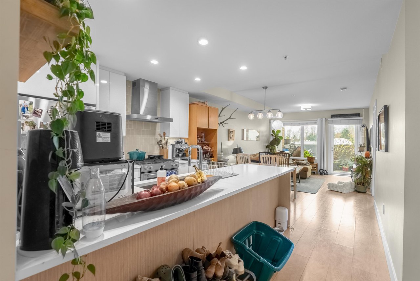
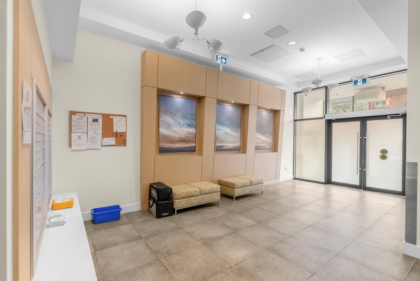
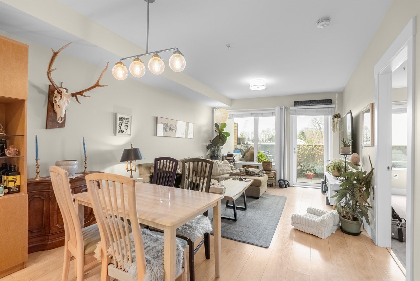
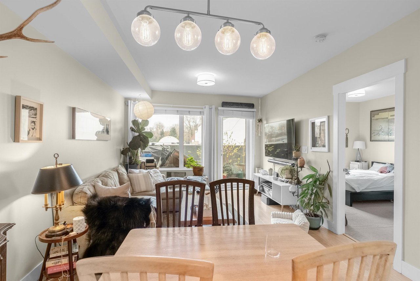
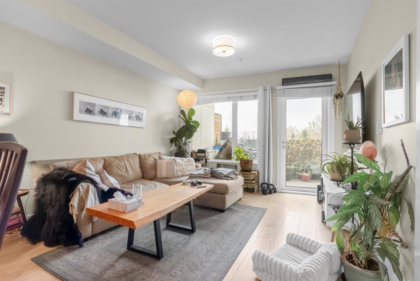
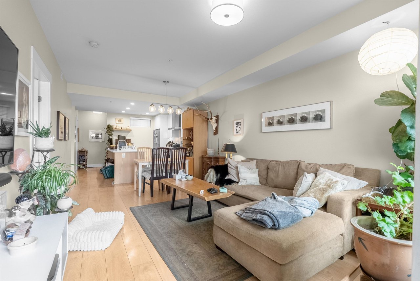
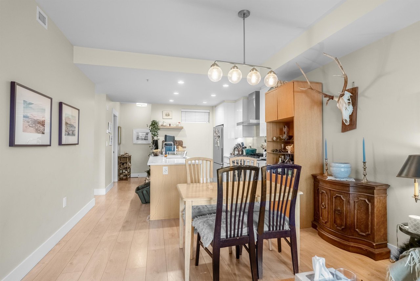
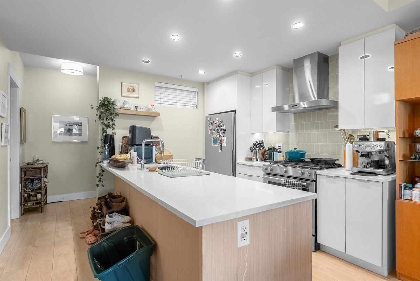
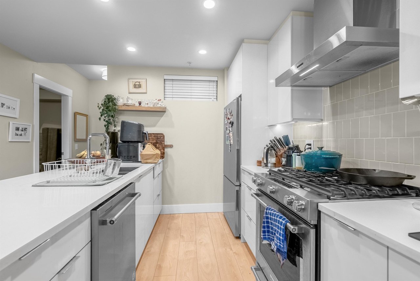
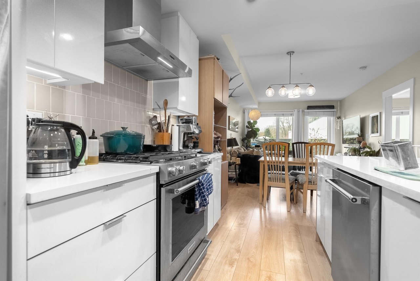
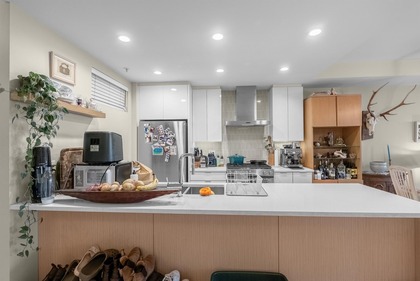
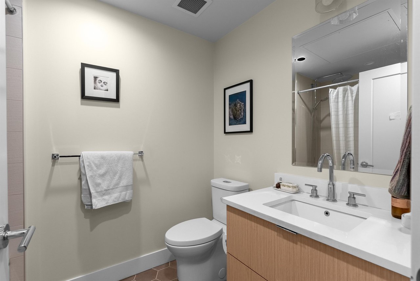
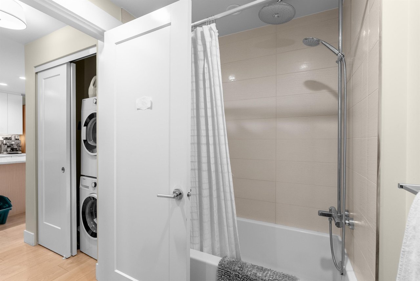
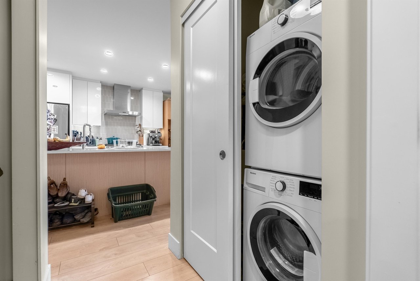
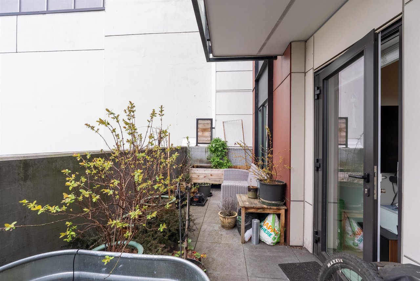
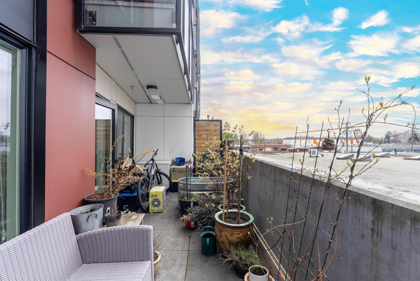
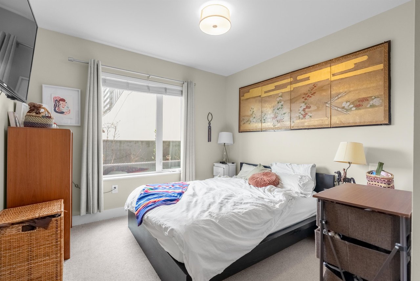
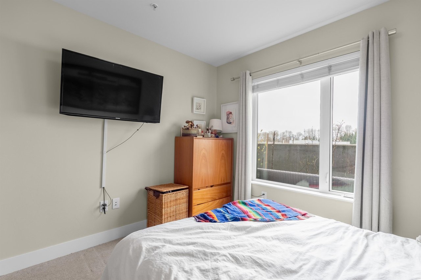
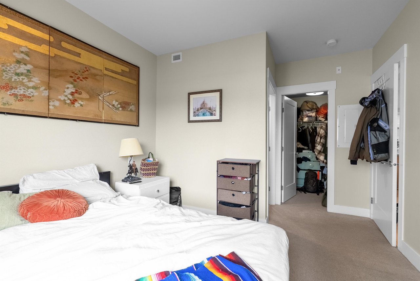
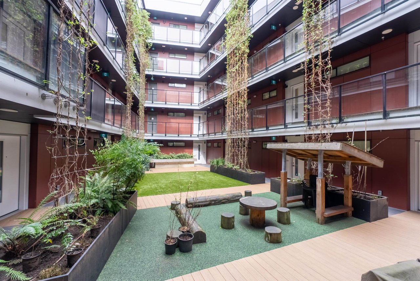
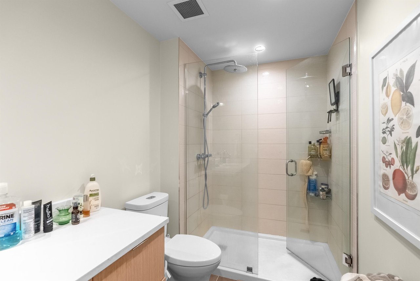
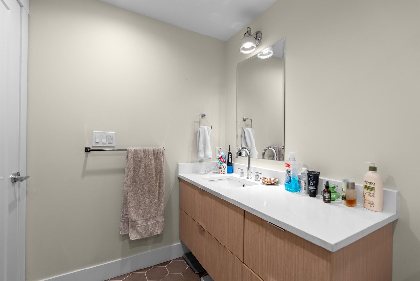
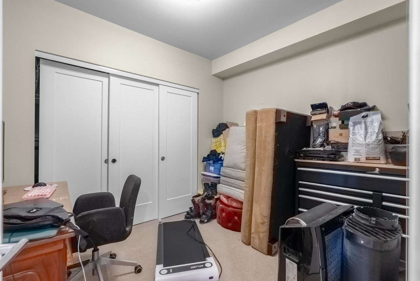
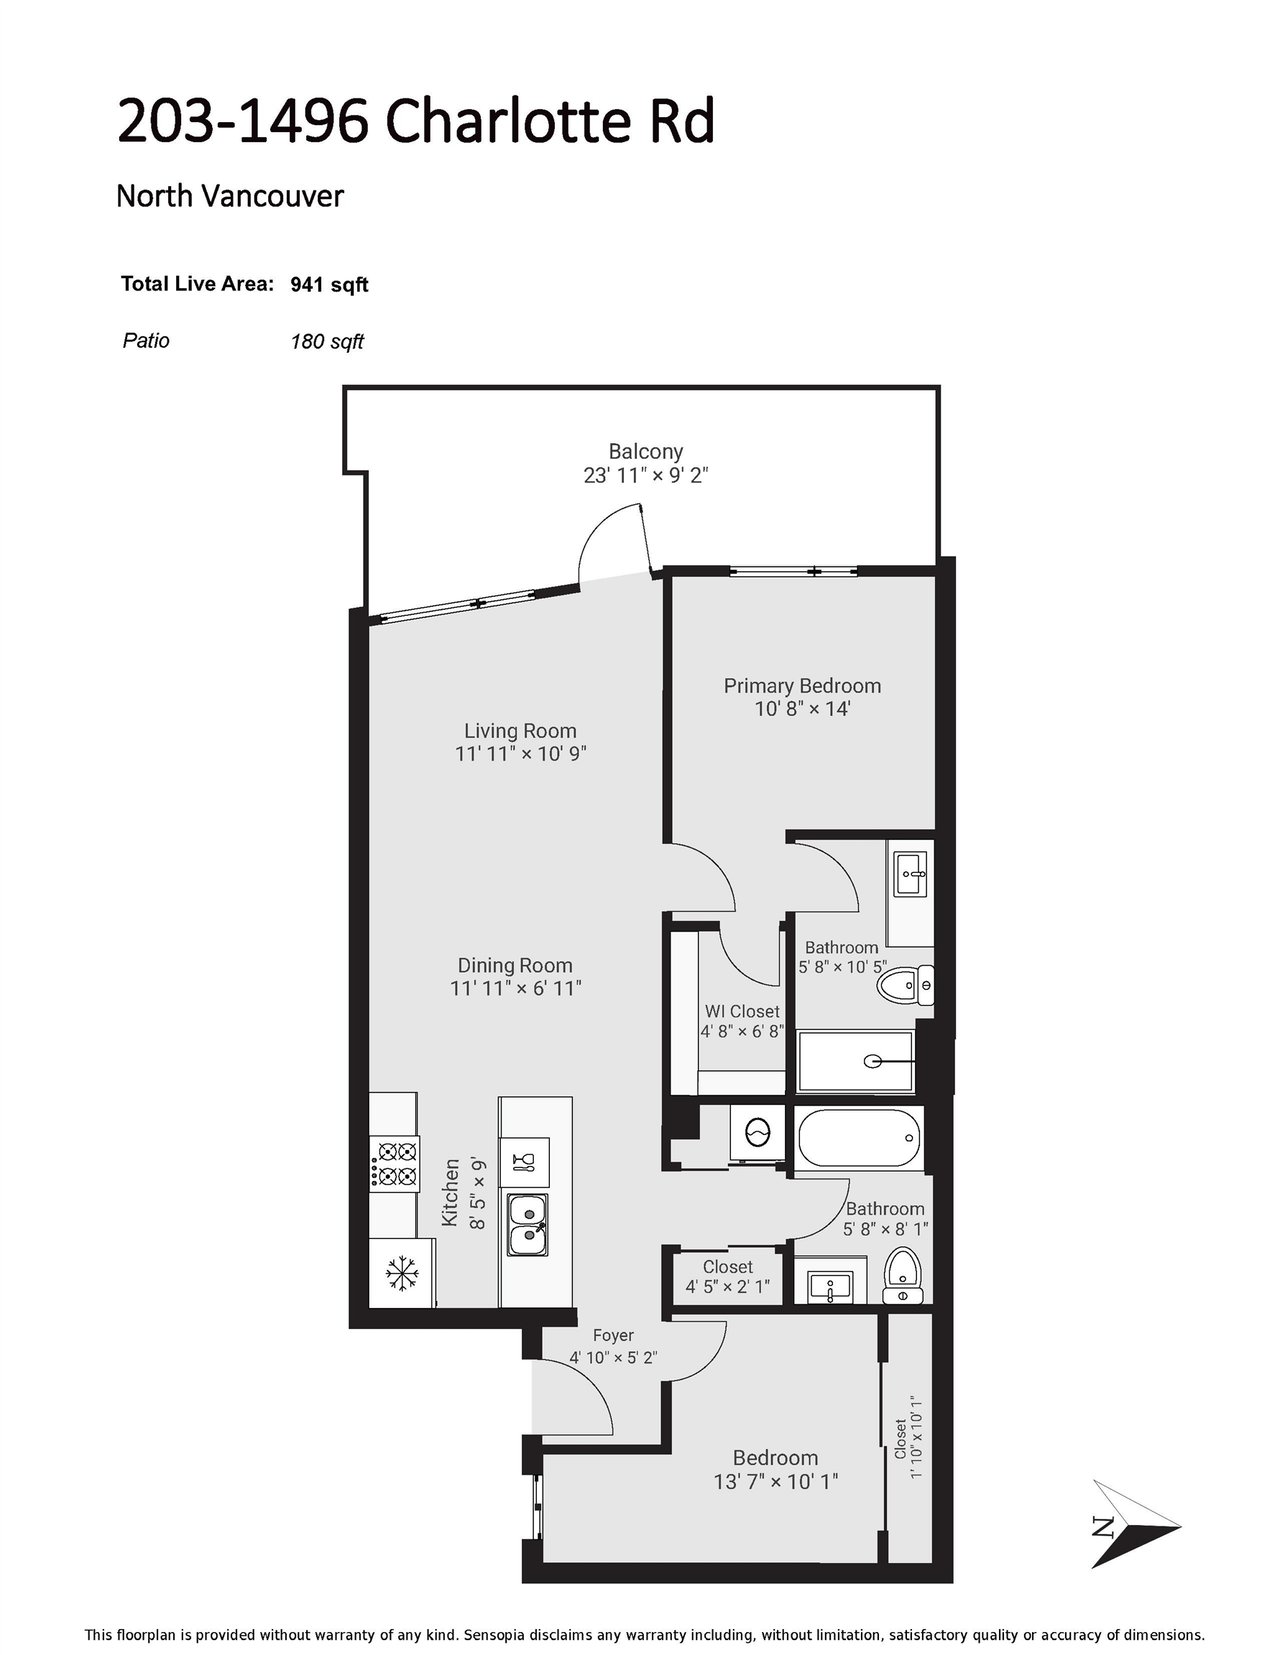
2 Bed + 2 Bath + 2 Parking at BrookLynn, located on the desirable second floor in the sought-after Lynn Creek area. Offering 941 sq ft of well-planned living plus a 180 sq ft balcony, this home features an open layout with a spacious kitchen, oversized island, quartz counters, s/s appliances, and generous cabinetry. The bright living/dining area opens to a covered balcony, ideal for year-round use. Bedrooms are well separated, including a comfortable primary with ensuite. Features include radiant in-floor heating and large windows for natural light. Steps to trails, parks, and daily amenities. Pet friendly, max 2 dogs/cats/birds, no size restrictions. Two parking stalls and 1 storage locker included. Open House on Saturday, May 2, 2026, 2:00 -4:00.

Overview

Property Status
Sold
Date Sold
June 10, 2026
MLS ID
R3117263
Property Type
Condo
Year Built
2021

Features & Amenities

Neighborhood
Vancouver
Architecture Styles
['Ground Level Unit']
Water Source
Public
Parking
Garage Door Opener, Garage Faces Side
Heat Type
Hot Water, Radiant
Appliances
Washer/Dryer, Dishwasher, Refrigerator
Other Interior Features
Elevator, Storage
Sewer
Public Sewer
Substructure
Concrete Perimeter
HOA Amenities
Gas, Hot Water, Management
Other Exterior Features
Garden, Playground, Balcony
Sales Price
$740,000 CAD
Real Estate Tax
$4,153 CAD/yr
Maintenance Fee
$541 CAD/mo
HOA
$541 CAD
Zoning
RES

Downloads

203-1496 Charlotte Rd

Request a property tour.

We would love to help you see this beautiful home. As a full-service brokerage, we can help you book a tour. 


Our advisor will review your request and reconfirm the date and time to view the property. Many of our listings require 24 hour advance notice for a showing.

Please let the listing advisor know if you are represented by a real estate agent.

Thank you

for your interest in 203-1496 Charlotte Road, North Vancouver, BC V7J 0C9, Canada

I'm Interested In

203-1496 Charlotte Rd

203-1496 Charlotte Rd
Navigate
Vancouver

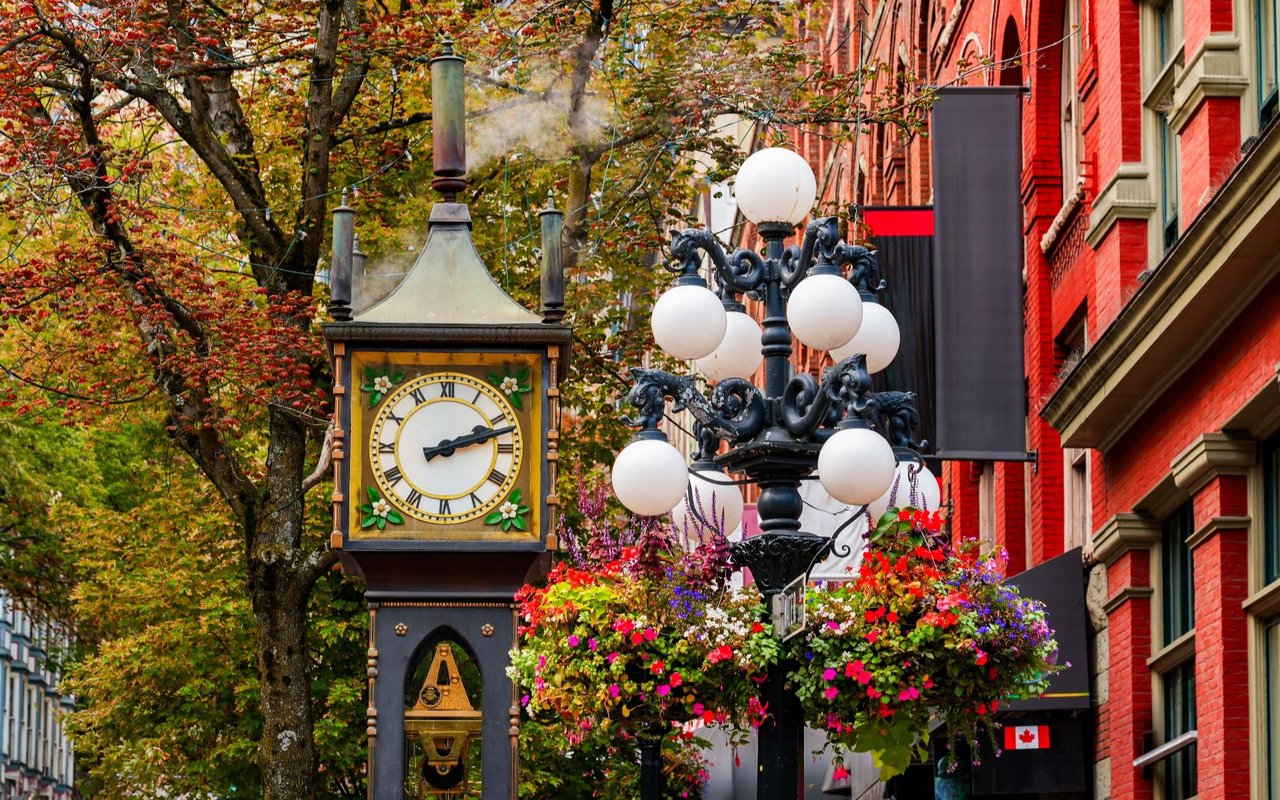
Explore Vancouver

read more

203-1496 Charlotte Rd