Search

Leave a Message

By providing your contact information to Rennie, your personal information will be processed in accordance with Rennie's Privacy Policy. By checking the box(es) below, you consent to receive communications regarding your real estate inquiries and related marketing and promotional updates in the manner selected by you. For SMS text messages, message frequency varies. Message and data rates may apply. You may opt out of receiving further communications from Rennie at any time. To opt out of receiving SMS text messages, reply STOP to unsubscribe.

Thank you for your message. We will be in touch with you shortly.

Explore Our Properties

Property Description

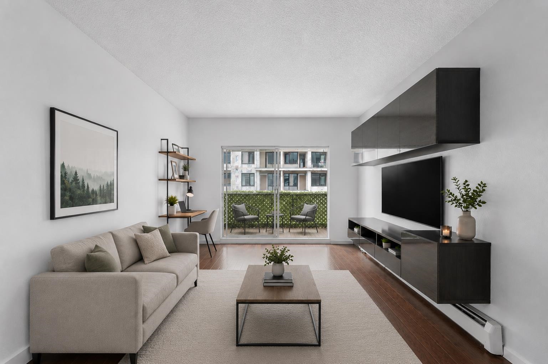
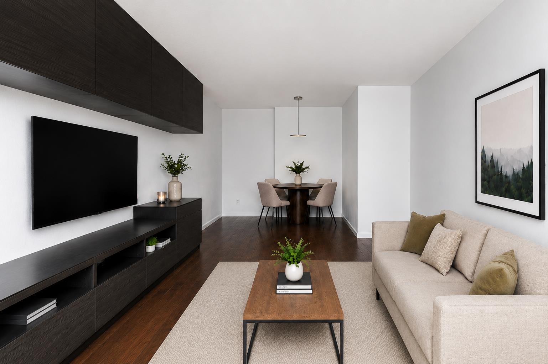
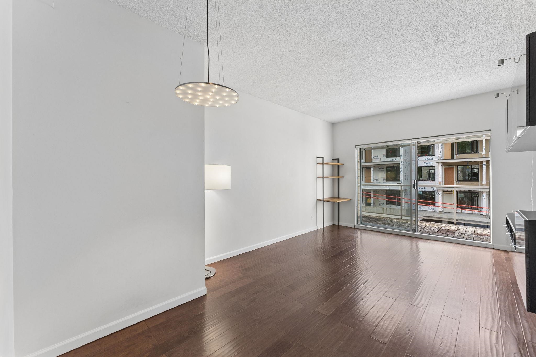
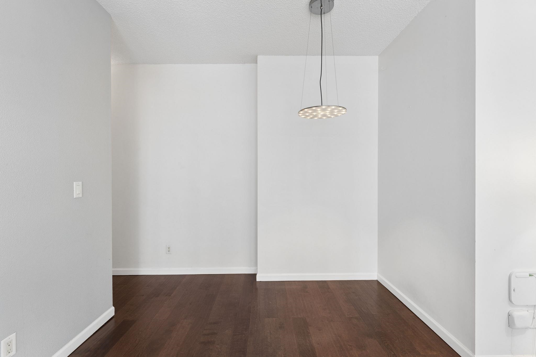
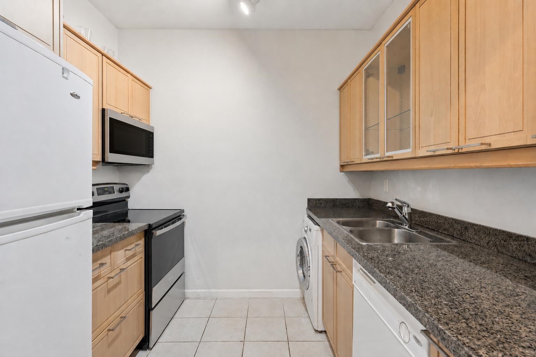
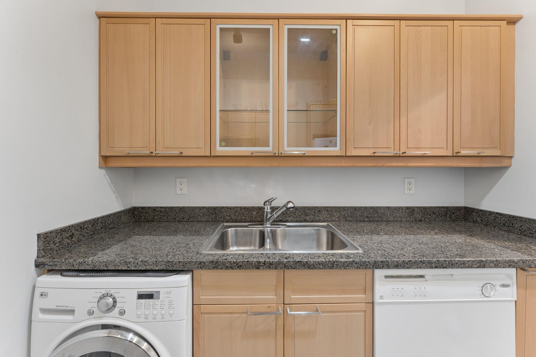
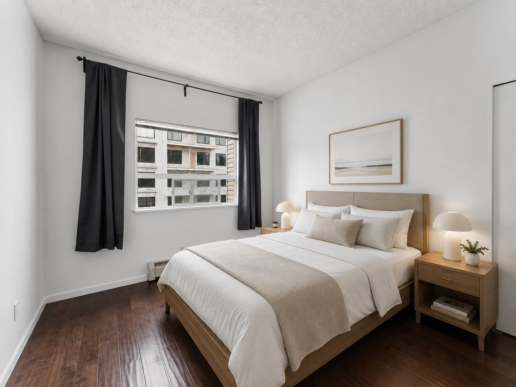
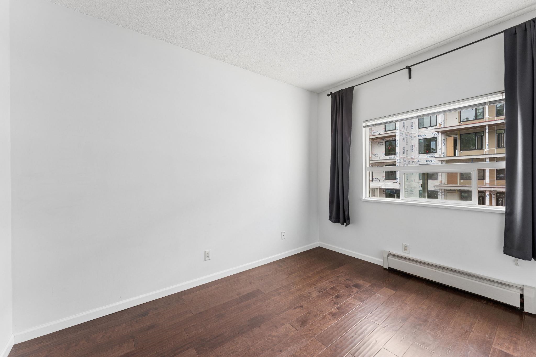
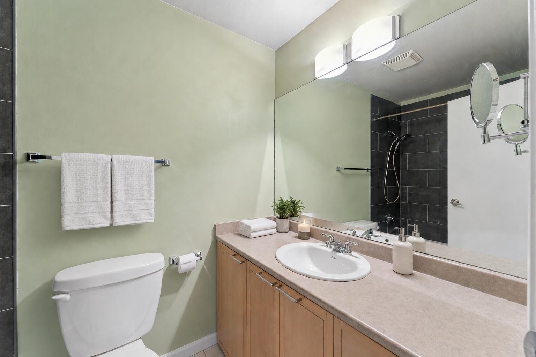
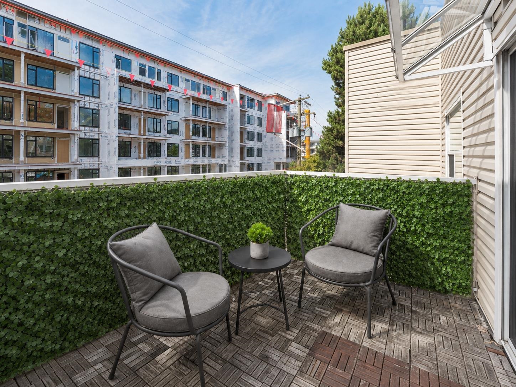
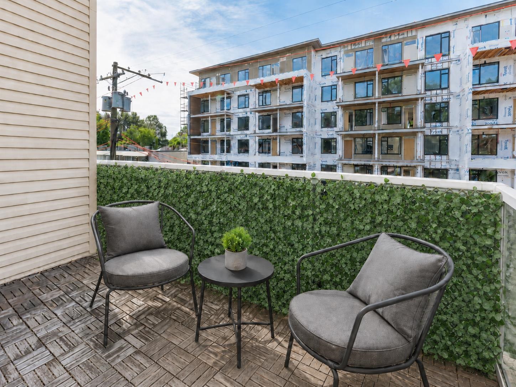
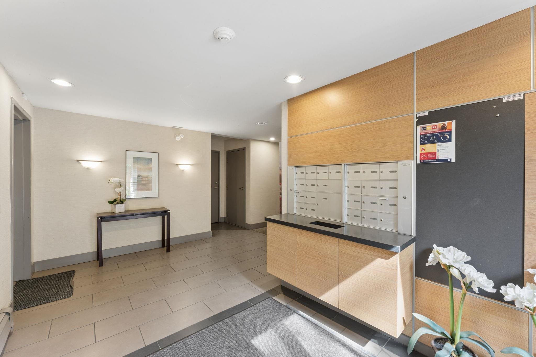
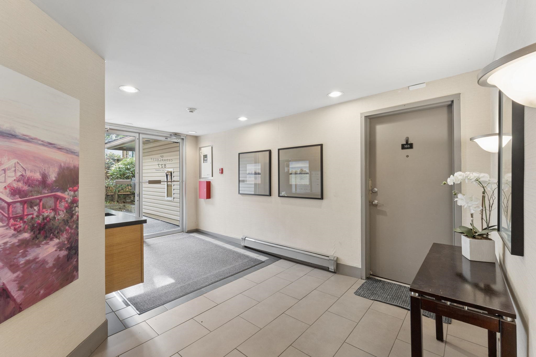
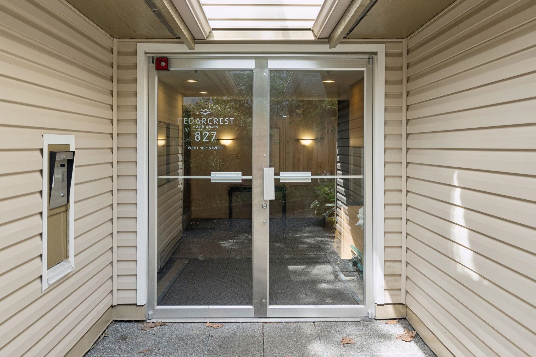
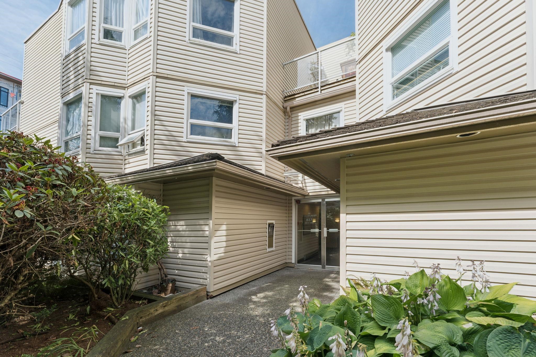
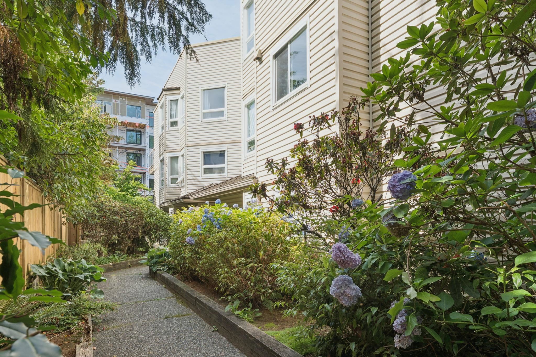
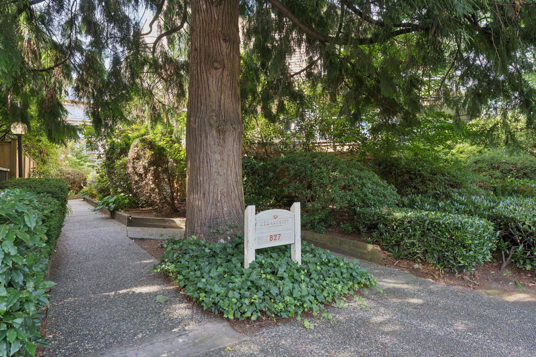
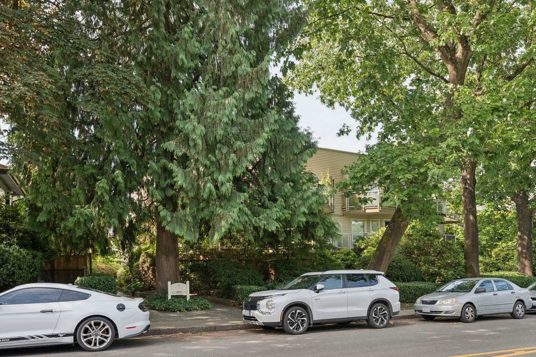
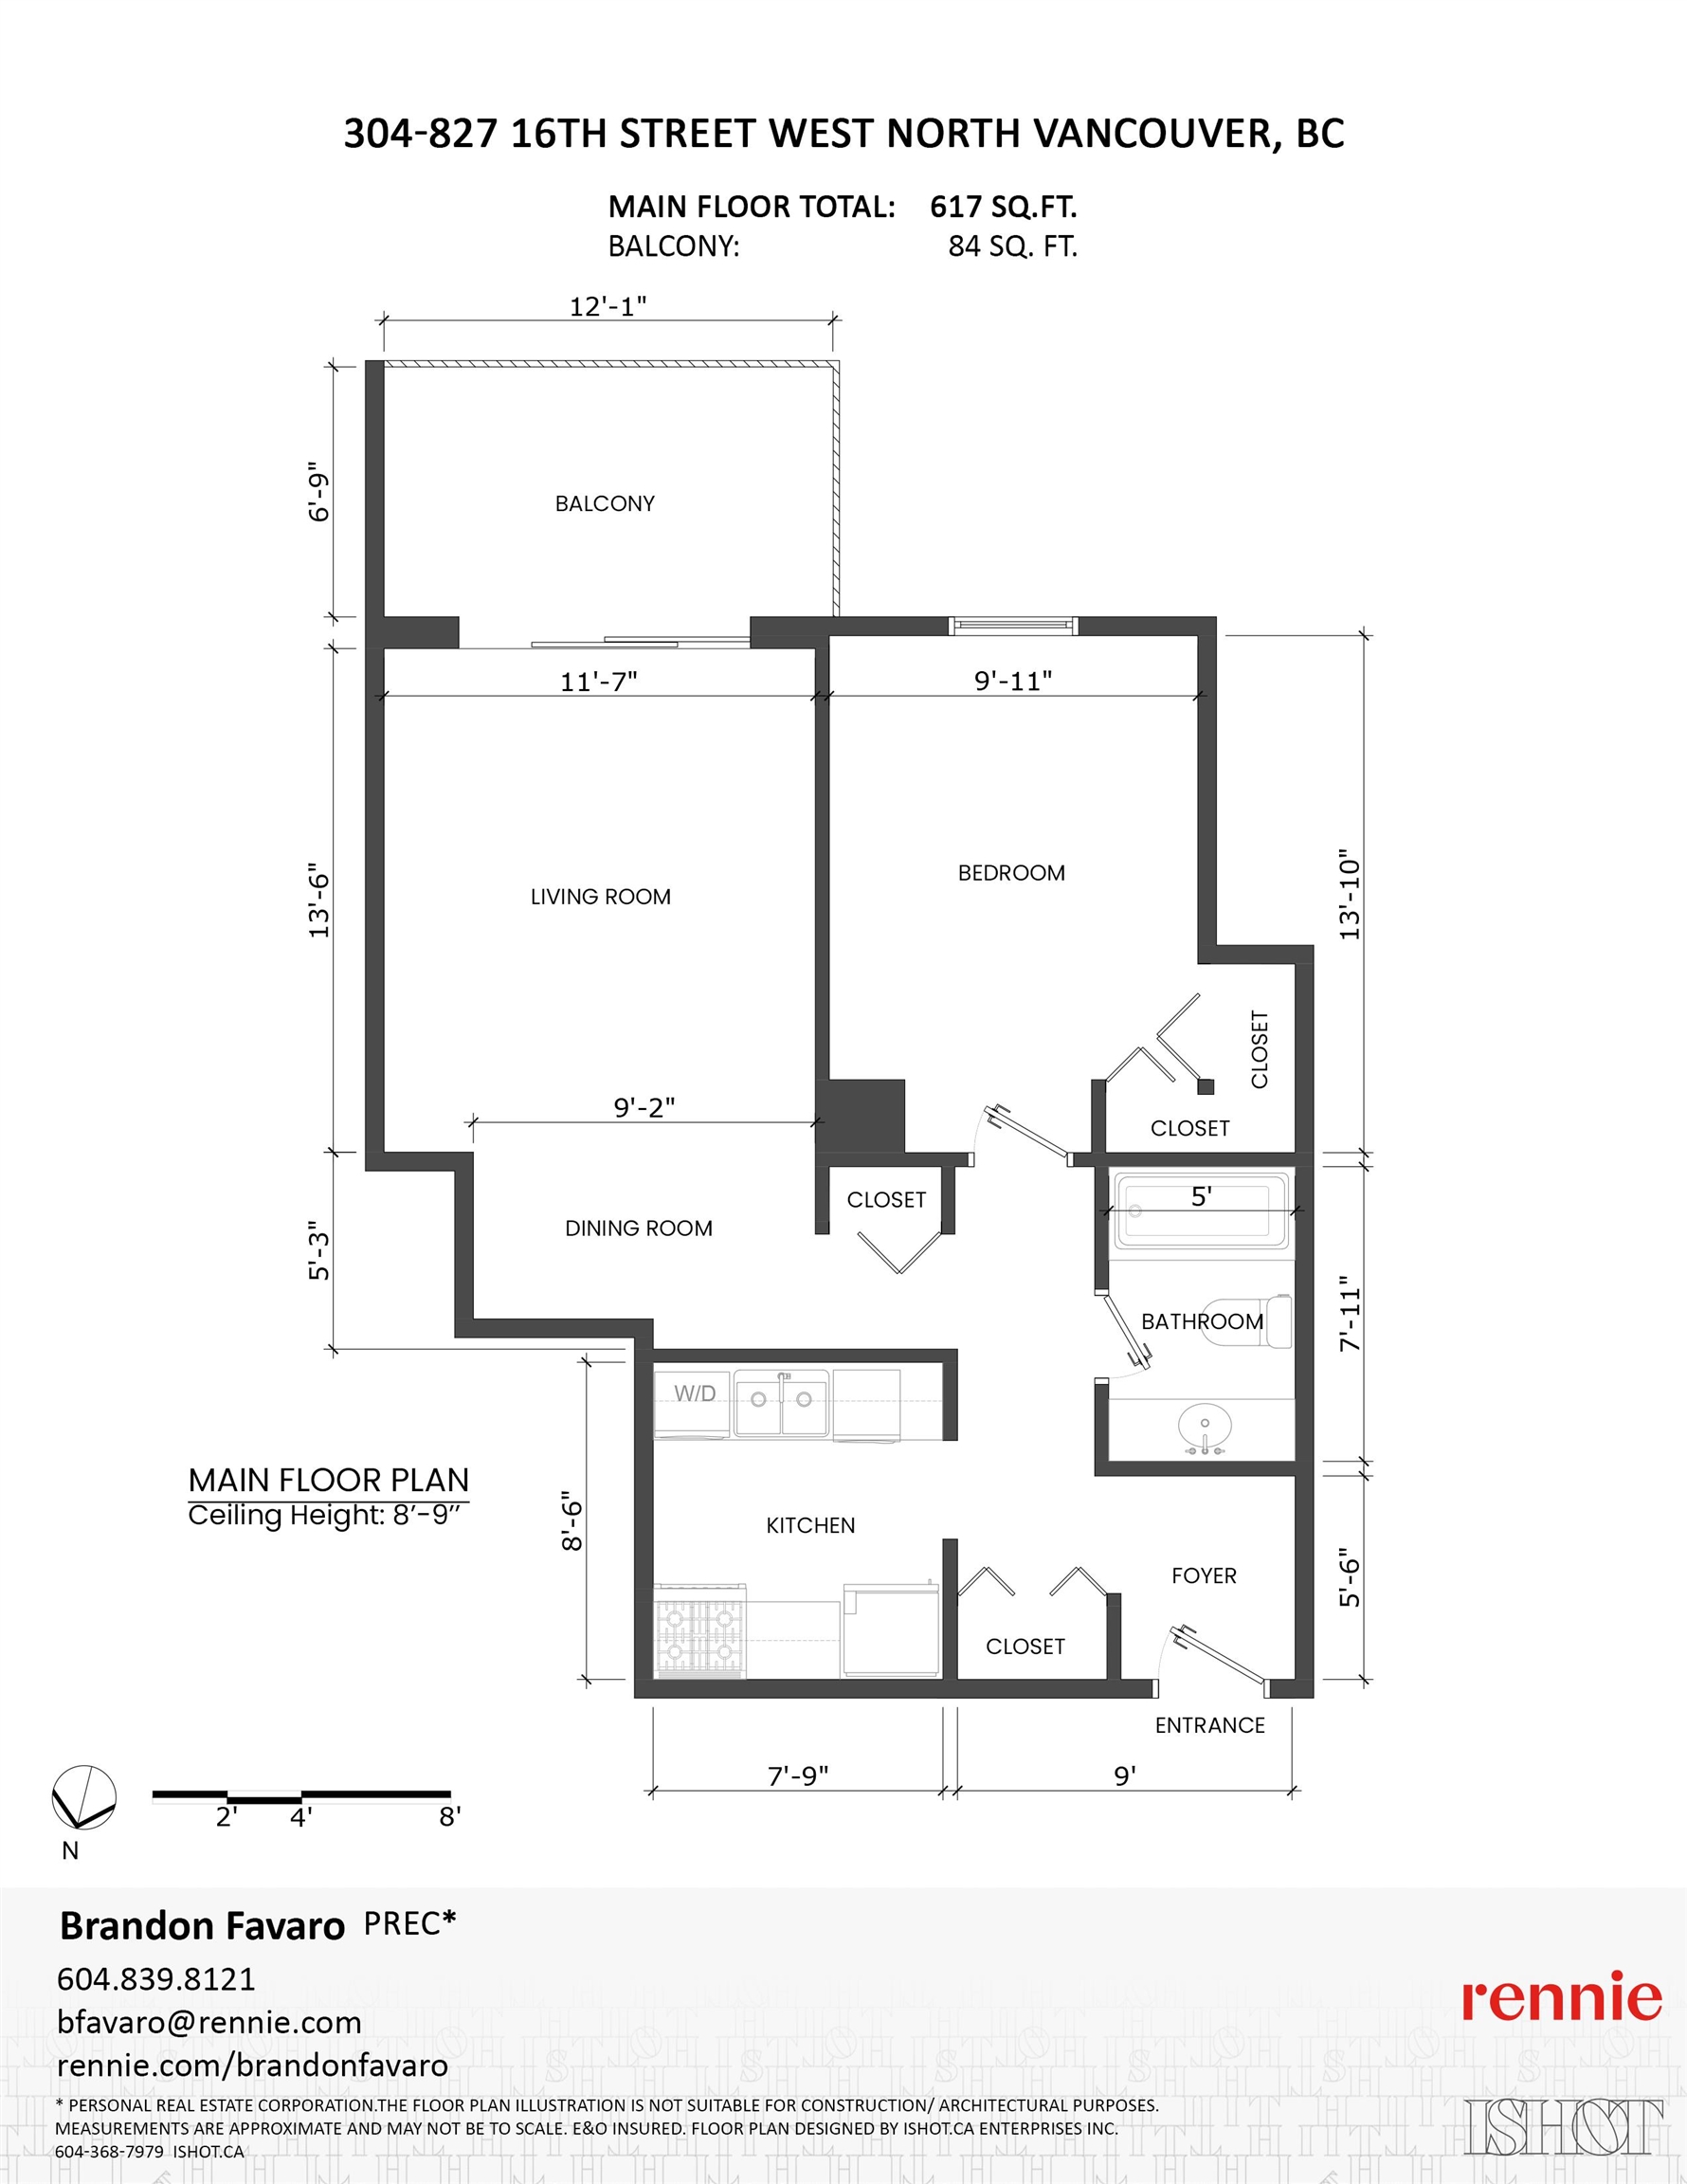
Welcome to Cedarcrest! This rarely available top-floor, south-facing 1-bed offers a functional layout and a spacious balcony--perfect for soaking up the sun, entertaining and BBQing. Extensively refurbished in 2006, the building was rainscreened and upgraded with new piping, windows and sliding doors, balcony membranes and guardrails, and refreshed common areas. The home features custom wood cabinetry, granite counters, European-style laundry, and a brand-new range and microwave. This pet-friendly building includes one parking stall and one storage locker. Ideally located across from Mosquito Creek Park in a highly walkable neighbourhood close to Capilano Mall, Marine Drive shops, dining, transit and everyday amenities. Some photos are virtually staged. OPEN HOUSE: Sunday, July 19, 3-5 PM.

Overview

Open House
7/19/2026 3:00PM - 5:00PM PDT
Property Status
For Sale
MLS ID
R3145542
Property Type
Residential
Year Built
1985

Features & Amenities

Total Area
617 Sq.Ft.
Neighborhood
Vancouver
Architecture Styles
Penthouse, Top Floor Unit
Stories
1
Lot Features
Central Location, Near Golf Course, Recreation Nearby, Ski Hill Nearby
Parking
Underground, Rear Access
Heat Type
Baseboard, Hot Water
Laundry Room
In Unit
Other Interior Features
Elevator, Storage
HOA Amenities
Caretaker, Trash, Maintenance Grounds, Heat, Hot Water, Management, Snow Removal
Other Exterior Features
Balcony
Sales Price
$529,900 CAD
Real Estate Tax
$1,693 CAD/yr
HOA
$471 CAD

Downloads

304 827 W 16TH STREET

Request a property tour.

We would love to help you see this beautiful home. As a full-service brokerage, we can help you book a tour. 


Our advisor will review your request and reconfirm the date and time to view the property. Many of our listings require 24 hour advance notice for a showing.

Please let the listing advisor know if you are represented by a real estate agent.

Thank you

for your interest in 304 827 W 16TH STREET, North Vancouver, BC V7P 1R2, CA

I'm Interested In

304 827 W 16TH STREET

304 827 W 16TH STREET
Navigate

Mortgage Calculator

Estimate your monthly mortgage payment, including the principal and interest, property taxes, and Maintenance/HOA Dues. Adjust the values to generate a more accurate rate.

$0,000 Your Payment 20 15 65
$0,000 Your Payment
Vancouver

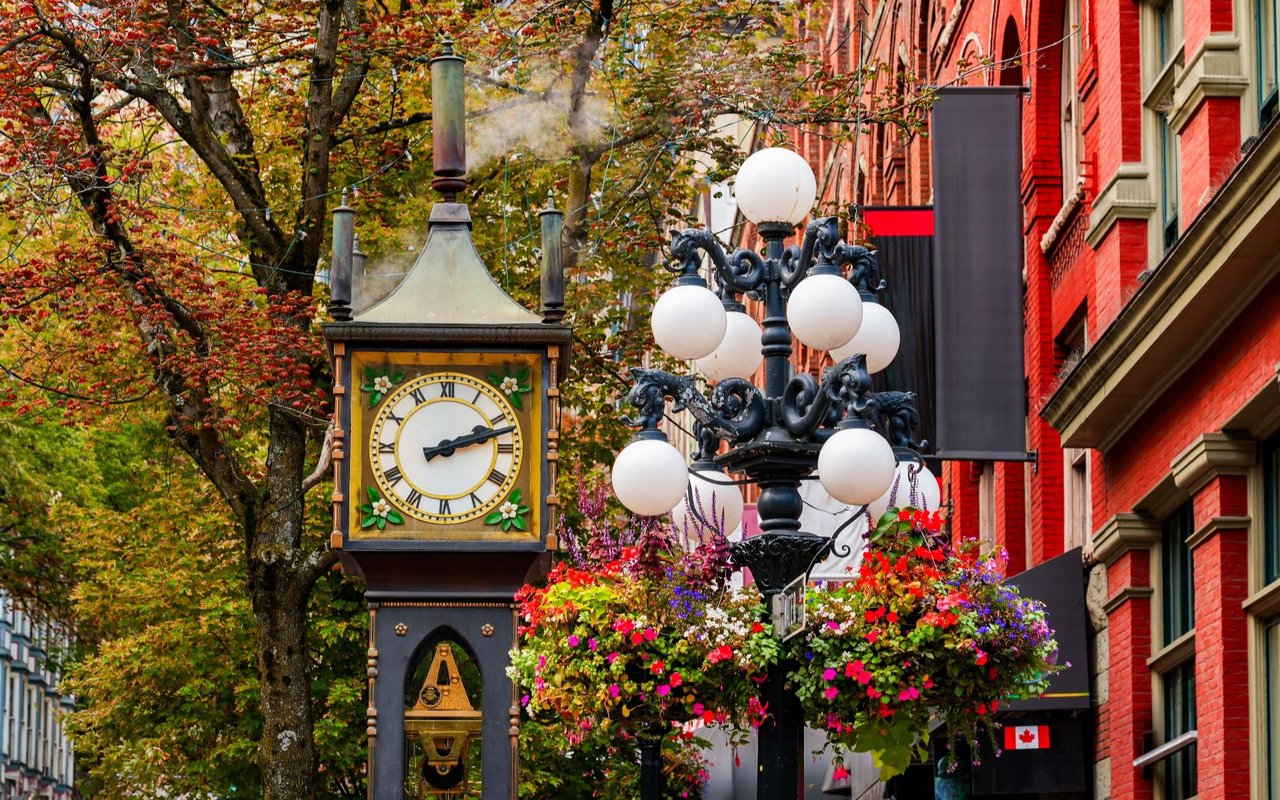
Explore Vancouver

read more

304 827 W 16TH STREET