Search

Leave a Message

By providing your contact information to Rennie, your personal information will be processed in accordance with Rennie's Privacy Policy. By checking the box(es) below, you consent to receive communications regarding your real estate inquiries and related marketing and promotional updates in the manner selected by you. For SMS text messages, message frequency varies. Message and data rates may apply. You may opt out of receiving further communications from Rennie at any time. To opt out of receiving SMS text messages, reply STOP to unsubscribe.

Thank you for your message. We will be in touch with you shortly.

Explore Our Properties

Property Description

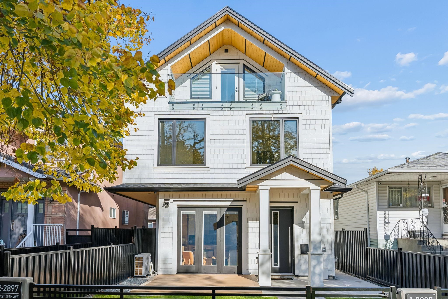
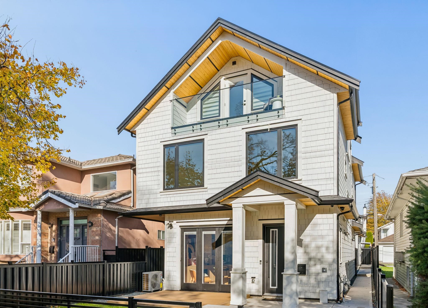
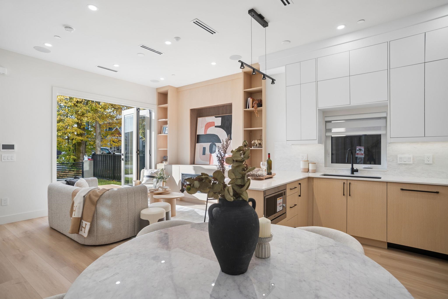
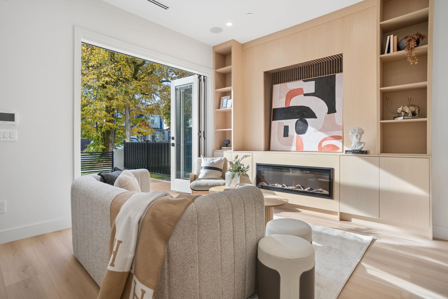
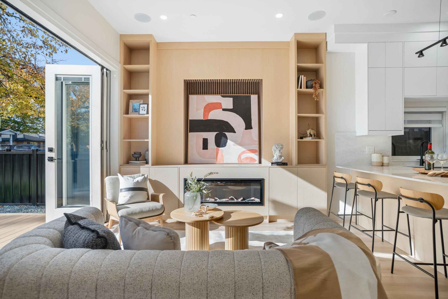
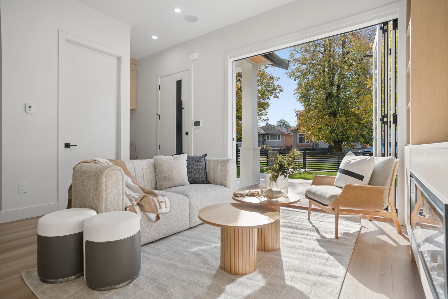
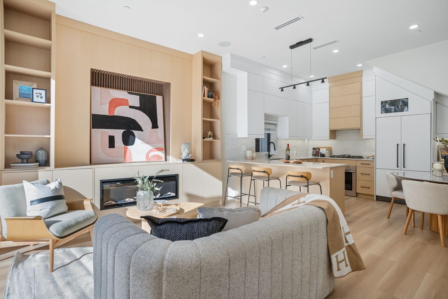
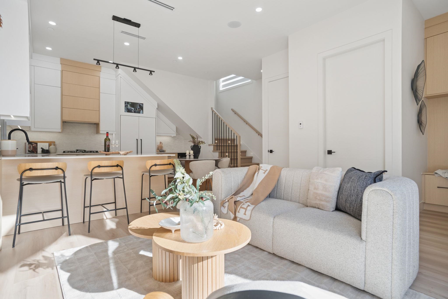
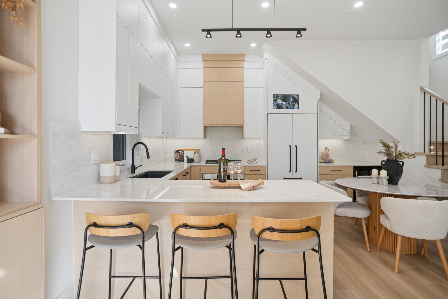
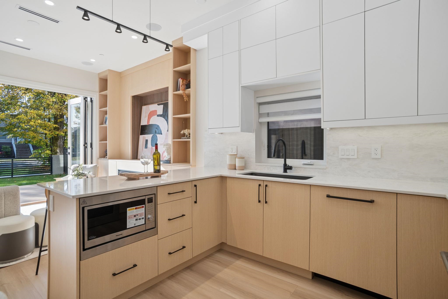
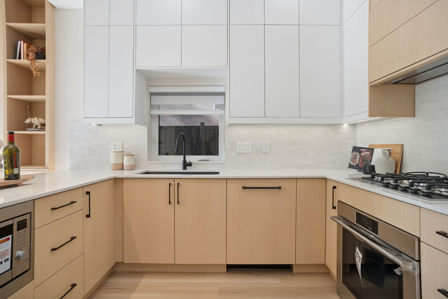
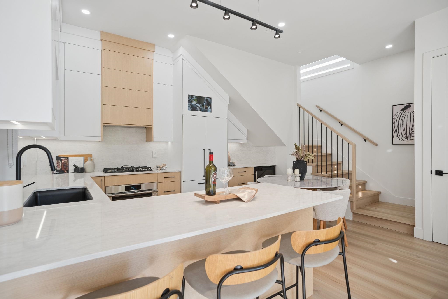
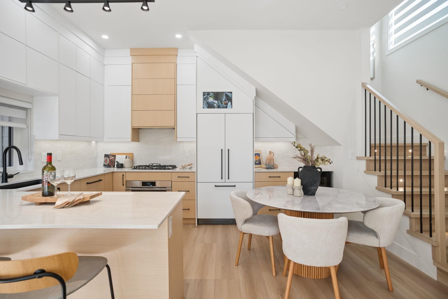
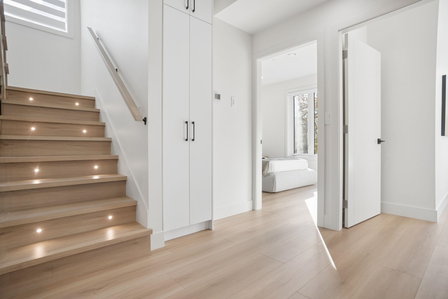
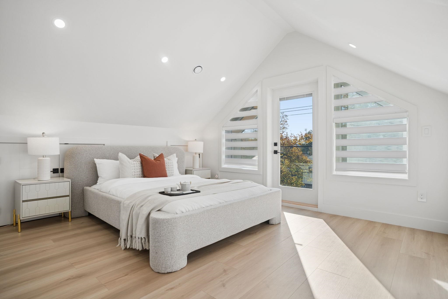
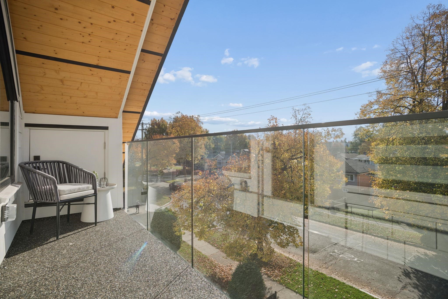
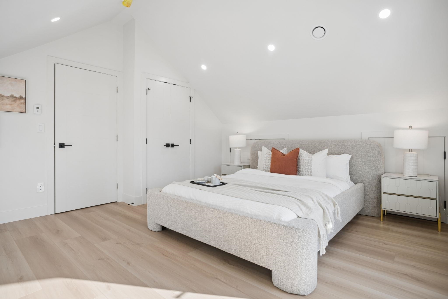
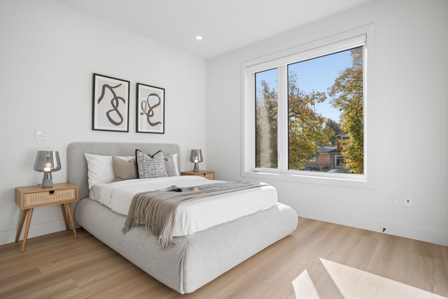
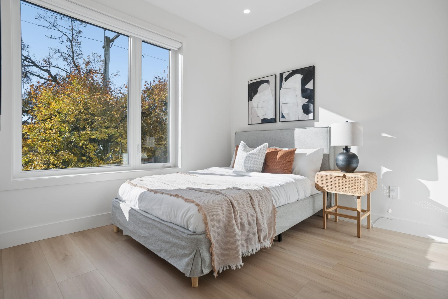
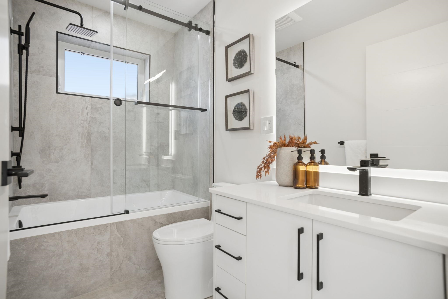
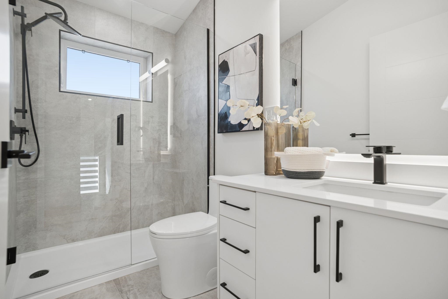
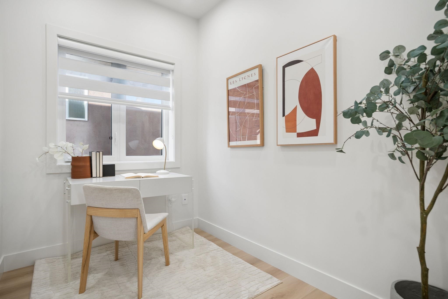
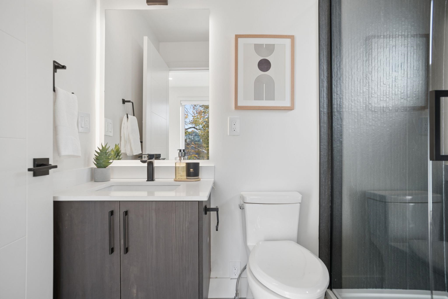
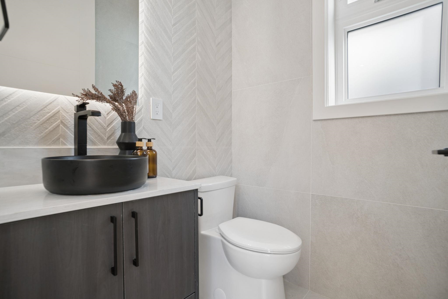
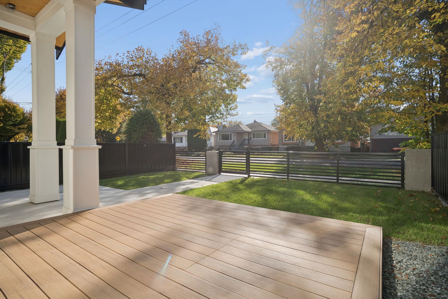
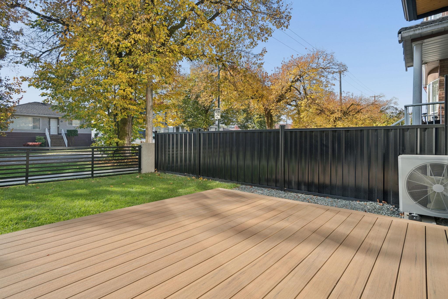
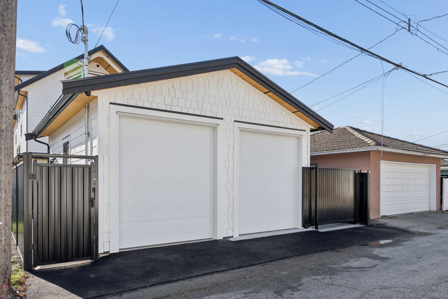
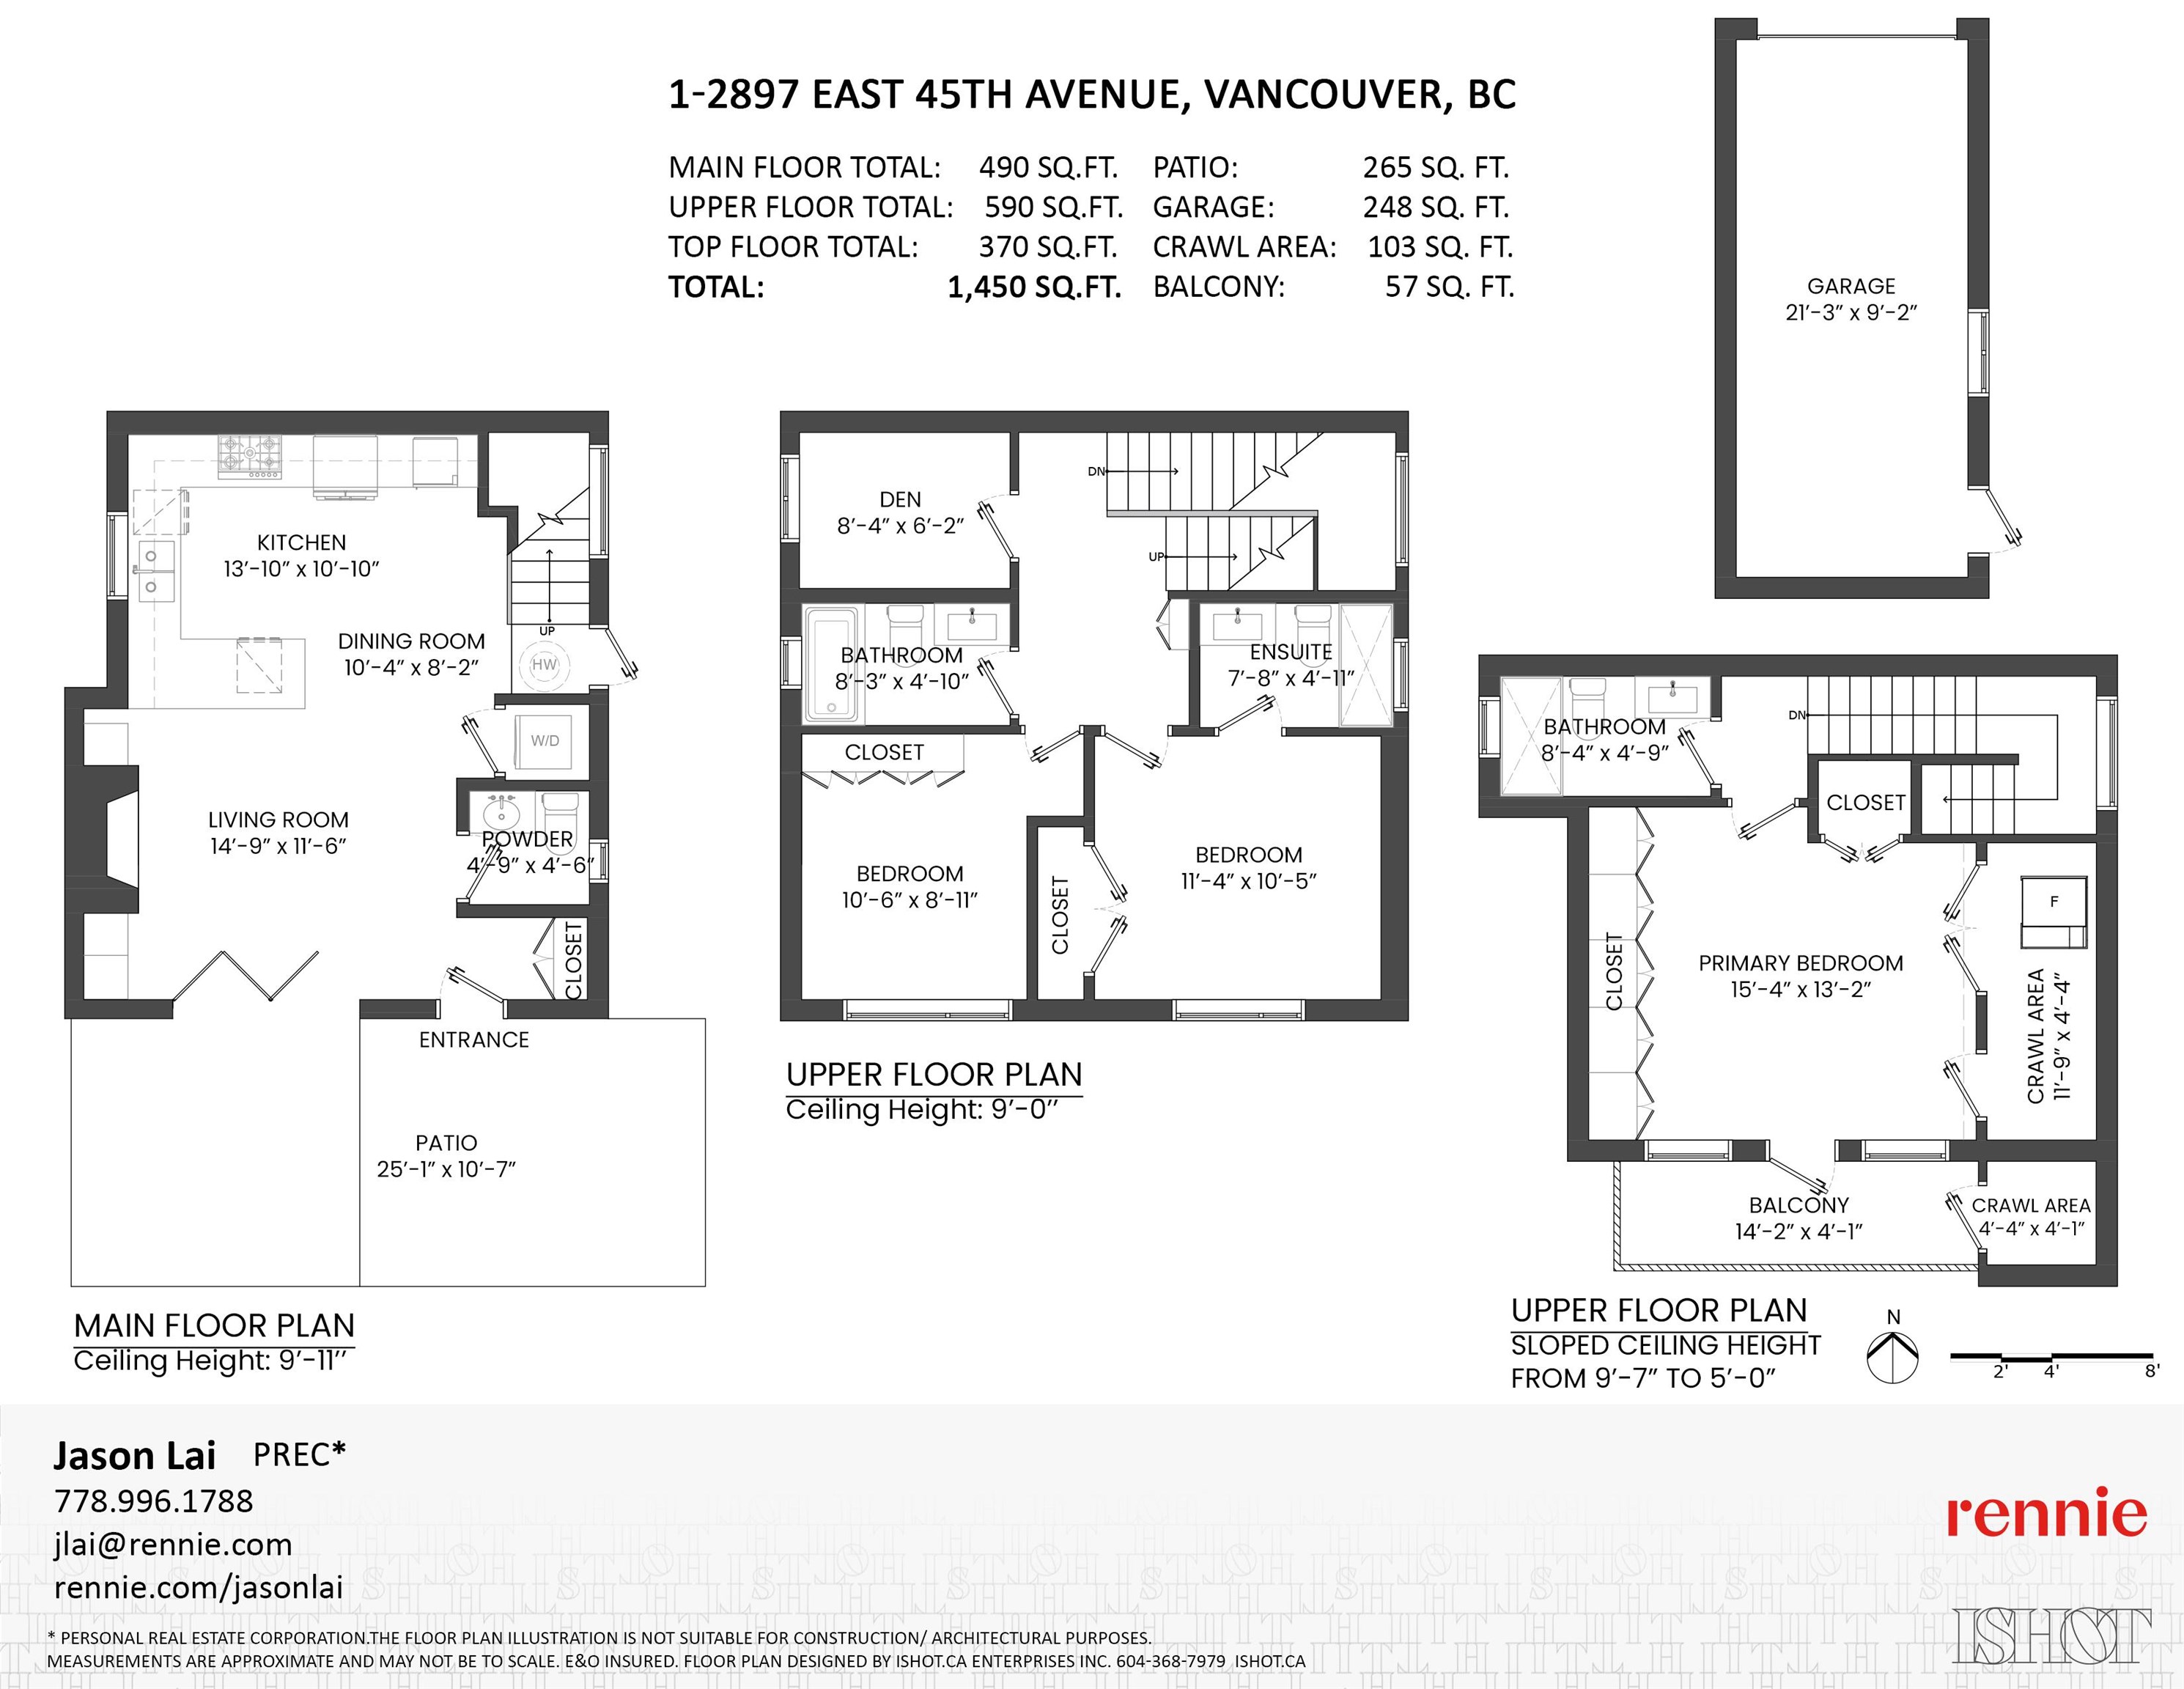
BRAND NEW KILLARNEY PARK DUPLEX-- Thoughtfully crafted for modern family living within affluent Killarney, this premier 3 bed, 3.5 bath home offers 1,450 sq. ft., boasts south facing exposure and spanns over 3 levels of thoughtful living spaces. Featuring expansive 10 ft ceilings on the main floor, extended windows throughout providing abundant natural light, custom cabinetry throughout with no shortage of storage, Fisher & Paykel appliance package, accordion door into large open front patio & yard, complete with air-conditioning, 1-car covered garage, and expansive crawl spaces & storage throughout. STEPS from prominent Dr. George M. Weir Elementary School and Killarney Park. Open House - Oct 31 / Nov 1 - Sat/Sun 2-4pm

Overview

Open House
10/31/2026 2:00PM - 4:00PM PDT
11/1/2026 2:00PM - 4:00PM PDT
Property Status
For Sale
Lot Size
4,016 Sq.Ft.
MLS ID
R3178548
Property Type
Multi-Family
Year Built
2026

Features & Amenities

Total Area
1,450 Sq.Ft.
Neighborhood
Vancouver
Architecture Styles
3 Storey
Stories
3
Garage Spaces
1.0
Parking
Garage Single, Lane Access, Garage Door Opener
Heat Type
Heat Pump, Radiant
Air Conditioning
Central Air, Air Conditioning
Laundry Room
In Unit
Fireplace
Electric
Appliances
Washer/Dryer, Dishwasher, Refrigerator, Stove, Microwave, Oven
Security Features
Smoke Detector(s), Fire Sprinkler System
Other Exterior Features
Balcony
Sales Price
$1,419,000 CAD

Downloads

1 2897 E 45TH AVENUE

Request a property tour.

We would love to help you see this beautiful home. As a full-service brokerage, we can help you book a tour. 


Our advisor will review your request and reconfirm the date and time to view the property. Many of our listings require 24 hour advance notice for a showing.

Please let the listing advisor know if you are represented by a real estate agent.

Thank you

for your interest in 1 2897 E 45TH AVENUE, Vancouver, BC V5R 3C5, CA

I'm Interested In

1 2897 E 45TH AVENUE

1 2897 E 45TH AVENUE
Navigate

Mortgage Calculator

Estimate your monthly mortgage payment, including the principal and interest, property taxes, and Maintenance/HOA Dues. Adjust the values to generate a more accurate rate.
$0,000 Your Payment 20 15 65
$0,000 Your Payment
Vancouver

Explore Vancouver

read more

1 2897 E 45TH AVENUE