Search

Leave a Message

By providing your contact information to Rennie, your personal information will be processed in accordance with Rennie's Privacy Policy. By checking the box(es) below, you consent to receive communications regarding your real estate inquiries and related marketing and promotional updates in the manner selected by you. For SMS text messages, message frequency varies. Message and data rates may apply. You may opt out of receiving further communications from Rennie at any time. To opt out of receiving SMS text messages, reply STOP to unsubscribe.

Thank you for your message. We will be in touch with you shortly.

Explore Our Properties

Property Description

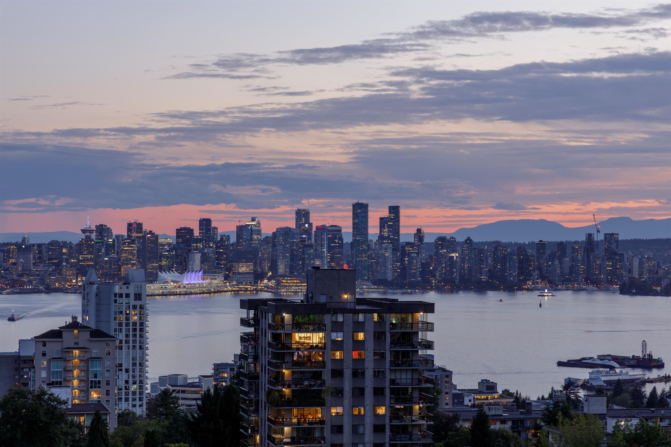
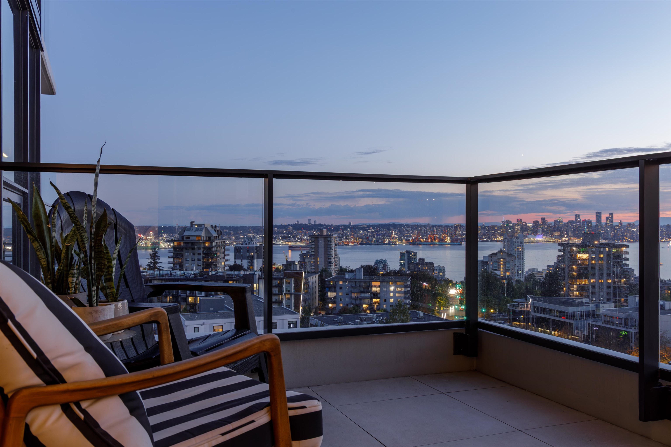
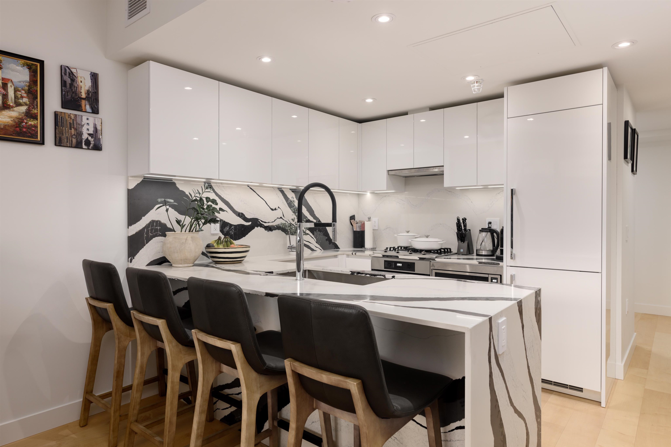
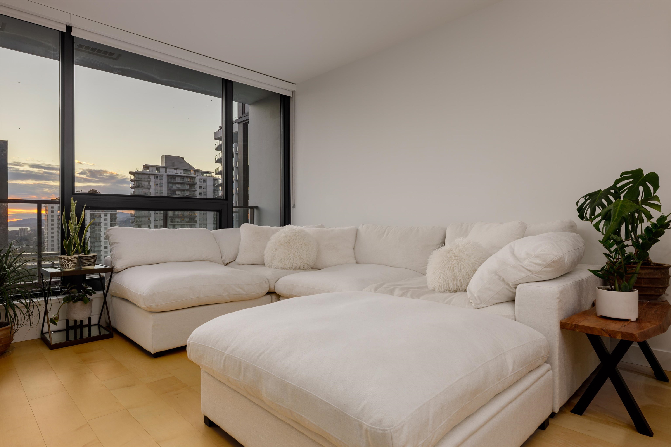
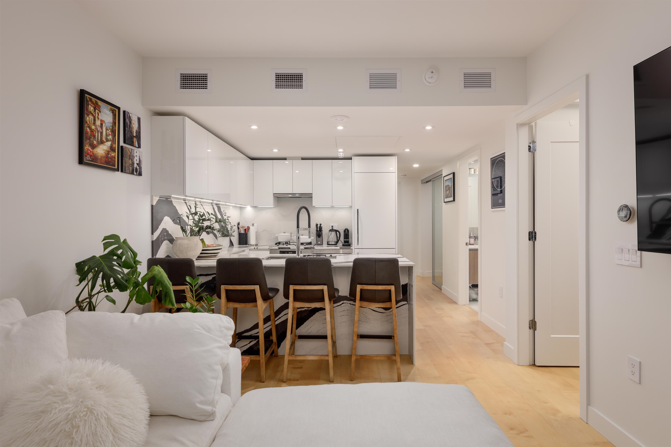
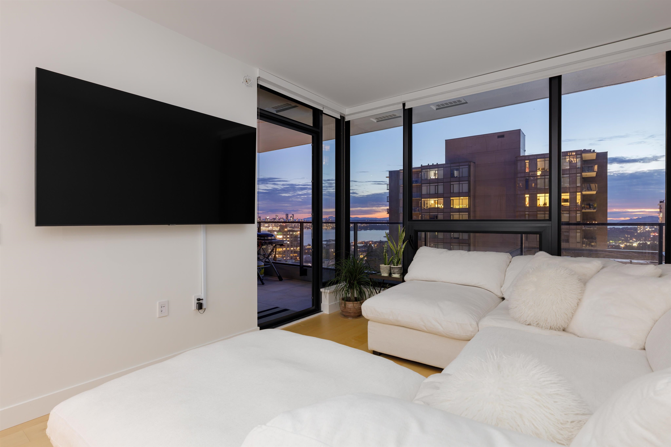
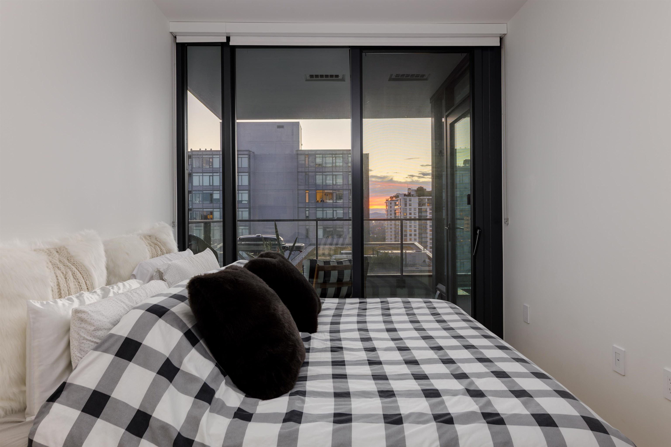
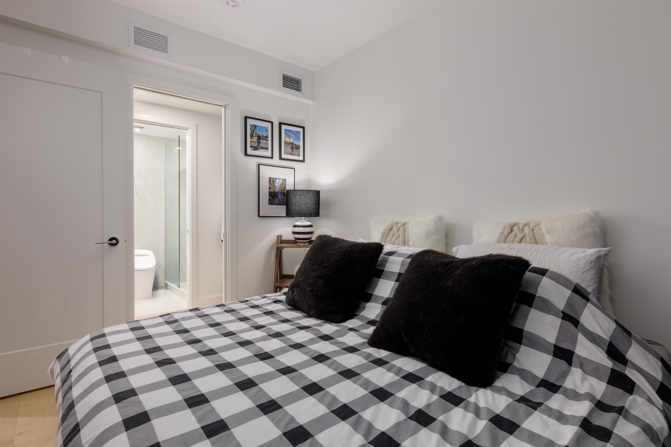
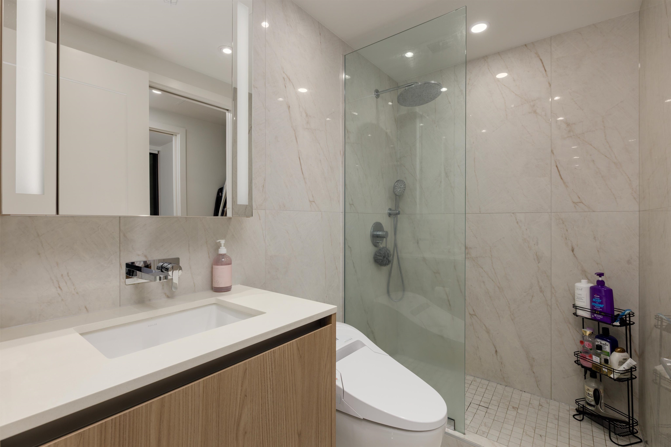
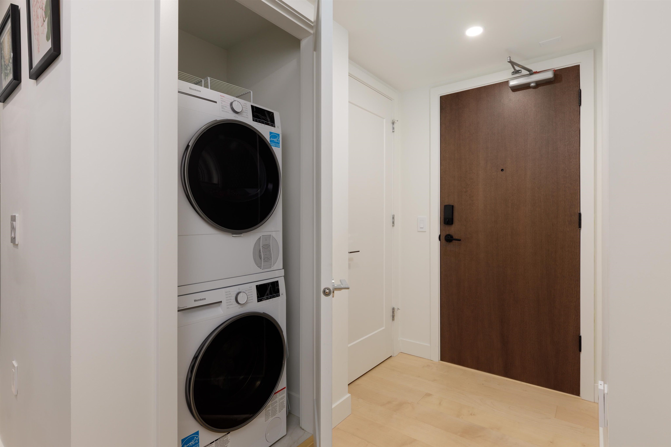
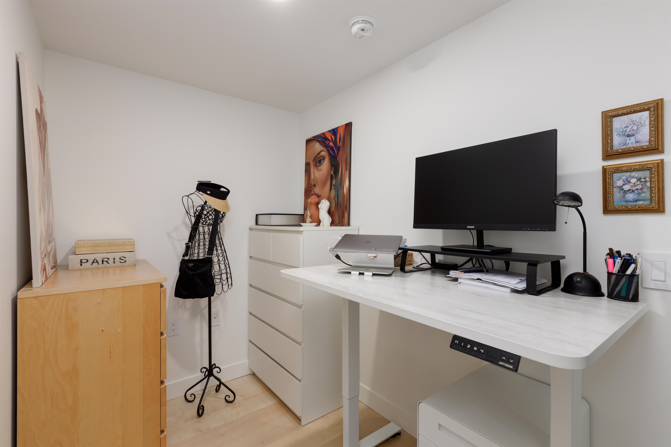
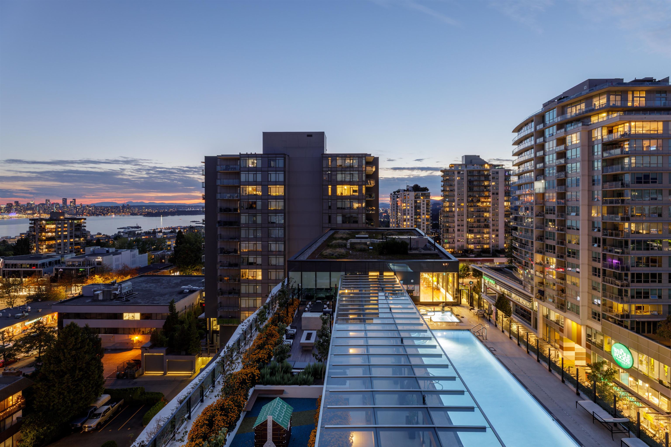
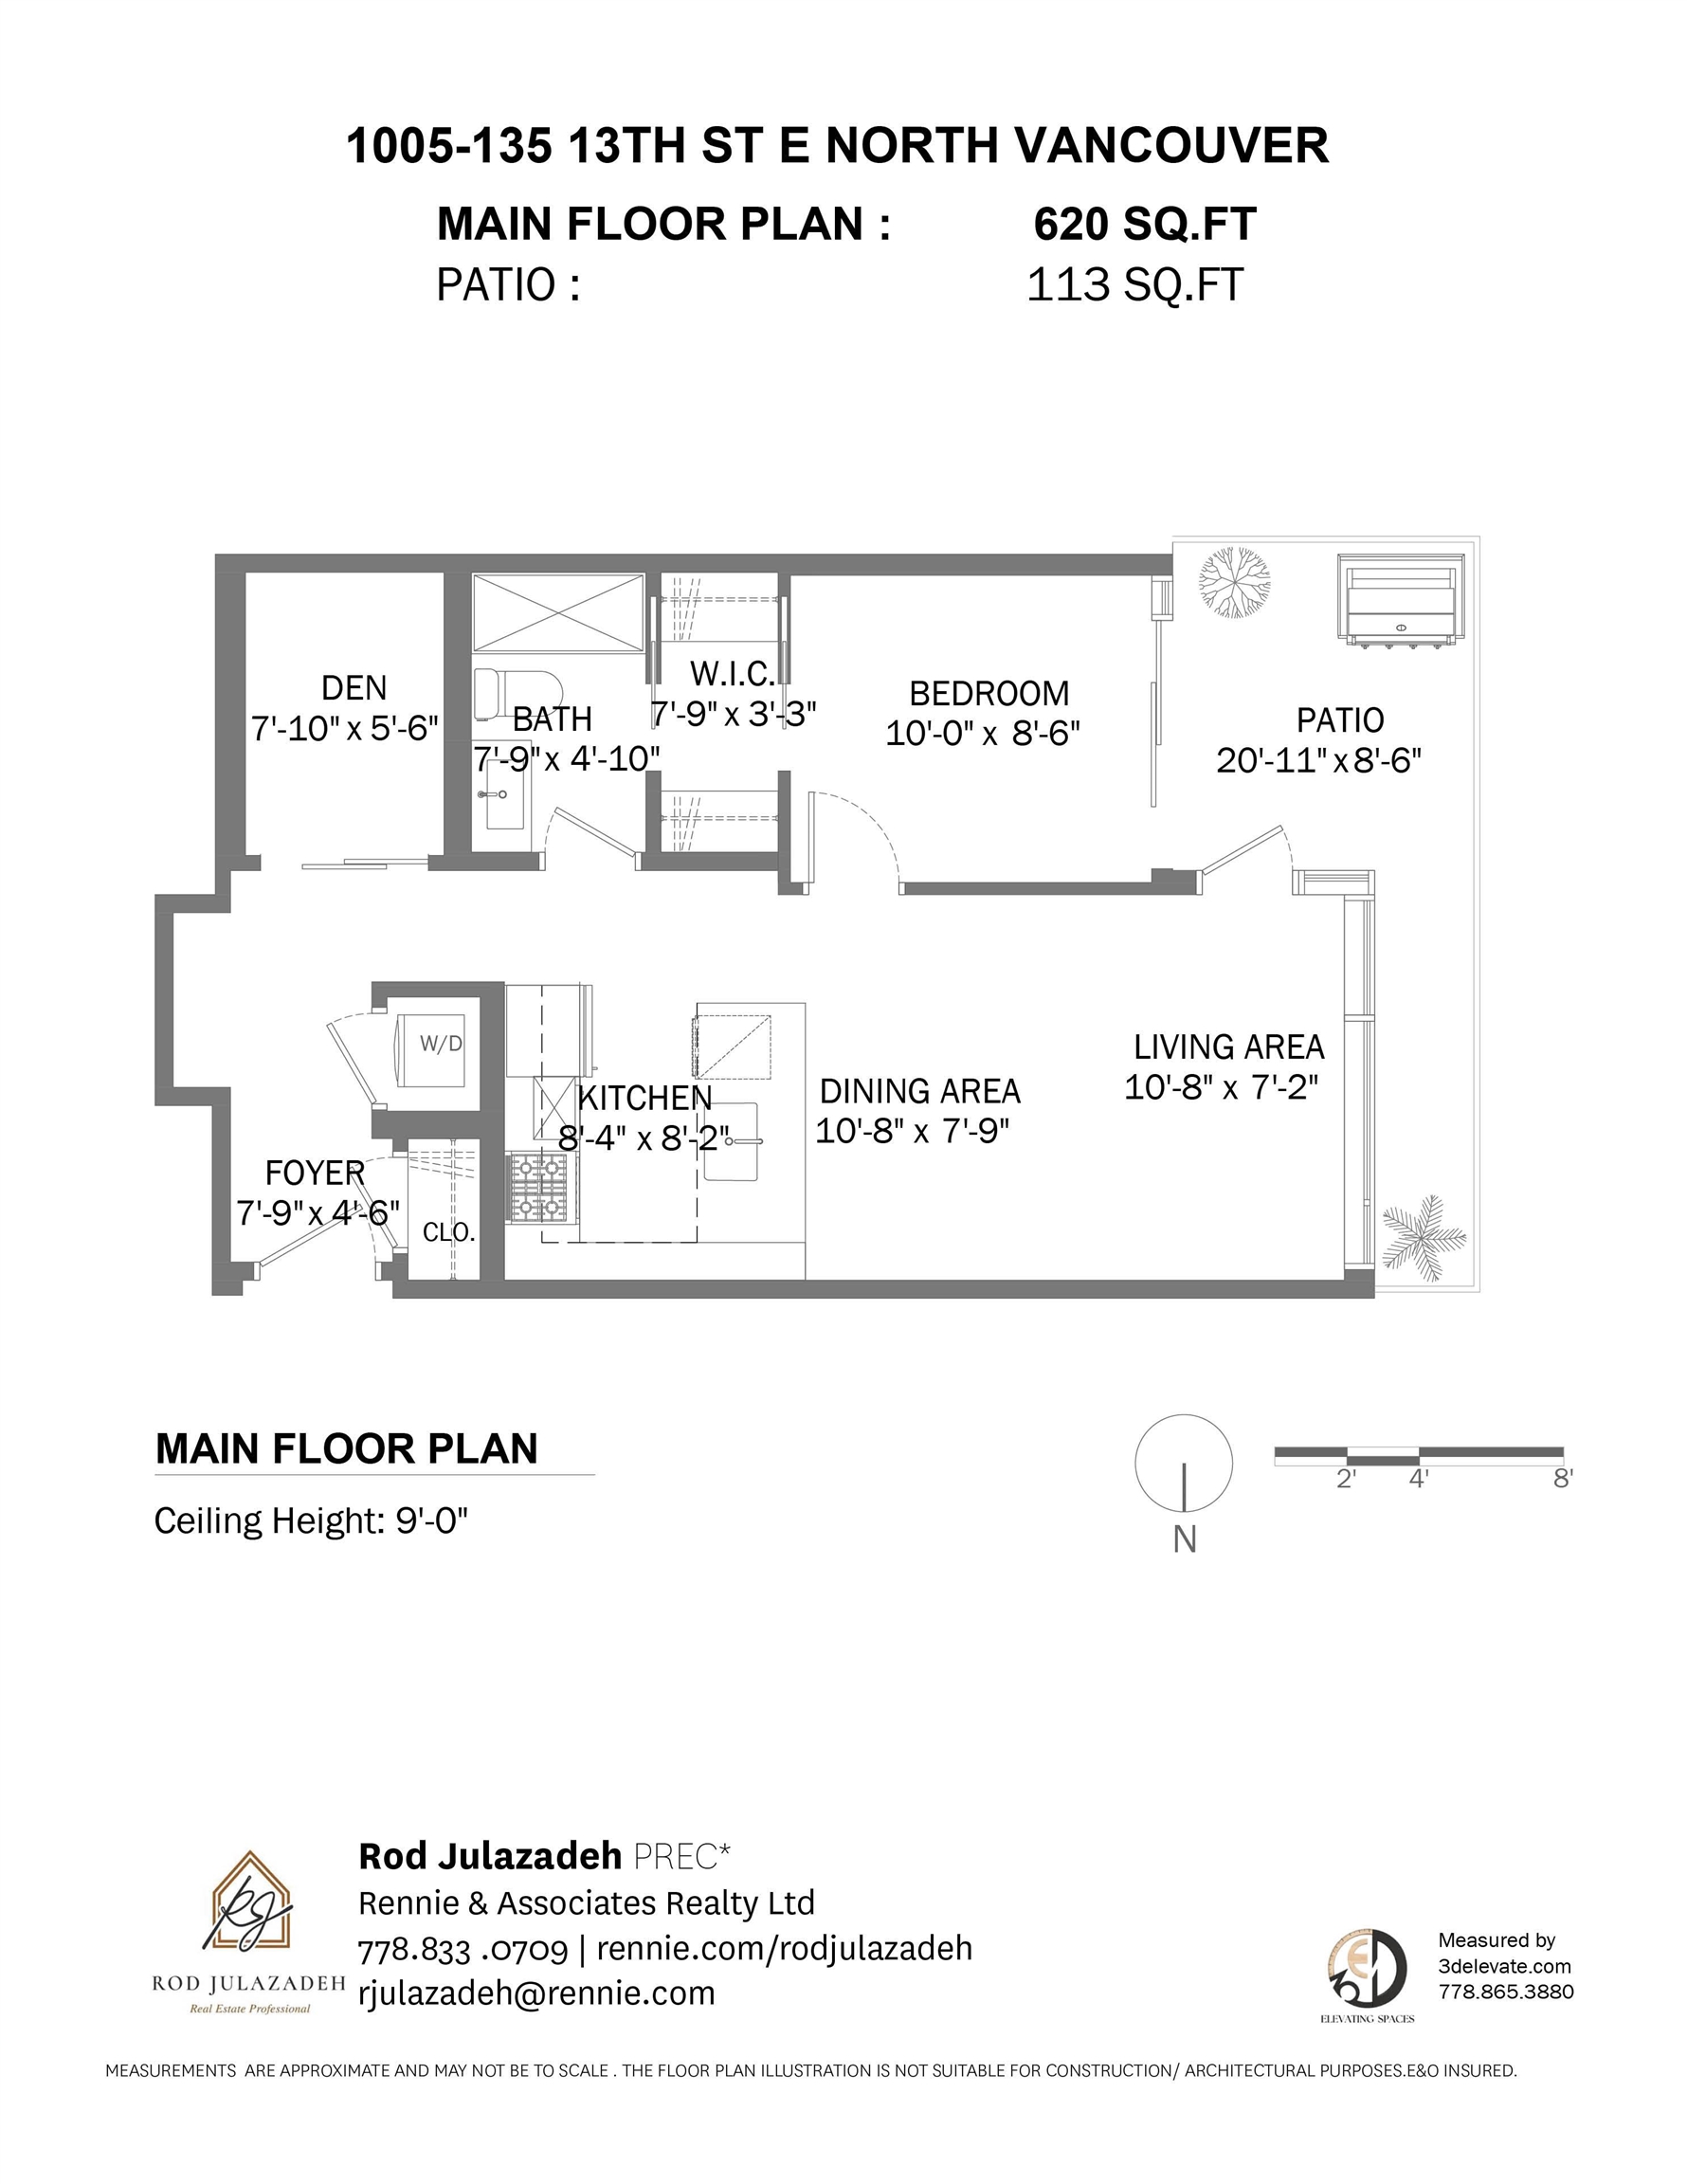
A quieter perspective on Central Lonsdale. From the 10th floor of Millennium, this one-bedroom and DEN home looks southwest through floor-to-ceiling glass toward the city, water and evening sky. The 620sq. ft. plan gives the den a genuine purpose--office, flex space or extra storage--while the covered balcony extends the living space outdoors. Inside are an Italian-designed kitchen with Miele appliances, engineered hardwood flooring and air conditioning. Residents have access to a ton of amenities, including an outdoor pool and hot tub, fitness centre, steam room, lounges and concierge. Whole Foods, cafes, restaurants and transit are just outside, making daily life easy without giving up a sense of retreat.

Overview

Open House
9/12/2026 2:00PM - 4:00PM PDT
Property Status
For Sale
MLS ID
R3163981
Property Type
Residential
Year Built
2025

Features & Amenities

Total Area
620 Sq.Ft.
Neighborhood
Vancouver
Stories
1
Pool
Outdoor Pool
Parking
Garage Under Building, Underground
Heat Type
Forced Air, Natural Gas
Air Conditioning
Central Air
Other Interior Features
Guest Suite, Storage
HOA Amenities
Bike Room, Clubhouse, Exercise Centre, Sauna/Steam Room, Concierge, Caretaker, Trash, Maintenance Grounds, Gas, Heat, Hot Water, Management, Other, Recreation Facilities, Sewer, Snow Removal
Other Exterior Features
Balcony
Sales Price
$808,000 CAD
HOA
$464 CAD

Downloads

1005 135 E 13TH STREET

Request a property tour.

We would love to help you see this beautiful home. As a full-service brokerage, we can help you book a tour. 


Our advisor will review your request and reconfirm the date and time to view the property. Many of our listings require 24 hour advance notice for a showing.

Please let the listing advisor know if you are represented by a real estate agent.

Thank you

for your interest in 1005 135 E 13TH STREET, North Vancouver, BC V7L 0J8, CA

I'm Interested In

1005 135 E 13TH STREET

1005 135 E 13TH STREET
Navigate

Mortgage Calculator

Estimate your monthly mortgage payment, including the principal and interest, property taxes, and Maintenance/HOA Dues. Adjust the values to generate a more accurate rate.

$0,000 Your Payment 20 15 65
$0,000 Your Payment
Vancouver

Explore Vancouver

read more

1005 135 E 13TH STREET