Search

Leave a Message

By providing your contact information to Rennie, your personal information will be processed in accordance with Rennie's Privacy Policy. By checking the box(es) below, you consent to receive communications regarding your real estate inquiries and related marketing and promotional updates in the manner selected by you. For SMS text messages, message frequency varies. Message and data rates may apply. You may opt out of receiving further communications from Rennie at any time. To opt out of receiving SMS text messages, reply STOP to unsubscribe.

Thank you for your message. We will be in touch with you shortly.

Explore Our Properties

Property Description

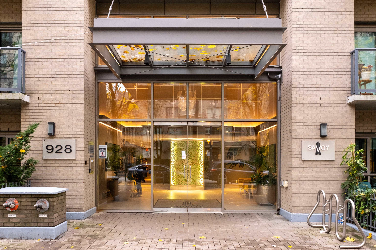
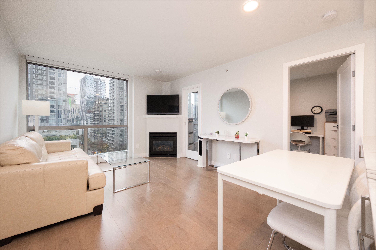
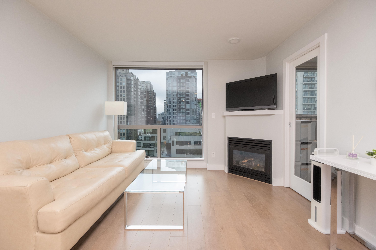
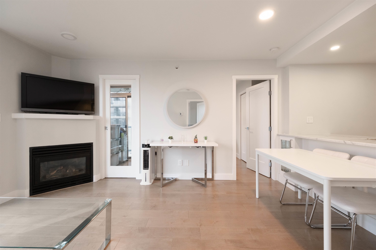
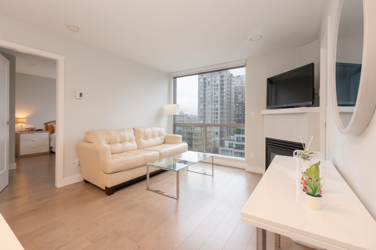
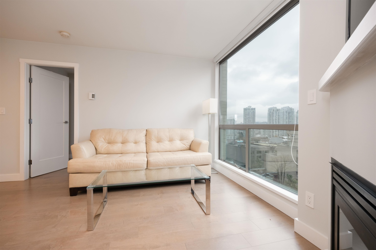
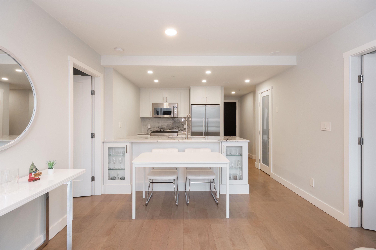
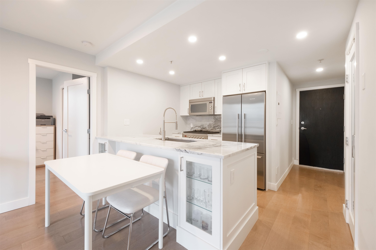
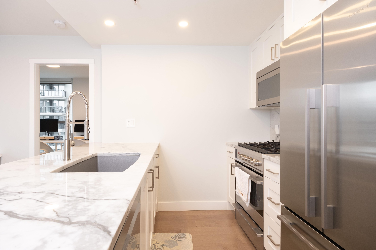
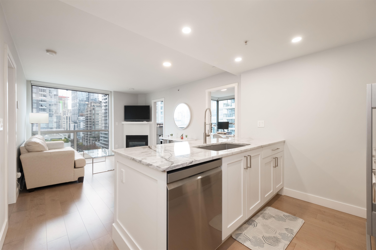
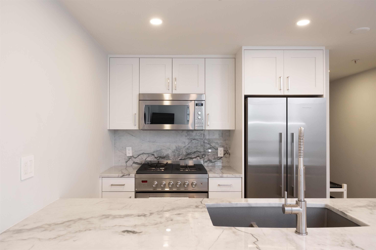
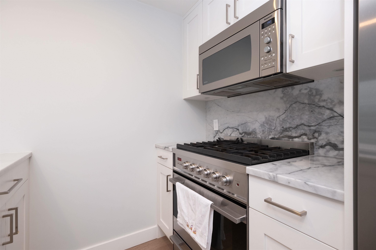
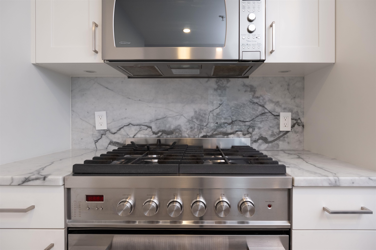
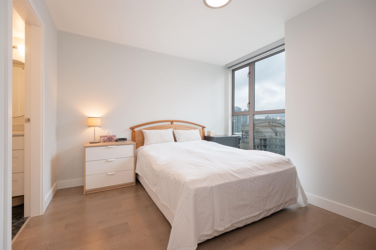
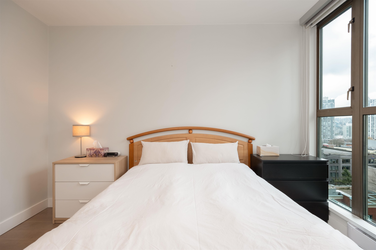
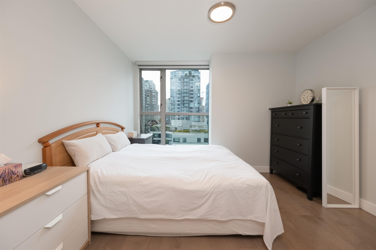
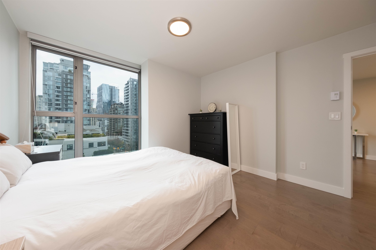
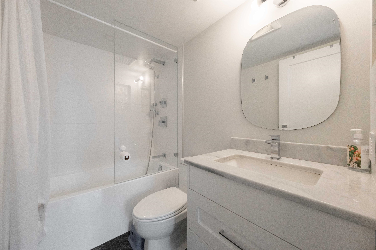
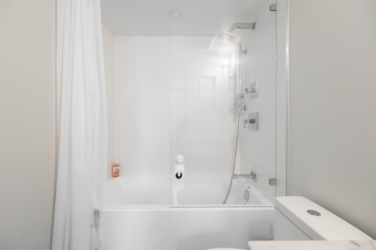
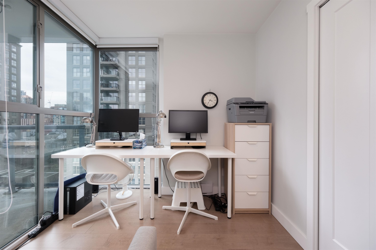
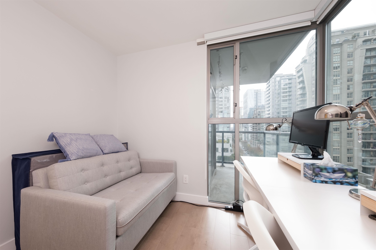
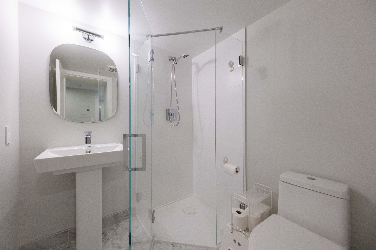
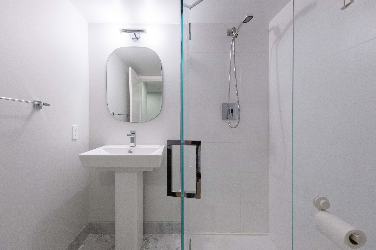
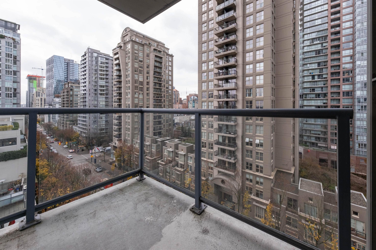
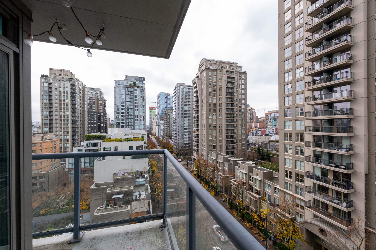
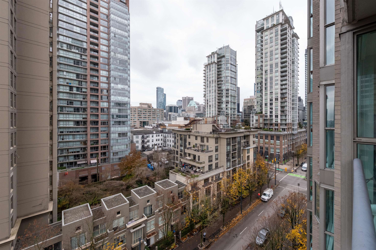
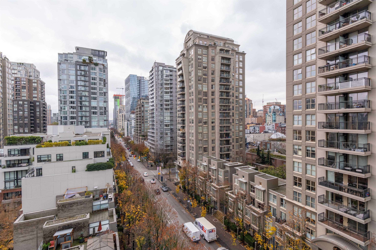
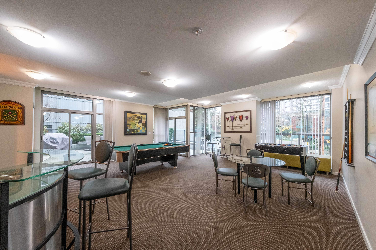
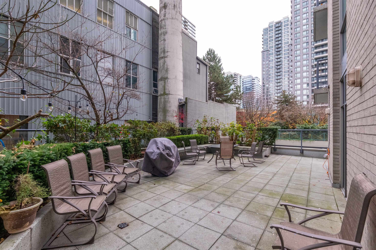
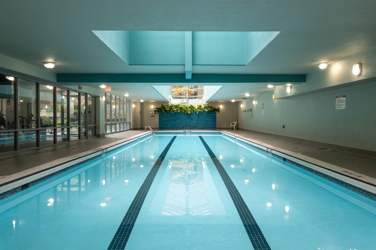
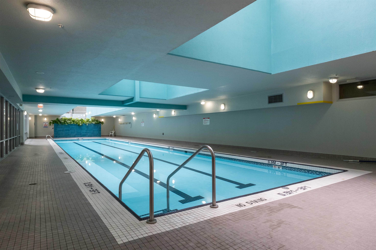
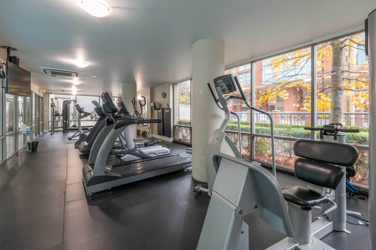
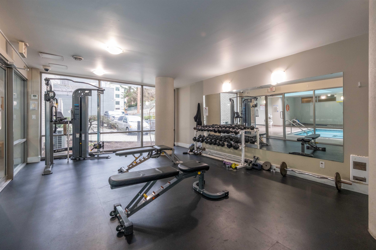
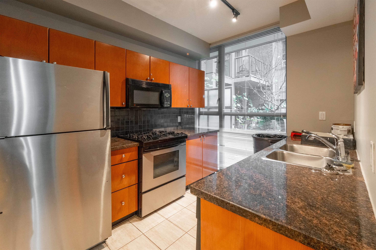
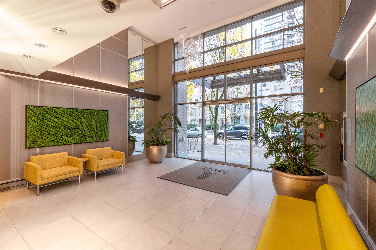
Welcome to the Savoy, where downtown living reaches a new standard. Enjoy sunlit south-west city views from this tastefully renovated Yaletown residence offering 2 bedrooms, 2 full baths and a versatile den. The home is appointed with elevated finishes--custom kitchen millwork, full-slab marble, maple hardwood flooring, expansive windows, clever storage solutions and a spacious walk-in closet. A premium Fisher-Paykel appliance package and luxurious Kohler fixtures complete both bathrooms. Settle in by the gas fireplace during cooler months or step out to your bright patio on summer days--a truly comfortable work-from-home haven. The building provides superb amenities including a fitness centre, indoor pool, serene courtyard, residents lounge and guest suite. A must see !!!

Overview

Property Status
Sold
Date Sold
August 6, 2026
MLS ID
R3100183
Property Type
Residential
Space Type
MLS Listing
Year Built
2000

Features & Amenities

Total Area
765 Sq.Ft.
Neighborhood
Vancouver
Stories
1
Pool
Indoor
Parking
Underground, Rear Access
Heat Type
Baseboard, Electric, Natural Gas
Laundry Room
In Unit
Fireplace
Gas
Appliances
Washer/Dryer, Dishwasher, Refrigerator, Stove, Microwave
Other Interior Features
Elevator
HOA Amenities
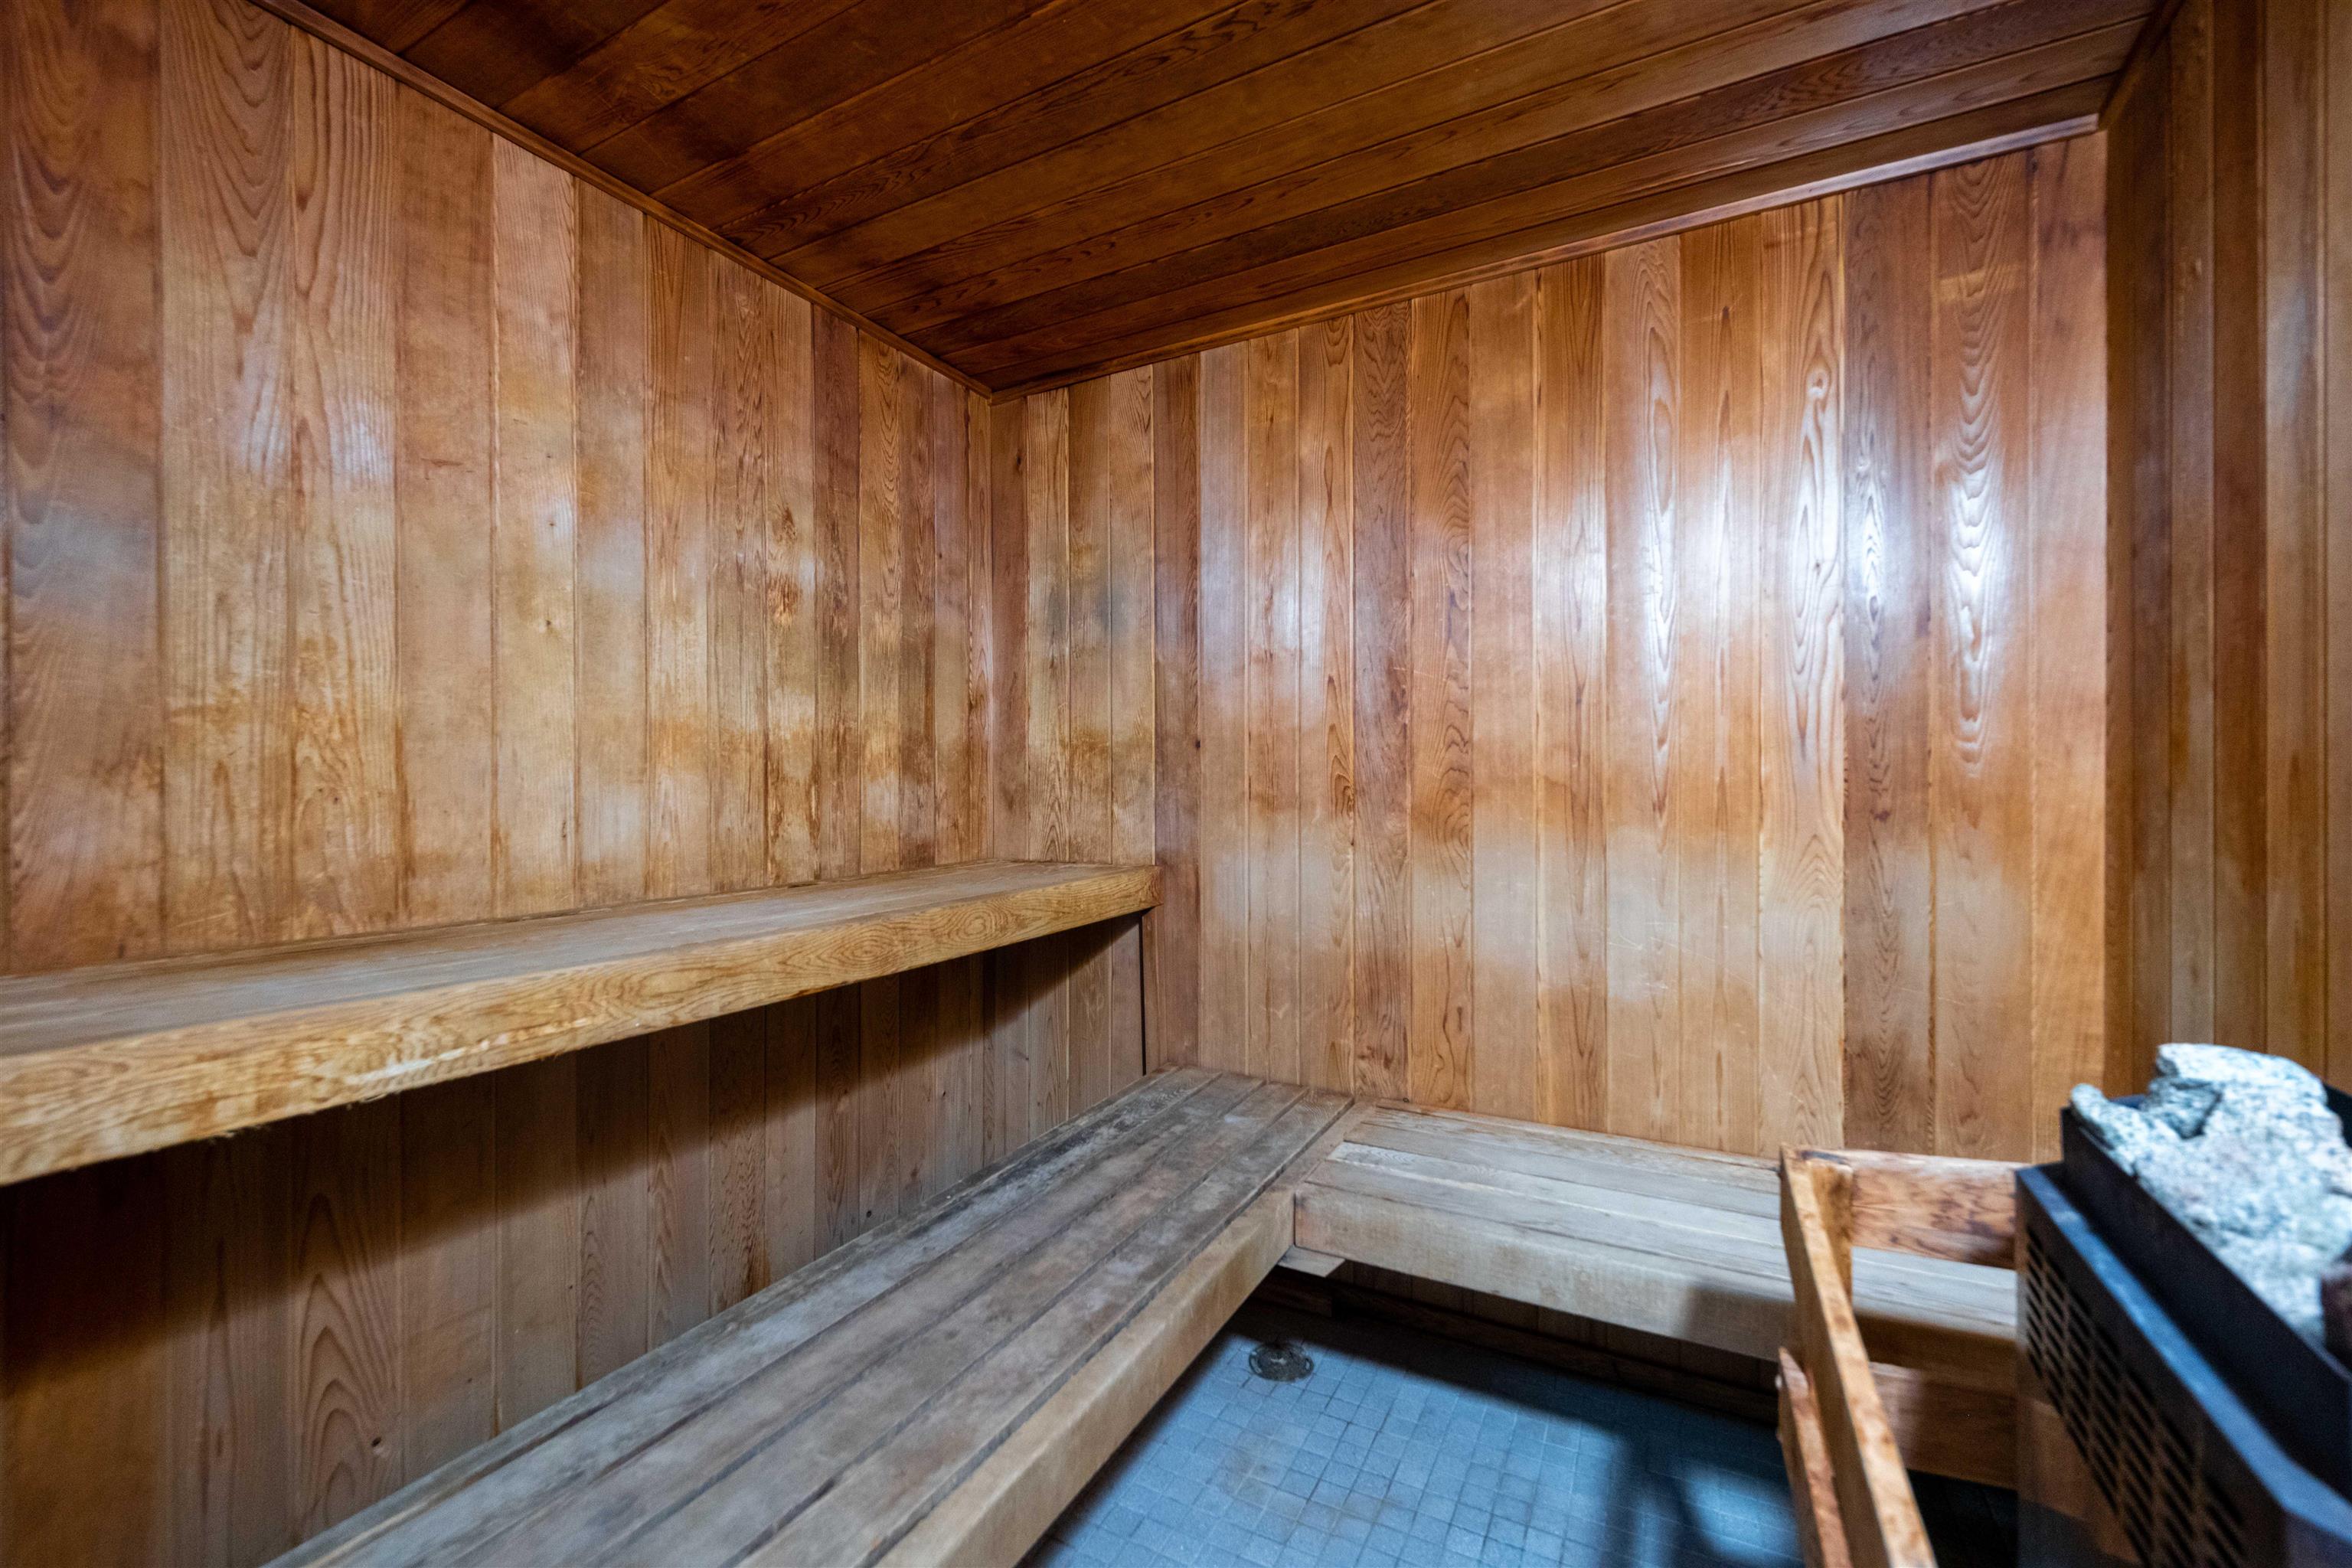
Exercise Centre, Sauna/Steam Room, Caretaker, Maintenance Grounds, Hot Water, Management, Recreation Facilities, Snow Removal
Other Exterior Features
Garden, Balcony
Sales Price
$850,000 CAD
Real Estate Tax
$2,666 CAD/yr
HOA
$506 CAD

Downloads

1006 928 RICHARDS STREET Unit: 1006

Request a property tour.

We would love to help you see this beautiful home. As a full-service brokerage, we can help you book a tour. 


Our advisor will review your request and reconfirm the date and time to view the property. Many of our listings require 24 hour advance notice for a showing.

Please let the listing advisor know if you are represented by a real estate agent.

Thank you

for your interest in 1006 928 RICHARDS STREET Unit: 1006, Vancouver, BC V6B 6P6, CA

I'm Interested In

1006 928 RICHARDS STREET Unit: 1006

1006 928 RICHARDS STREET Unit: 1006
Navigate
Vancouver

Explore Vancouver

read more

1006 928 RICHARDS STREET Unit: 1006