Search

Leave a Message
By providing your contact information to Rennie, your personal information will be processed in accordance with Rennie's Privacy Policy. By checking the box(es) below, you consent to receive communications regarding your real estate inquiries and related marketing and promotional updates in the manner selected by you. For SMS text messages, message frequency varies. Message and data rates may apply. You may opt out of receiving further communications from Rennie at any time. To opt out of receiving SMS text messages, reply STOP to unsubscribe.

Thank you for your message. We will be in touch with you shortly.

Explore Our Properties

Property Description

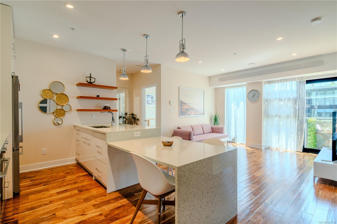
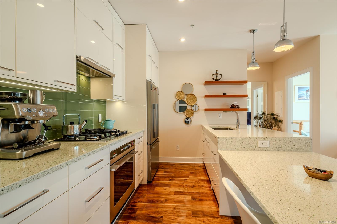
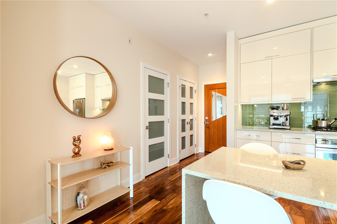
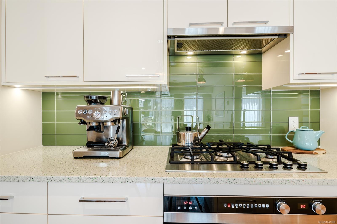
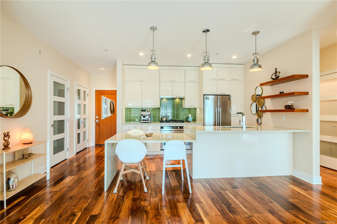
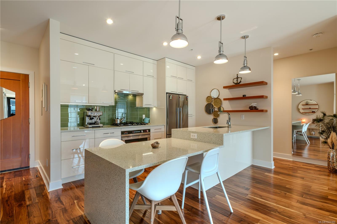
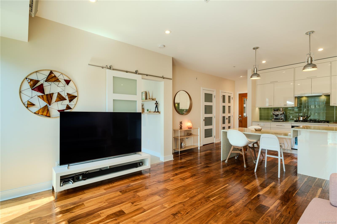
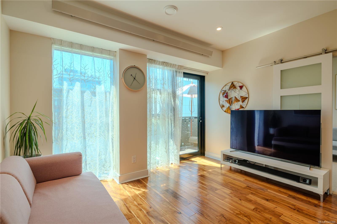
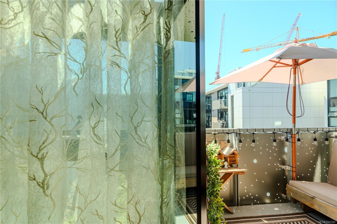
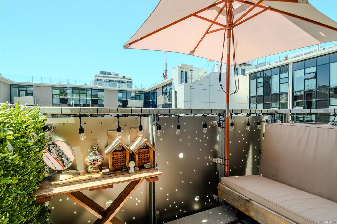
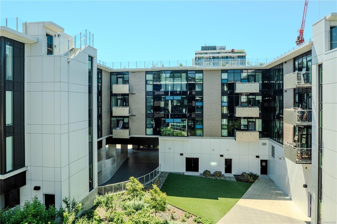
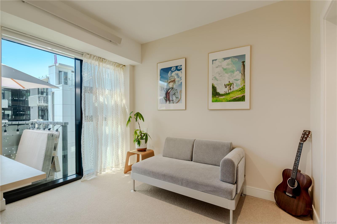
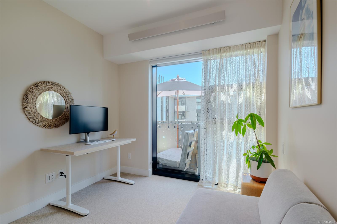
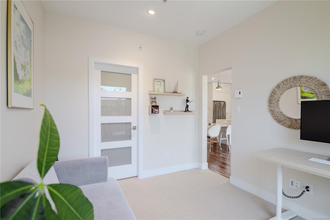
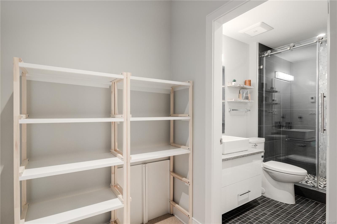
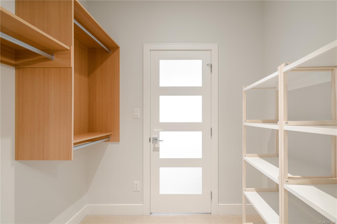
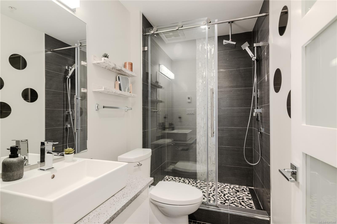
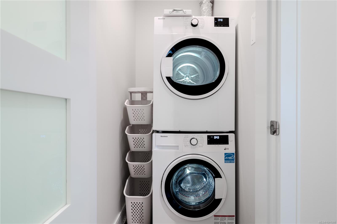
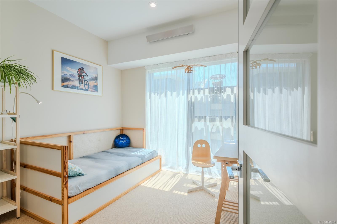
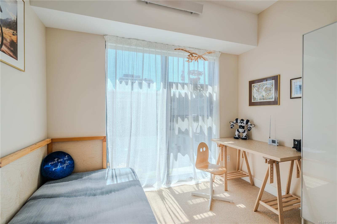
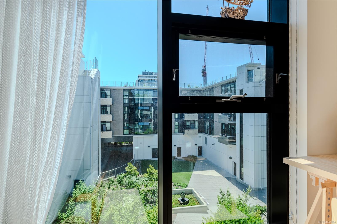
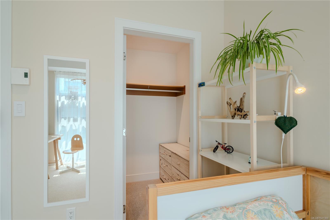
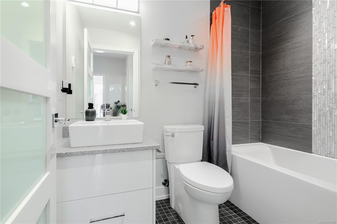
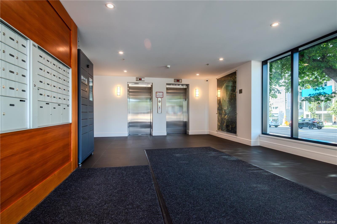
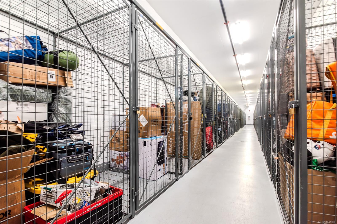
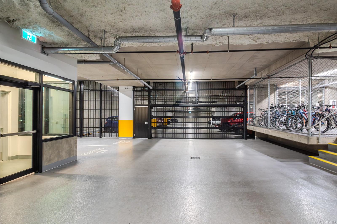
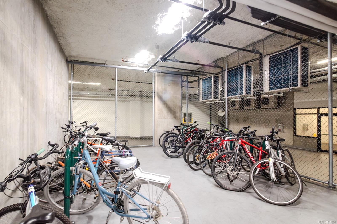
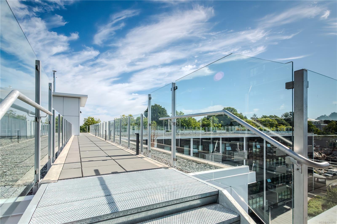
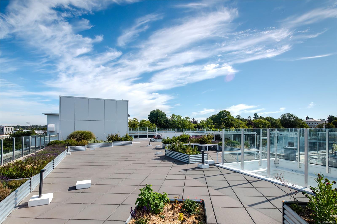
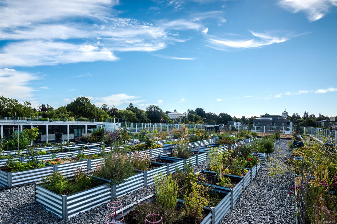
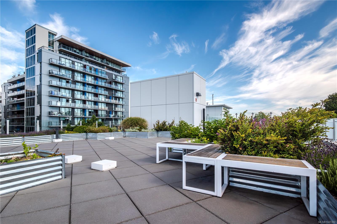
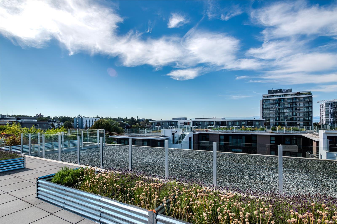
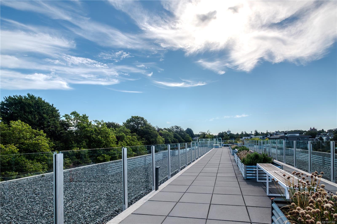
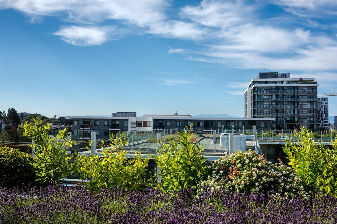
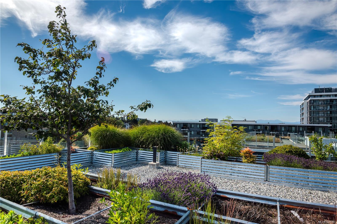
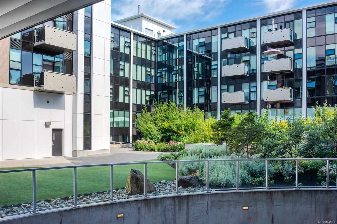
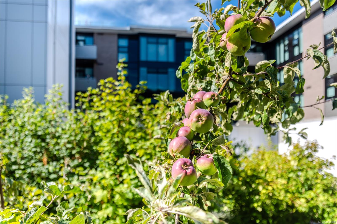
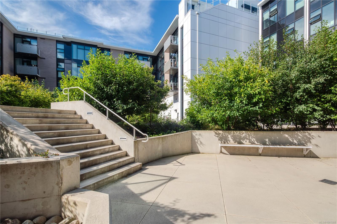
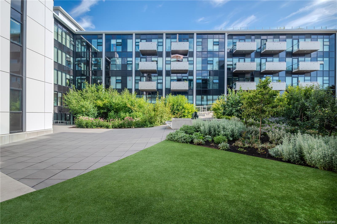
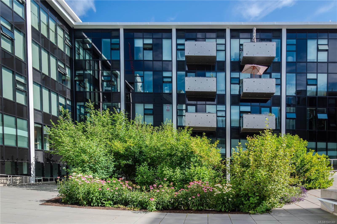
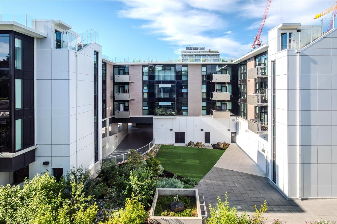
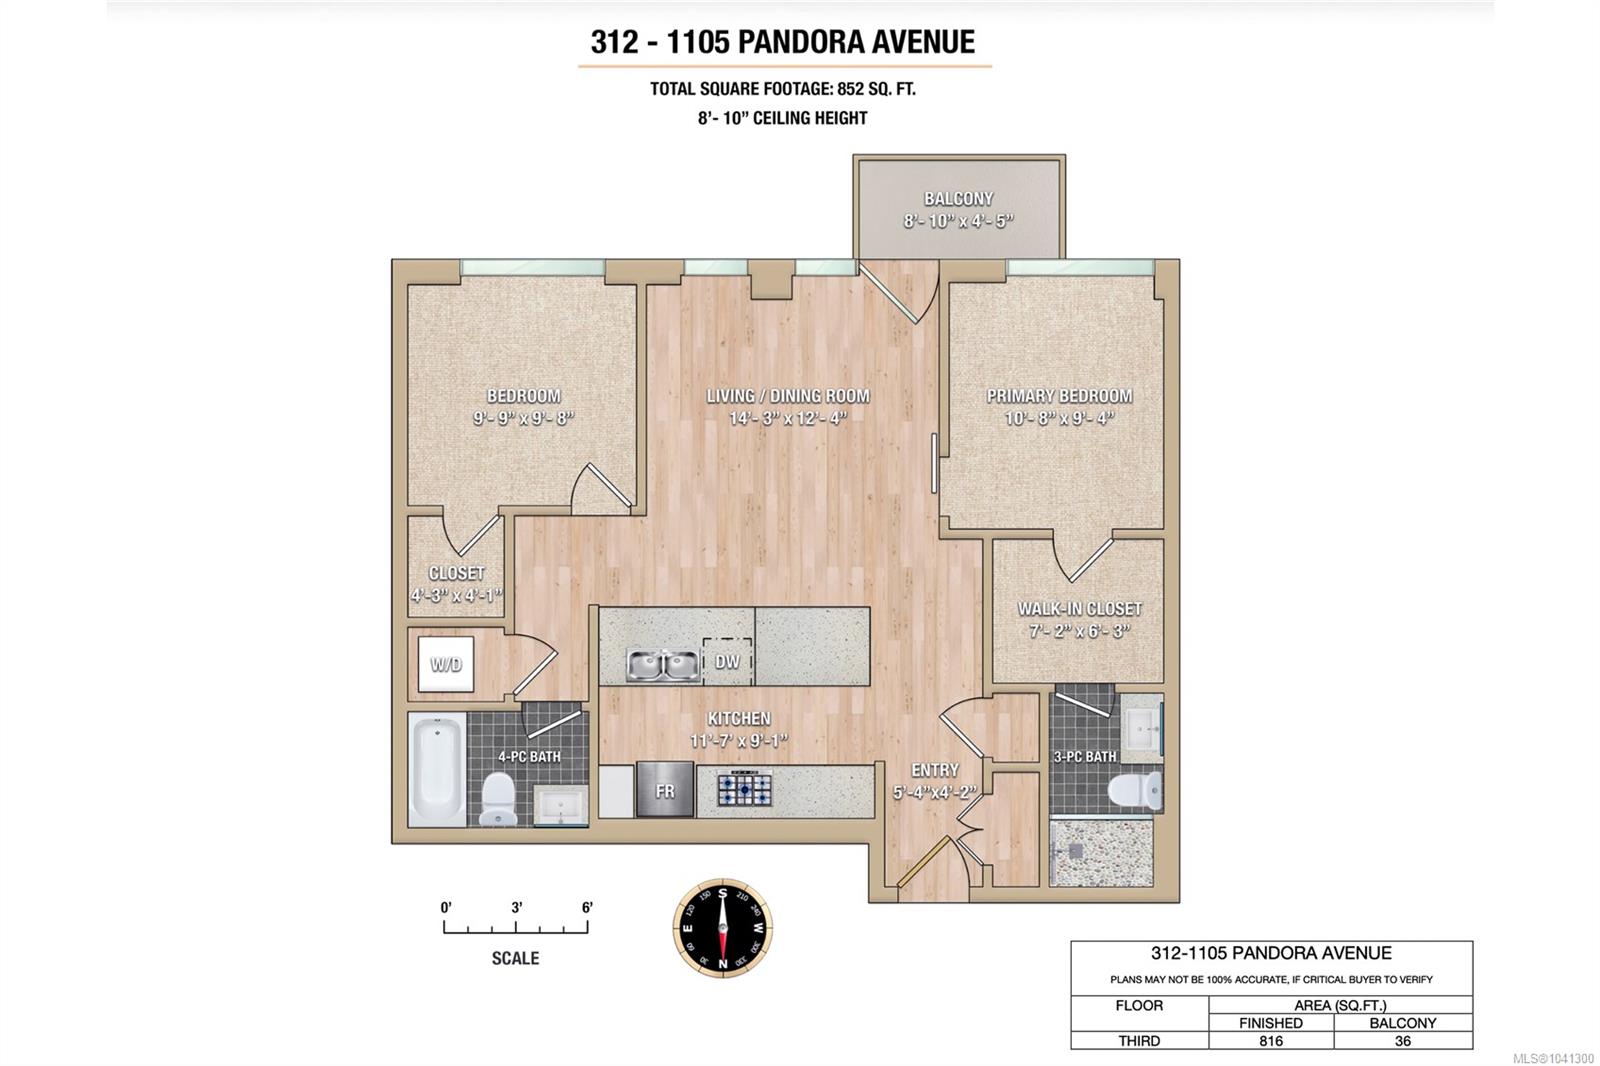
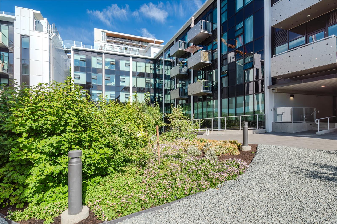
Some homes ask you to compromise. This one quietly refuses. Unit N312 is a SOUTH-facing 2 bed/2 bath in The Wade, carefully positioned on the peaceful courtyard side, with fruit trees and garden views from every room -- not traffic. Set in a secure low-rise steel and concrete building with approx. 5 years of new home warranty remaining, it offers light, privacy, and calm in the heart of Victoria. The layout is wonderfully sensible: open kitchen, dining, and living at the centre, with bedrooms and bathrooms on opposite sides for separation and ease. Inside are Fisher & Paykel appliances, gas cooktop, double dishwasher, artisan concrete counters, heated bathroom tile, wool carpet, filtered air, radiant heat, high ceilings, walk-in closets, and generous storage. Add a sunny balcony with gas, water, and power, secure parking, a storage locker, private rooftop garden plot, and a well-run strata. Steps to cafes, restaurants, shops, gyms, and transit.

Overview

Property Status
For Sale
Lot Size
816 Sq.Ft.
MLS ID
1041300
Property Type
Condo
Year Built
2021

Features & Amenities

Total Area
852 Sq.Ft.
Neighborhood
Victoria
Stories
4
Water Source
Municipal
Roof
Other
Lot Features
Central Location, Easy Access, Landscaped, Recreation Nearby, Serviced, Shopping Nearby, Sidewalk, Southern Exposure
Parking
Attached, Underground
Heat Type
Electric, Forced Air, Radiant Floor
Air Conditioning
None
Laundry Room
In House, In Unit
Appliances
Built-In Range, Dishwasher, Dryer, Oven/Range Gas, Refrigerator, Washer
Other Interior Features
Closet Organizer, Controlled Entry, Dining/Living Combo, Storage
Sewer
Sewer Connected
Substructure
Concrete Perimeter
Disability Features
Accessible Entrance, No Step Entrance
HOA Amenities
Bike Storage, Common Area, Elevator(s)
Other Exterior Features
Balcony, Garden
Sales Price
$685,000 CAD
Real Estate Tax
$3,205 CAD/yr
HOA
$551 CAD/mo

Downloads

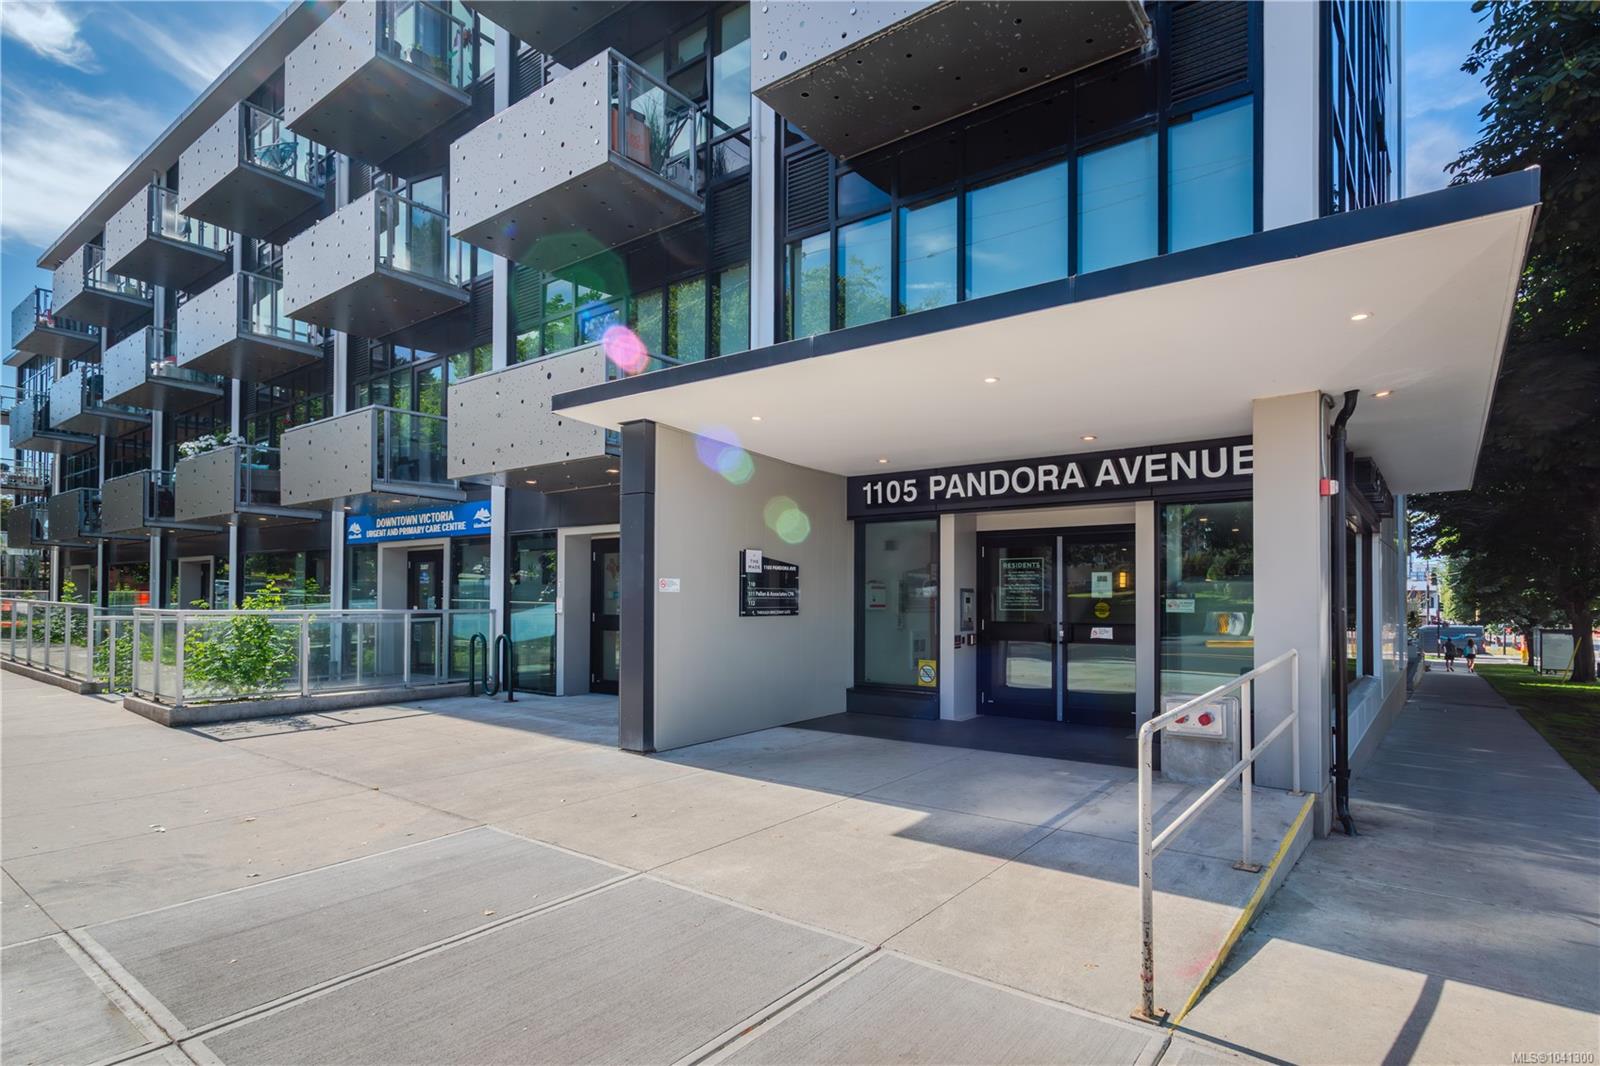
1105 Pandora Ave #N312

Request a property tour.

We would love to help you see this beautiful home. As a full-service brokerage, we can help you book a tour. 


Our advisor will review your request and reconfirm the date and time to view the property. Many of our listings require 24 hour advance notice for a showing.

Please let the listing advisor know if you are represented by a real estate agent.

Thank you

for your interest in 1105 Pandora Ave #N312, Victoria, BC V8V 3P9, CA

I'm Interested In

1105 Pandora Ave #N312

1105 Pandora Ave #N312
explore in 3d
1105 Pandora Ave #N312
Navigate

Mortgage Calculator

Estimate your monthly mortgage payment, including the principal and interest, property taxes, and Maintenance/HOA Dues. Adjust the values to generate a more accurate rate.

$0,000 Your Payment 20 15 65
$0,000 Your Payment
Victoria

Explore Victoria

read more

1105 Pandora Ave #N312