Search

Leave a Message

By providing your contact information to Rennie, your personal information will be processed in accordance with Rennie's Privacy Policy. By checking the box(es) below, you consent to receive communications regarding your real estate inquiries and related marketing and promotional updates in the manner selected by you. For SMS text messages, message frequency varies. Message and data rates may apply. You may opt out of receiving further communications from Rennie at any time. To opt out of receiving SMS text messages, reply STOP to unsubscribe.

Thank you for your message. We will be in touch with you shortly.

Explore Our Properties

Property Description

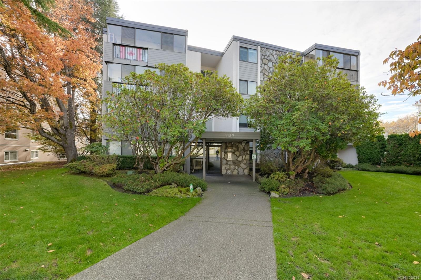
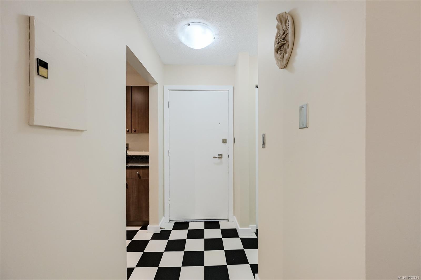
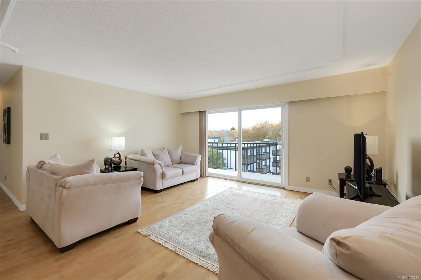
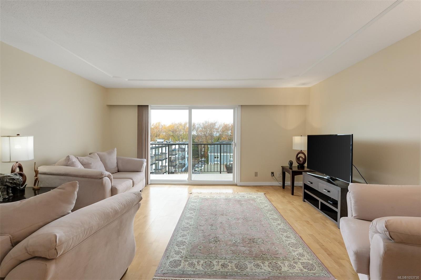
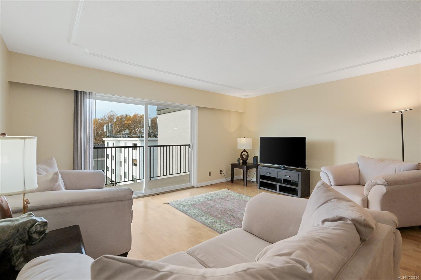
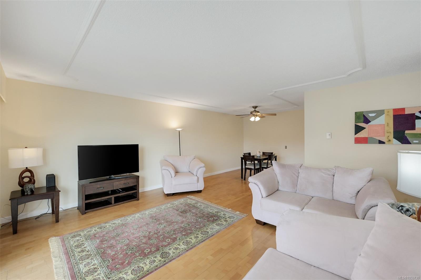
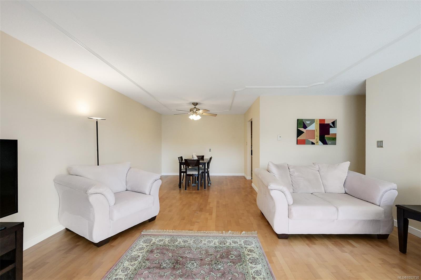
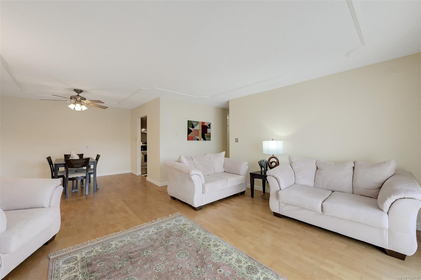
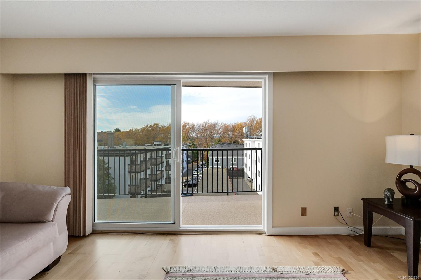
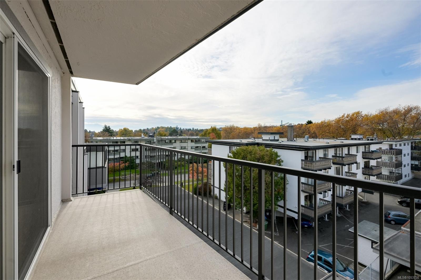
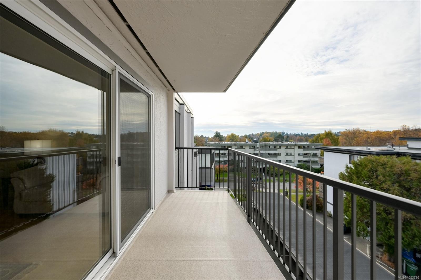
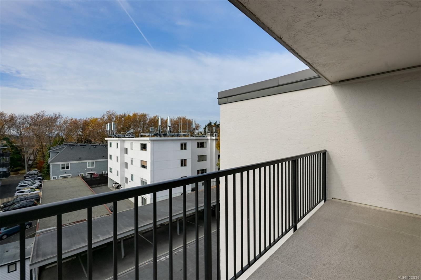
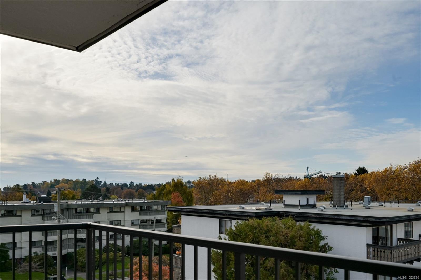
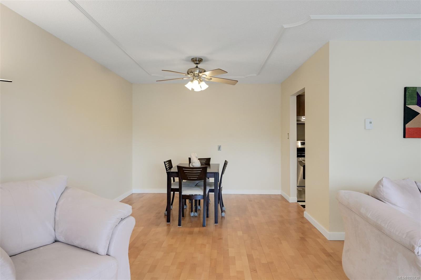
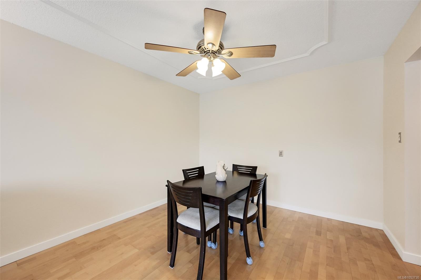
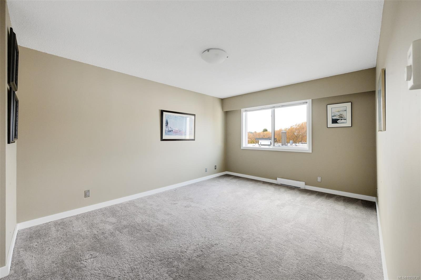
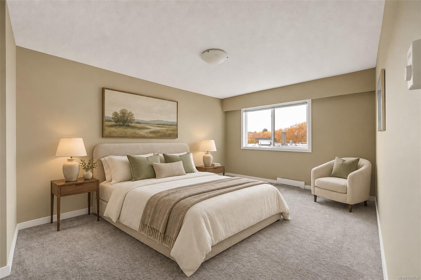
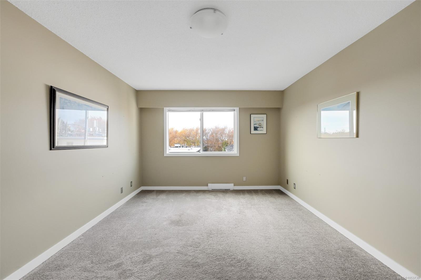
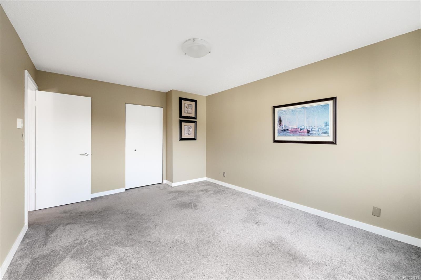
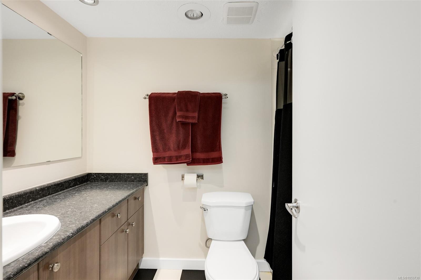
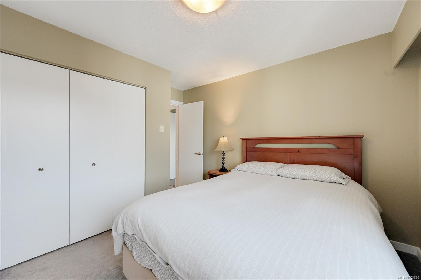
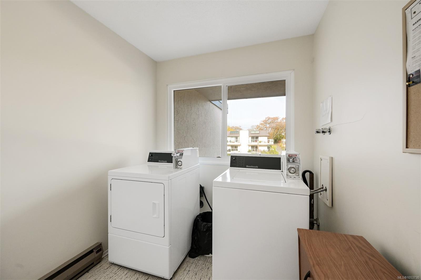
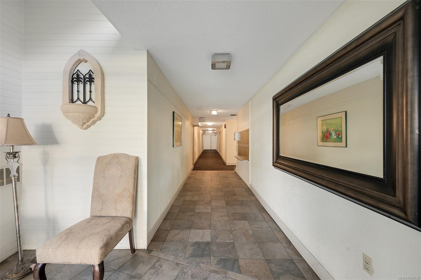
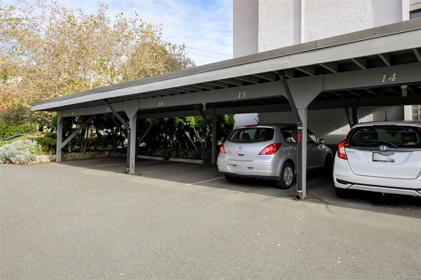
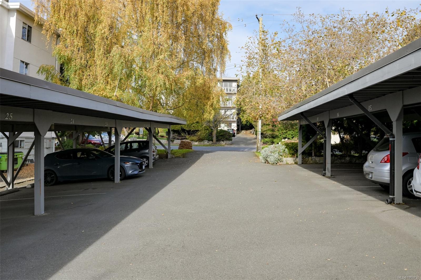
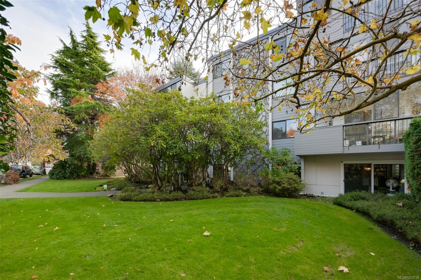
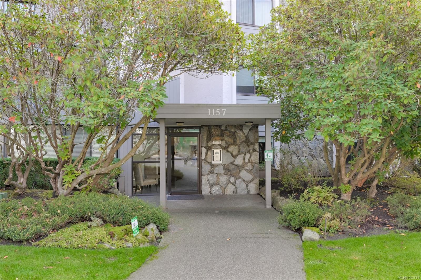
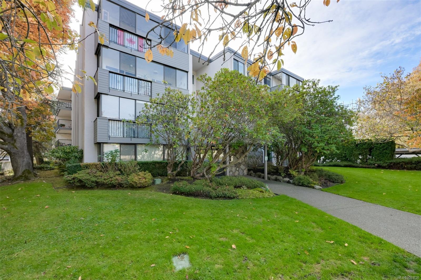
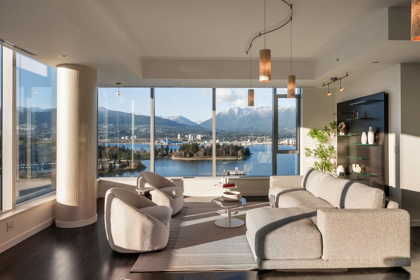
Coveted top-floor, southwest-facing penthouse-style unit situated on the quiet side of the building with no shared side walls for maximum privacy! This bright and spacious 2 bed home features a freshly painted interior, generous room sizes throughout and a large sunny balcony ideal for relaxing or entertaining. Laundry is conveniently located just a few steps down the hall. Unbeatable lifestyle location--only steps to vibrant Cook Street Village with the gems The Root Cellar and The Beagle, shops, and cafes, plus a short, scenic stroll to Downtown Victoria, beautiful Beacon Hill Park and the stunning oceanfront along Dallas Road. Very well-managed strata featuring a healthy contingency reserve fund and great community spirit. Great building amenities include covered parking, a dedicated workshop, secure bike storage and a lower-level meeting room. Up to 2 pets are welcome (max 25 lbs each) plus there's a large storage locker. It's just an extraordinary place you will want to call home!

Overview

Open House
11/8/2026 1:00PM - 2:30PM PDT
Property Status
For Sale
Lot Size
1,070 Sq.Ft.
MLS ID
1053730
Property Type
Condo
Year Built
1971

Features & Amenities

Total Area
1,038 Sq.Ft.
Neighborhood
Victoria
View Description
City, Mountain(s)
Stories
5
Water Source
Municipal
Utilities
Cable Available, Electricity Connected, Garbage, Recycling
Roof
Asphalt Torch On
Lot Features
Rectangular Lot
Parking
Carport, Detached
Heat Type
Baseboard, Electric
Air Conditioning
None
Laundry Room
Common Area
Appliances
Dishwasher, Oven/Range Electric, Refrigerator
Other Interior Features
Controlled Entry, Dining/Living Combo, Eating Area
Sewer
Sewer Connected
Substructure
Concrete Perimeter
Disability Features
No Step Entrance
HOA Amenities
Bike Storage, Elevator(s), Meeting Room, Workshop Area
Sales Price
$545,000 CAD
Real Estate Tax
$2,665 CAD/yr
HOA
$551 CAD/mo

Downloads

1157 Fairfield Rd #504

Request a property tour.

We would love to help you see this beautiful home. As a full-service brokerage, we can help you book a tour. 


Our advisor will review your request and reconfirm the date and time to view the property. Many of our listings require 24 hour advance notice for a showing.

Please let the listing advisor know if you are represented by a real estate agent.

Thank you

for your interest in 1157 Fairfield Rd #504, Victoria, BC V8V 3A9, CA

I'm Interested In

1157 Fairfield Rd #504

1157 Fairfield Rd #504
Navigate

Mortgage Calculator

Estimate your monthly mortgage payment, including the principal and interest, property taxes, and Maintenance/HOA Dues. Adjust the values to generate a more accurate rate.


$0,000 Your Payment 20 15 65
$0,000 Your Payment
Victoria

Explore Victoria

read more

1157 Fairfield Rd #504