Search

Leave a Message

By providing your contact information to Rennie, your personal information will be processed in accordance with Rennie's Privacy Policy. By checking the box(es) below, you consent to receive communications regarding your real estate inquiries and related marketing and promotional updates in the manner selected by you. For SMS text messages, message frequency varies. Message and data rates may apply. You may opt out of receiving further communications from Rennie at any time. To opt out of receiving SMS text messages, reply STOP to unsubscribe.

Thank you for your message. We will be in touch with you shortly.

Explore Our Properties

There is no property location added.

There is no property location added.

Property Description

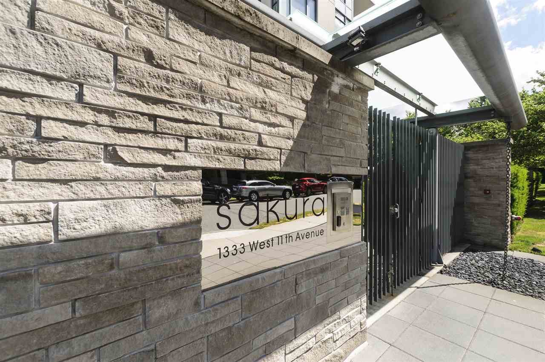
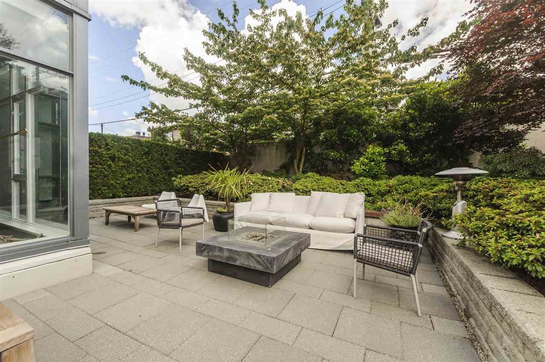
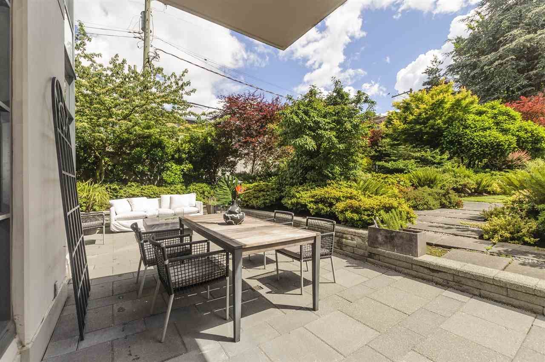
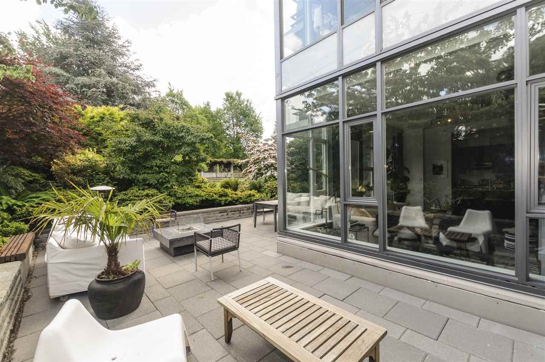
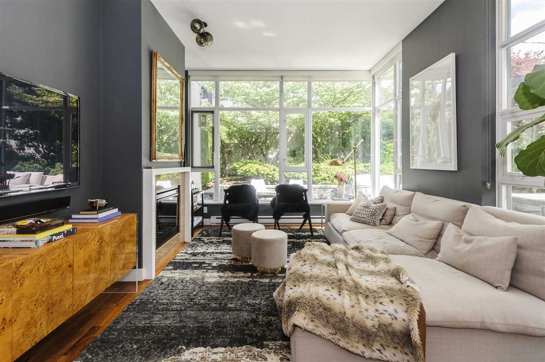
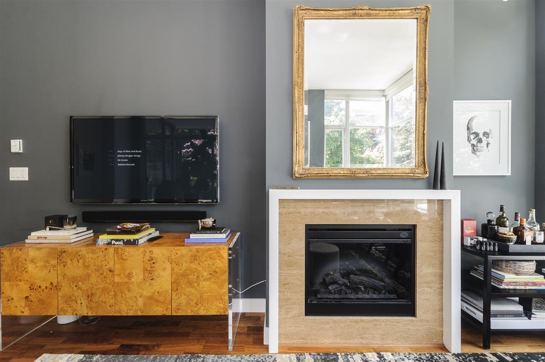
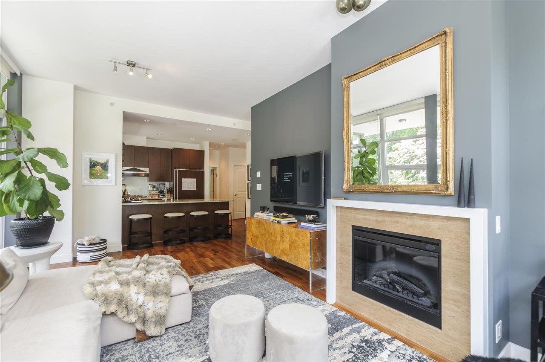
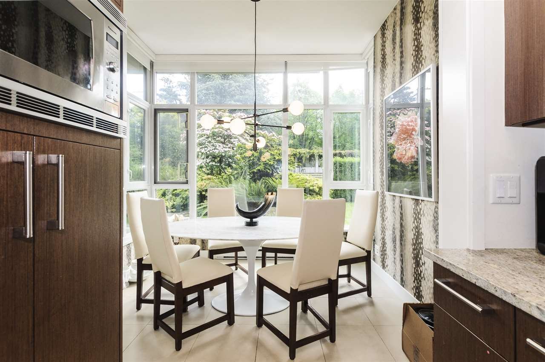
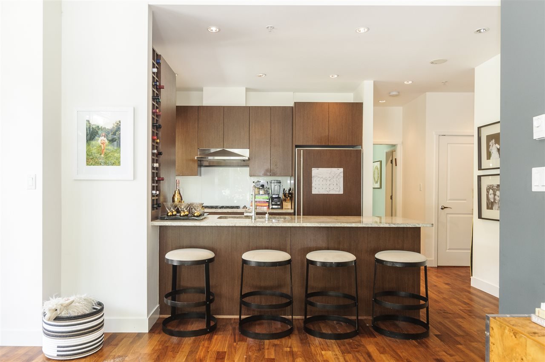
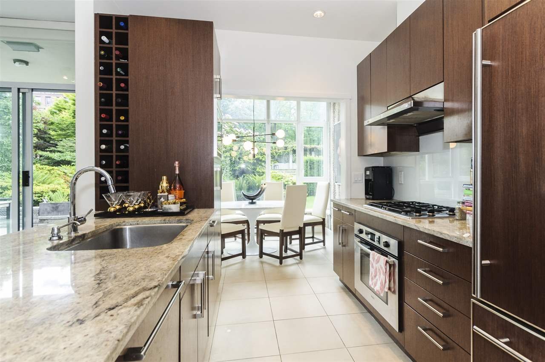
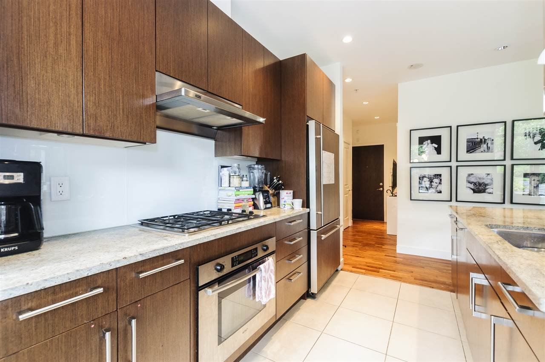
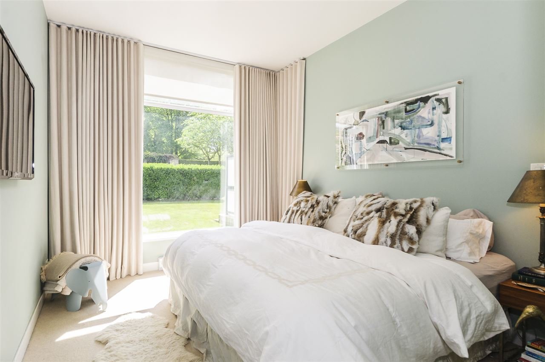
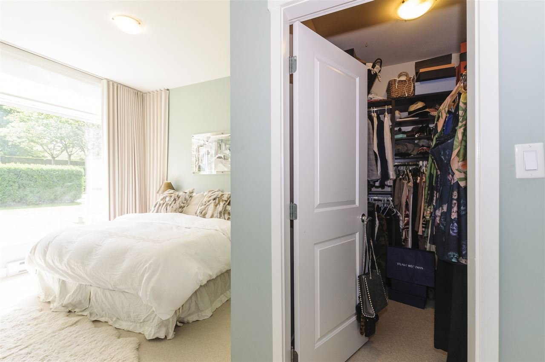
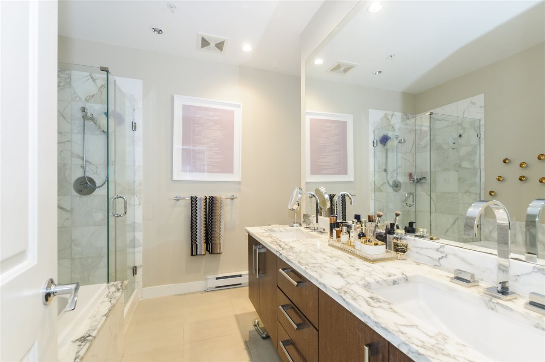
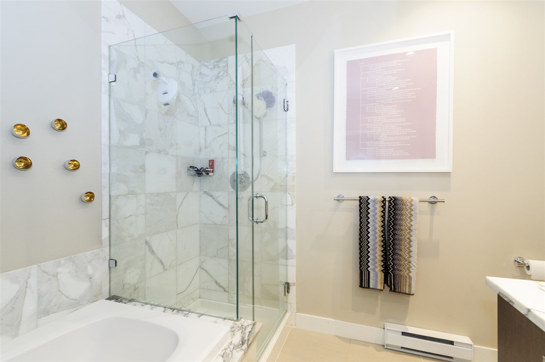
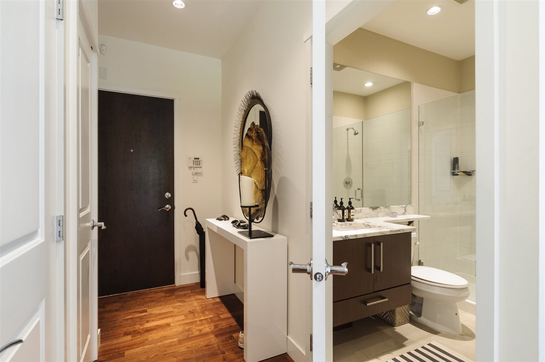
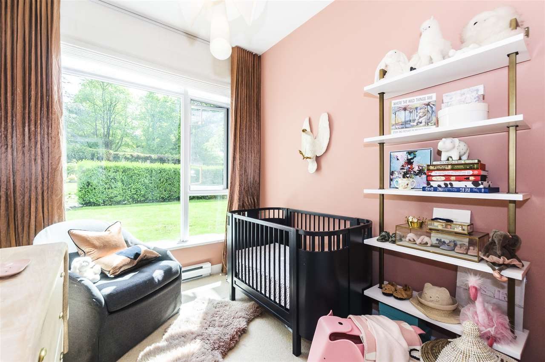
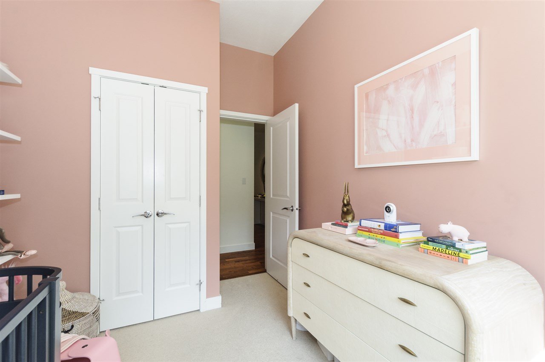
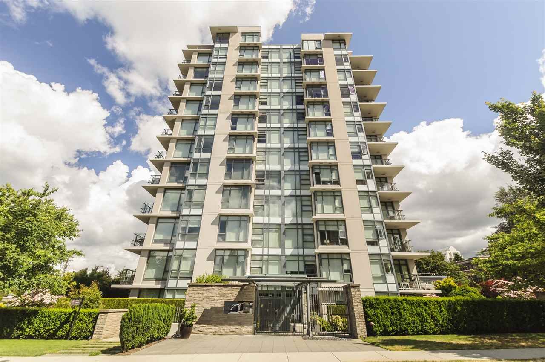
This is it - your perfect oasis in the heart of the city! Sakura - built by Polygon & designed by award-winning architect Nigel Baldwin - resides in the most sought after South Granville location. This ground-floor unit is a rare gem with 10' over-height ceilings & almost 500 sf of lush and private garden terrace. The interior is an elegant open floorplan with design finishings by renowned local designer Gillian Segal Design. This unit features luxury finishes such as hardwood flooring, top-of-the-line appliances, marble & granite countertops to name a few. Make sure to view all photos & detailed feature list on my website to see for yourself why this was featured in Martha Stewart online. 2 underground parking stalls & 1 locker.

Overview

Property Status
Sold
Date Sold
September 25, 2018
MLS ID
R2278448
Property Type
Condo
Year Built
2008

Features & Amenities

Architecture Styles
['Ground Level Unit']
Stories
1
Water Source
Public
Roof
Other
Parking
Underground, Guest, Garage Door Opener
Heat Type
Baseboard, Electric
Fireplace
Electric
Appliances
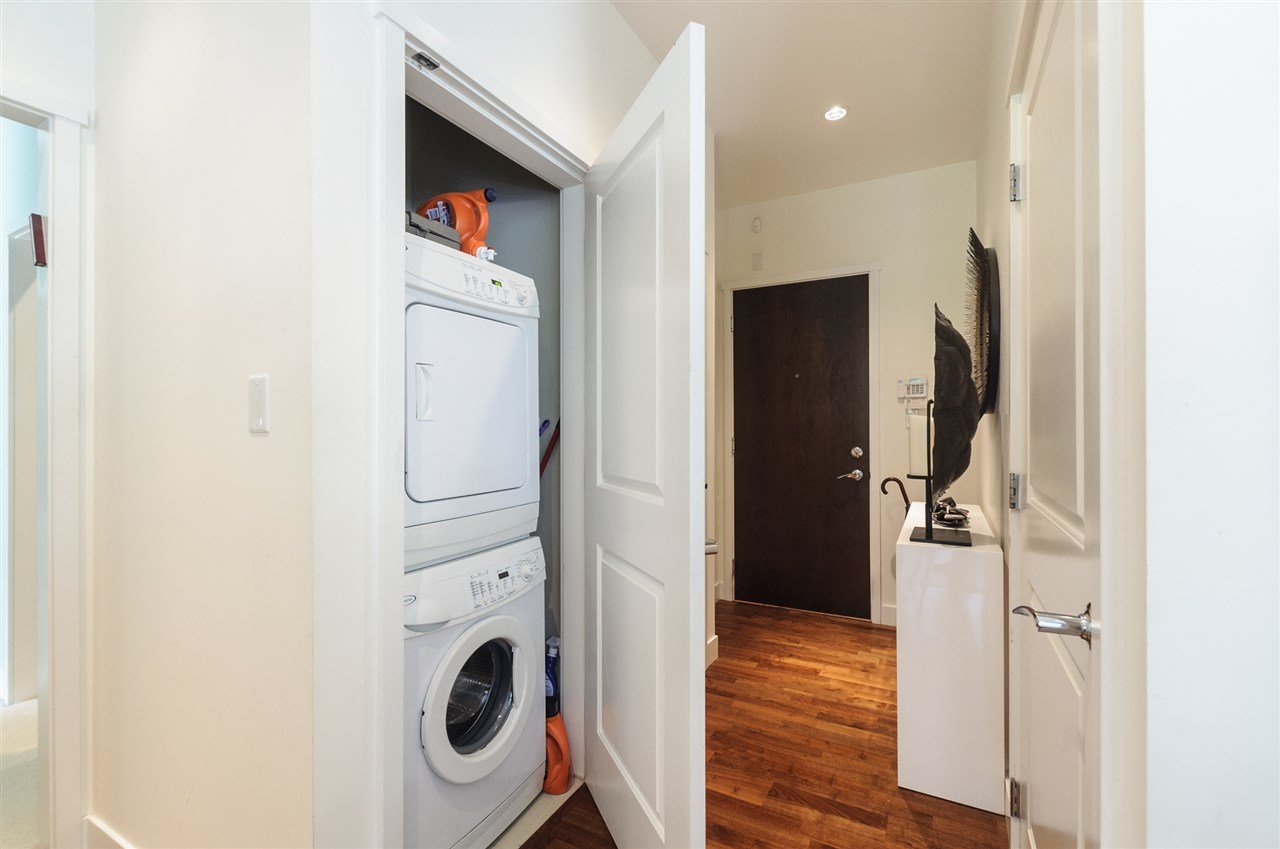
Washer/Dryer, Dishwasher, Refrigerator, Cooktop, Microwave
Other Interior Features
Elevator
Substructure
Concrete Perimeter
HOA Amenities
Trash, Maintenance Grounds, Gas, Management, Water
Other Exterior Features
Garden
Price Upon Request
Zoning
RM-3

Downloads

106-1333 W 11th Ave

Request a property tour.

We would love to help you see this beautiful home. As a full-service brokerage, we can help you book a tour. 


Our advisor will review your request and reconfirm the date and time to view the property. Many of our listings require 24 hour advance notice for a showing.

Please let the listing advisor know if you are represented by a real estate agent.

Thank you

for your interest in 106-1333 West 11th Avenue, Vancouver, BC V6H 0A4, Canada

106-1333 W 11th Ave
explore in 3d