Search

Leave a Message

By providing your contact information to Rennie, your personal information will be processed in accordance with Rennie's Privacy Policy. By checking the box(es) below, you consent to receive communications regarding your real estate inquiries and related marketing and promotional updates in the manner selected by you. For SMS text messages, message frequency varies. Message and data rates may apply. You may opt out of receiving further communications from Rennie at any time. To opt out of receiving SMS text messages, reply STOP to unsubscribe.

Thank you for your message. We will be in touch with you shortly.

Explore Our Properties

There is no property location added.

There is no property location added.

Property Description

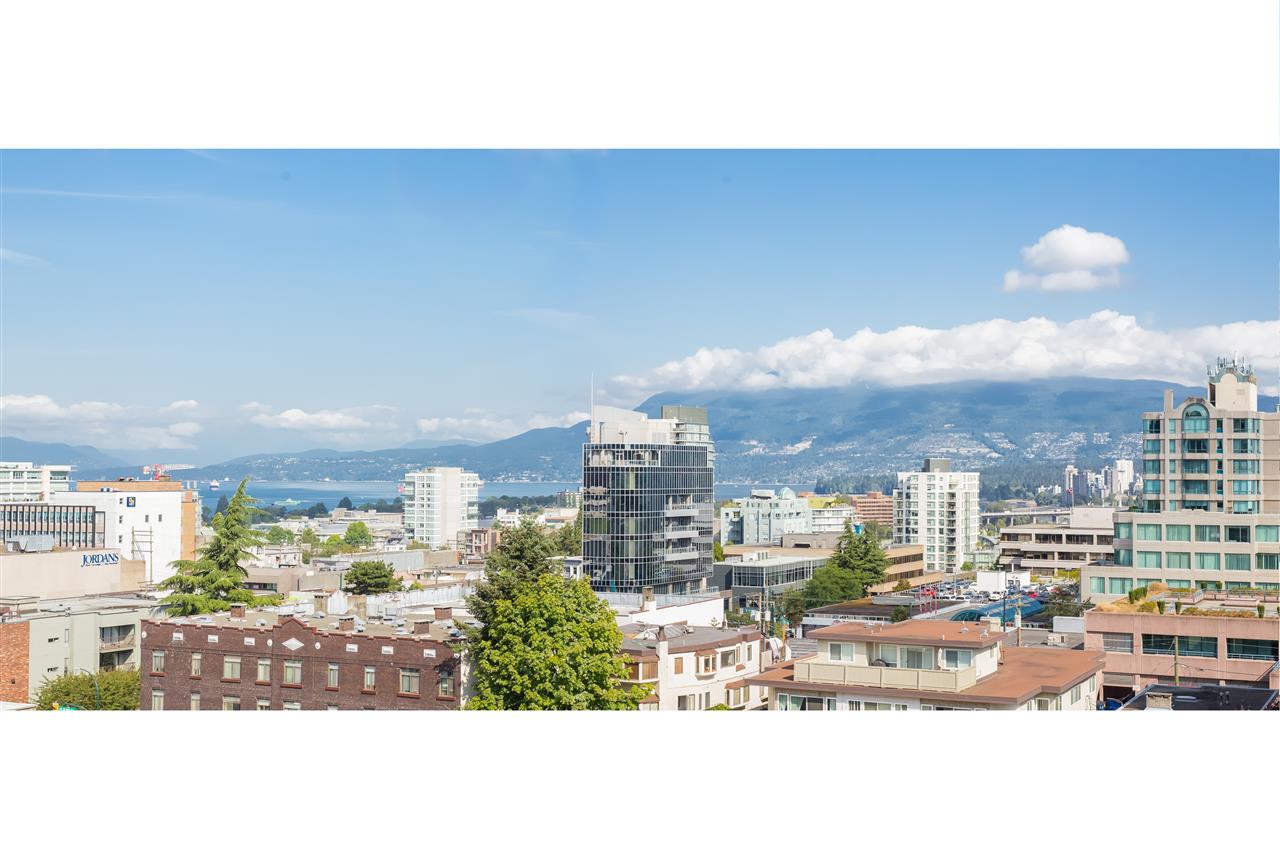
Welcome to Sakura by Polygon, the finest & most desirable building that the South Granville & Shaughnessy area has to offer! This extremely well kept & like-new 2 bed + 2 bath + den/office luxury home features the rarely available & most desirable NW facing floorplan, with 1,324 sqft of open & efficient living space, overheight ceilings w/ floor to ceiling windows throughout & the very best water, mountain & city views that the building has to offer! Appointed w/ high-end Bosch & Miele appliances, a large master bdrm w/ spa-like ensuite & custom WIC, beautiful HW floors, private & bright den/office, large balcony, expansive beautiful gardens that encompass the full grounds, plus 2 PARKING & 1 STORAGE LOCKER. A 2nd to none location w/ all the best restaurants, shops & schools nearby!

Overview

Property Status
Sold
Date Sold
December 5, 2017
MLS ID
R2212595
Property Type
Condo
Year Built
2008

Features & Amenities

Stories
1
Water Source
Public
Roof
Concrete
Lot Features
Private
Parking
Underground
Heat Type
Baseboard, Electric
Fireplace
Insert, Electric
Appliances
Washer/Dryer, Dishwasher, Refrigerator, Microwave, Oven
Other Interior Features
Elevator, Storage
Substructure
Slab
HOA Amenities
Trash, Maintenance Grounds, Gas, Hot Water, Management, Recreation Facilities, Snow Removal, Water
Other Exterior Features
Garden, Balcony, Private Yard
Price Upon Request
Zoning
RM-3

Downloads

802-1333 W 11th Ave

Request a property tour.

We would love to help you see this beautiful home. As a full-service brokerage, we can help you book a tour. 


Our advisor will review your request and reconfirm the date and time to view the property. Many of our listings require 24 hour advance notice for a showing.

Please let the listing advisor know if you are represented by a real estate agent.

Thank you

for your interest in 802-1333 West 11th Avenue, Vancouver, BC V6H 0A4, Canada

I'm Interested In

802-1333 W 11th Ave

802-1333 W 11th Ave