Search

Leave a Message

By providing your contact information to Rennie, your personal information will be processed in accordance with Rennie's Privacy Policy. By checking the box(es) below, you consent to receive communications regarding your real estate inquiries and related marketing and promotional updates in the manner selected by you. For SMS text messages, message frequency varies. Message and data rates may apply. You may opt out of receiving further communications from Rennie at any time. To opt out of receiving SMS text messages, reply STOP to unsubscribe.

Thank you for your message. We will be in touch with you shortly.

Explore Our Properties

Property Description

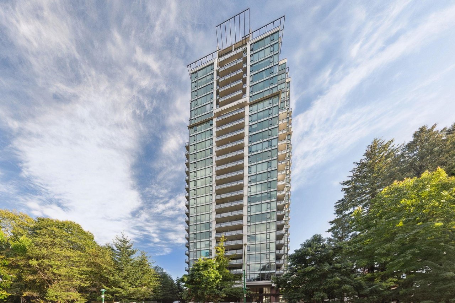
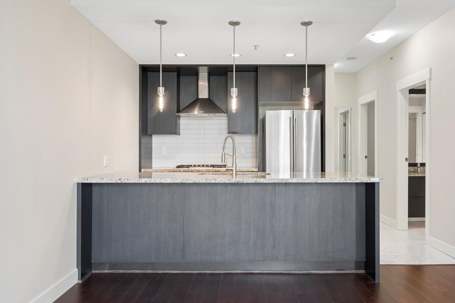
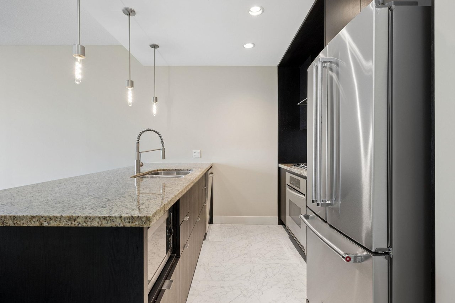
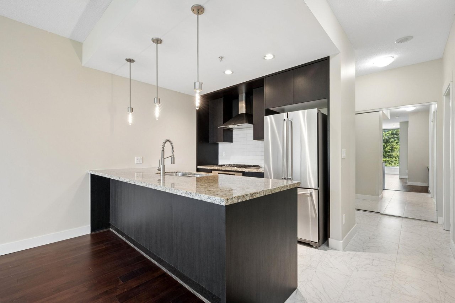
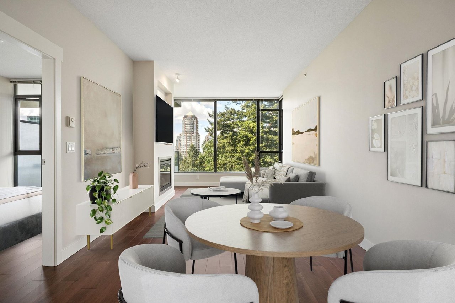
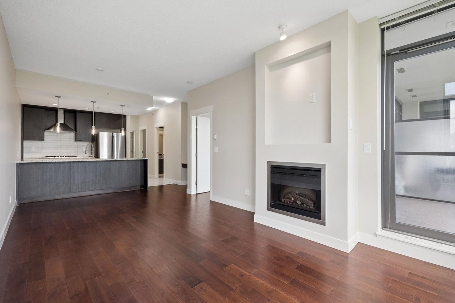
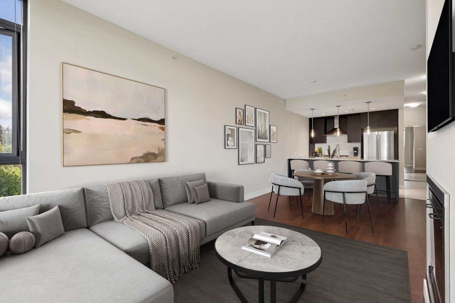
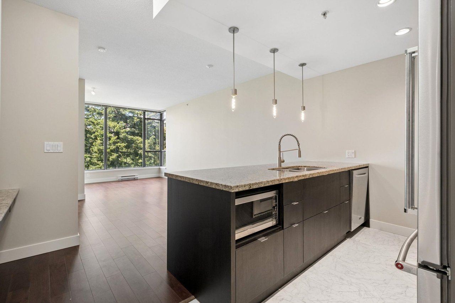
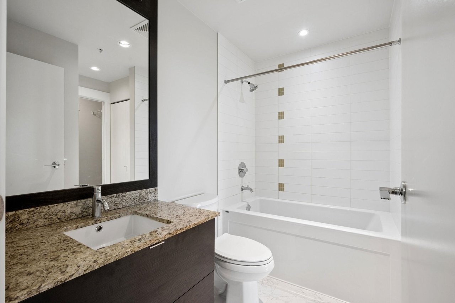
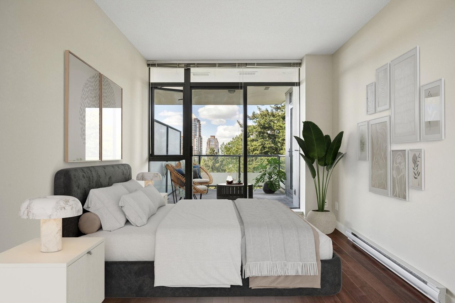
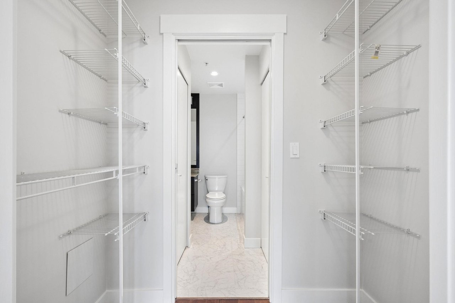
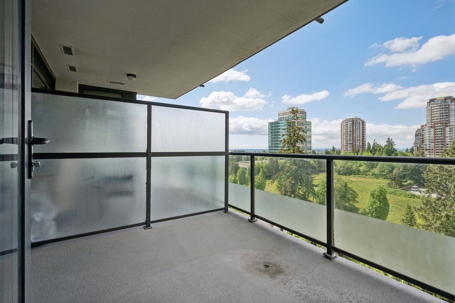
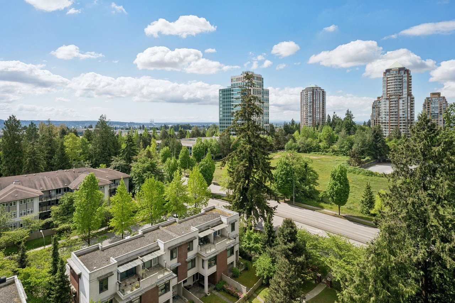
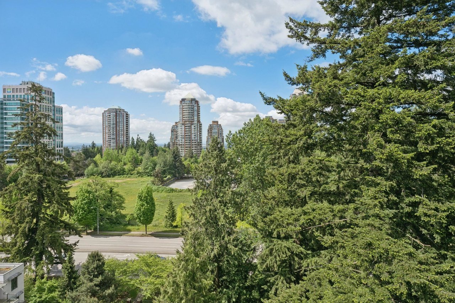
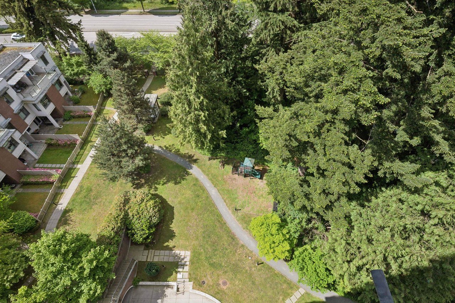
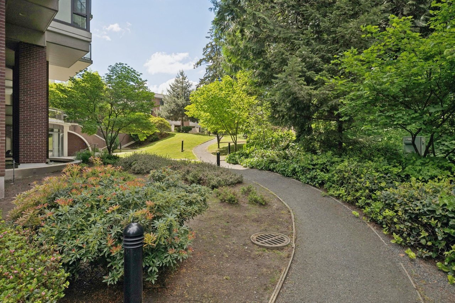
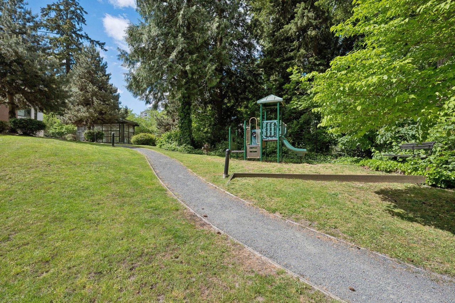
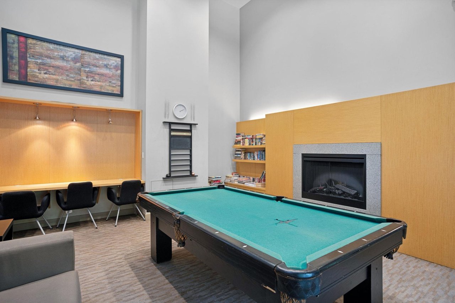
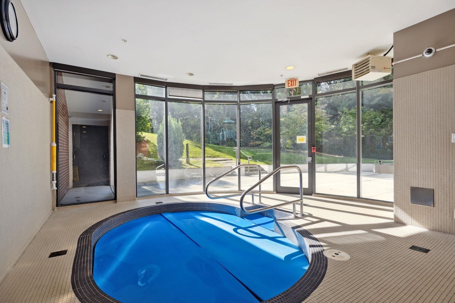
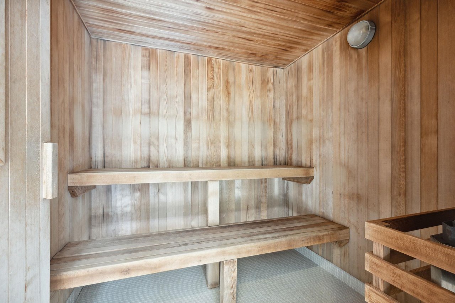
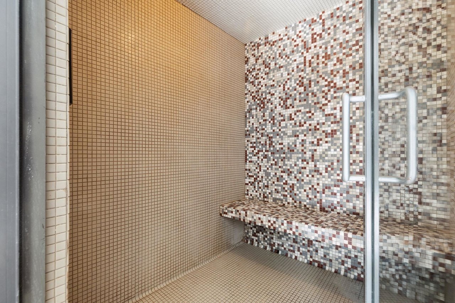
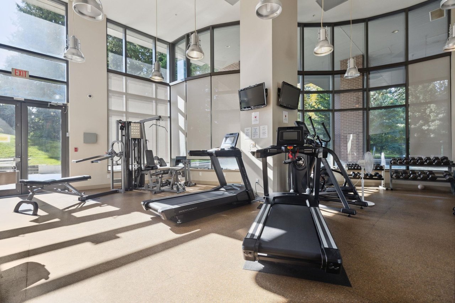
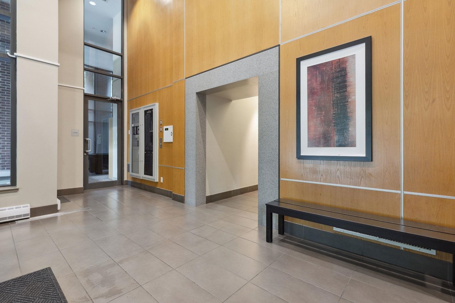
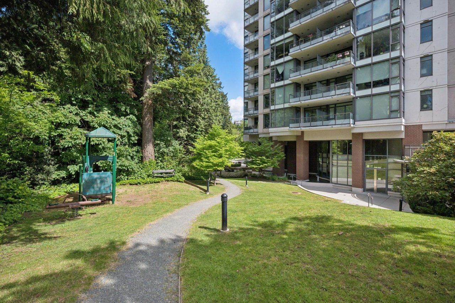
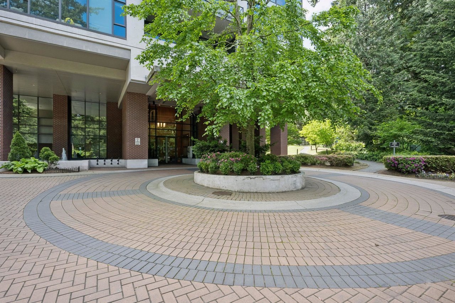
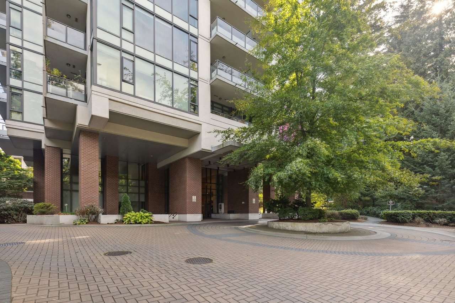
Welcome to Park360 by award-winning Cressey Developments! This beautifully renovated 1 Bed+ HUGE FLEX home offers open lush tree lined views. Thoughtfully designed w/an open-concept layout, feat chef's kitchen w/granite countertops, S/S appls, gas stove, 9' ceilings, floor-to-ceiling windows & wide plank laminate engineered flooring. Spacious living & dining rooms flow seamlessly onto a large covered balcony, perfect for entertaining or relaxing. Generous bedrm w/walk-through closet & spa-inspired ensuite w/deep soaker tub. Includes 2 side-by-side parking stalls & 1 locker. Resort-style amenities incl gym, lounge, hot tub, steam & sauna rooms. Unbeatable location steps to Edmonds SkyTrain, bus station, Highgate Village, library, rec centre, shops, parks restaurants & more!

Overview

Property Status
Sold
Date Sold
June 28, 2026
MLS ID
R3125145
Property Type
Residential
Space Type
MLS Listing
Year Built
2007

Features & Amenities

Total Area
717 Sq.Ft.
Neighborhood
Vancouver
Stories
1
Lot Features
Central Location, Recreation Nearby
Parking
Garage Under Building, Guest, Side Access
Heat Type
Baseboard, Electric
Fireplace
Electric
Appliances
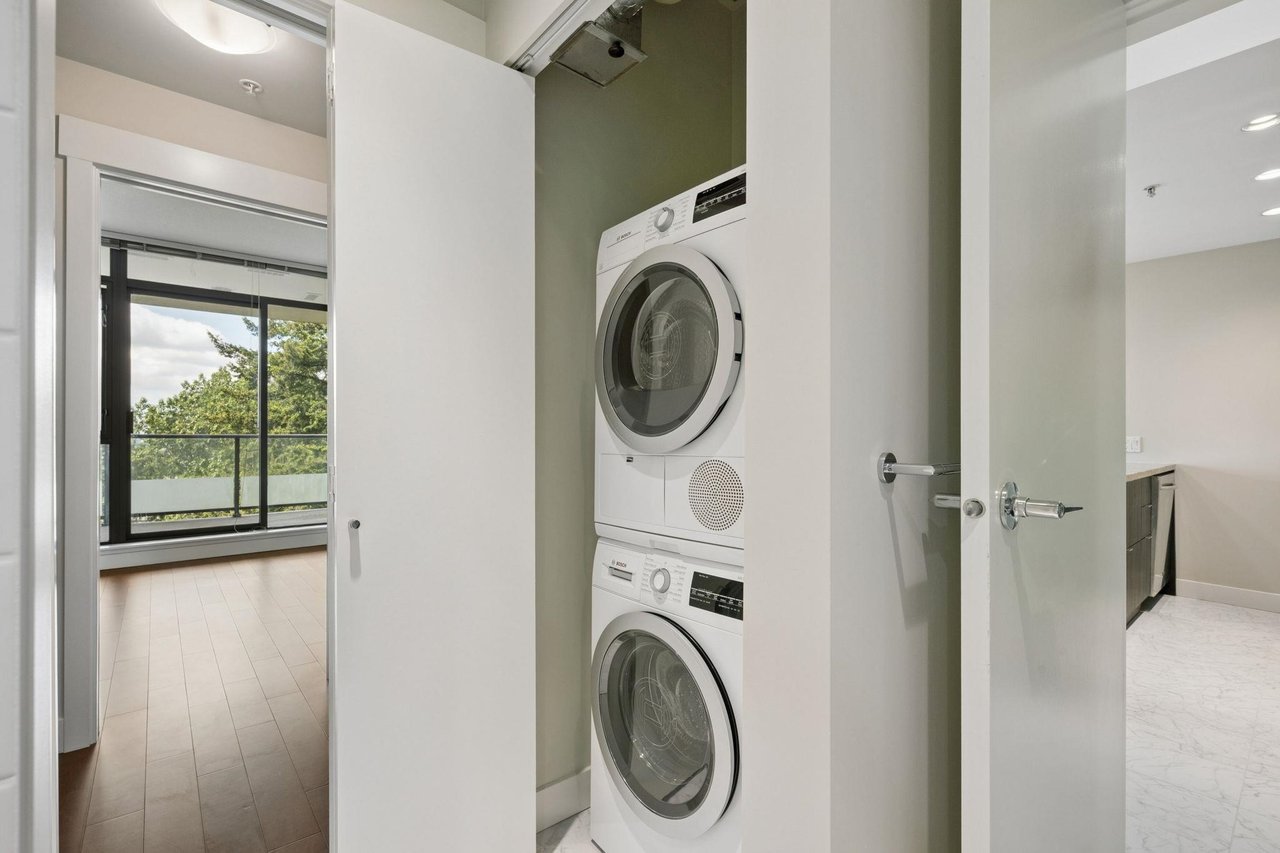
Washer/Dryer, Dishwasher, Refrigerator, Stove
Other Interior Features
Elevator, Storage
HOA Amenities
Exercise Centre, Recreation Facilities, Sauna/Steam Room, Trash, Maintenance Grounds, Gas, Hot Water, Management, Snow Removal
Other Exterior Features
Balcony
Sales Price
$573,500 CAD
Real Estate Tax
$1,852 CAD/yr
HOA
$381 CAD

Downloads

1201-7088 18th Ave Unit: 1201

Request a property tour.

We would love to help you see this beautiful home. As a full-service brokerage, we can help you book a tour. 


Our advisor will review your request and reconfirm the date and time to view the property. Many of our listings require 24 hour advance notice for a showing.

Please let the listing advisor know if you are represented by a real estate agent.

Thank you

for your interest in 1201-7088 18th Avenue Unit: 1201, Burnaby, BC V3N 0A2, Canada

I'm Interested In

1201-7088 18th Ave Unit: 1201

1201-7088 18th Ave Unit: 1201
Navigate
Vancouver

Explore Vancouver

read more

1201-7088 18th Ave Unit: 1201