Search

Leave a Message

By providing your contact information to Rennie, your personal information will be processed in accordance with Rennie's Privacy Policy. By checking the box(es) below, you consent to receive communications regarding your real estate inquiries and related marketing and promotional updates in the manner selected by you. For SMS text messages, message frequency varies. Message and data rates may apply. You may opt out of receiving further communications from Rennie at any time. To opt out of receiving SMS text messages, reply STOP to unsubscribe.

Thank you for your message. We will be in touch with you shortly.

Explore Our Properties

There is no property location added.

There is no property location added.

Property Description

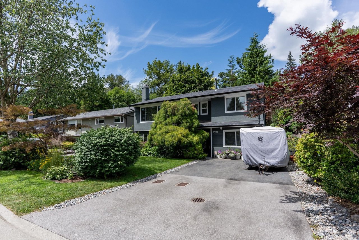
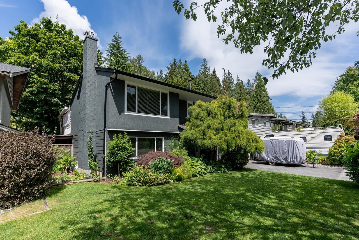
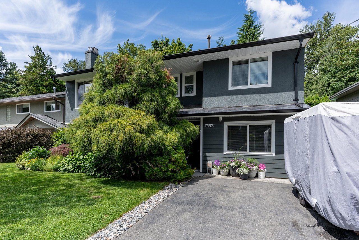
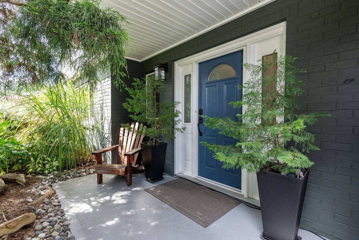
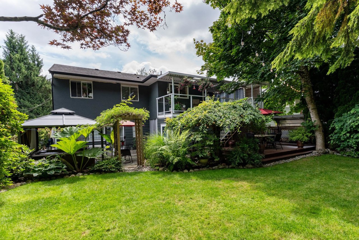
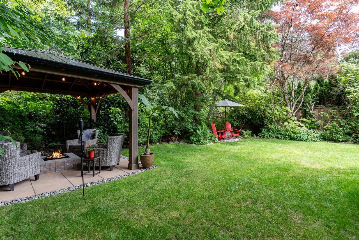
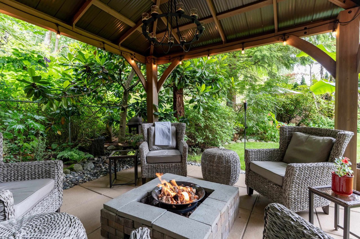
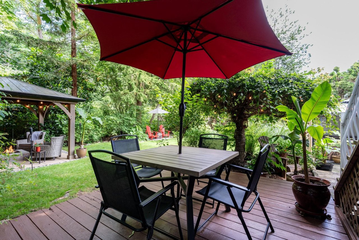
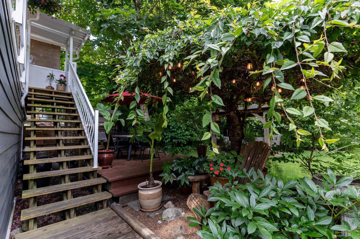
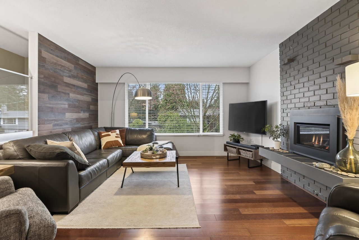
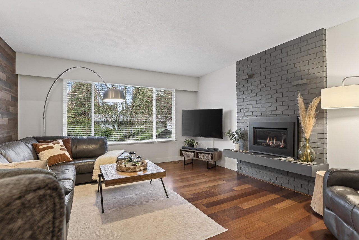
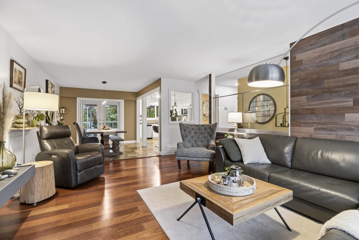
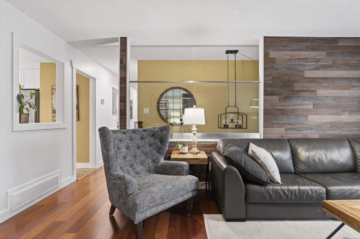
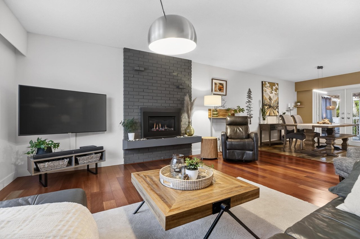
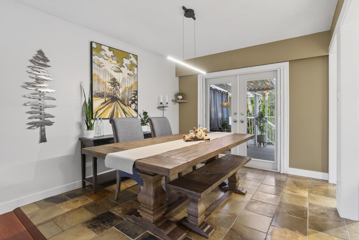
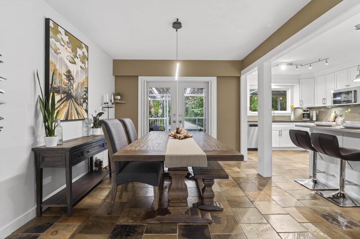
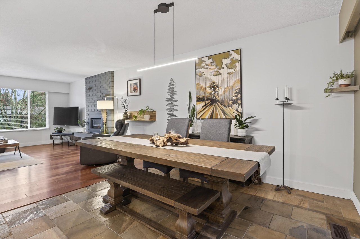
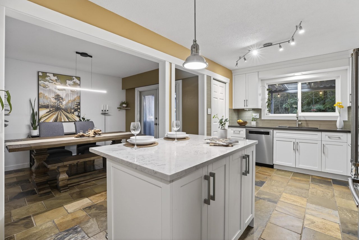
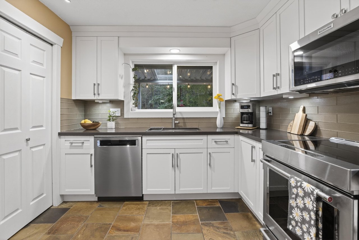
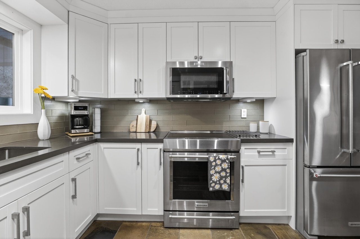
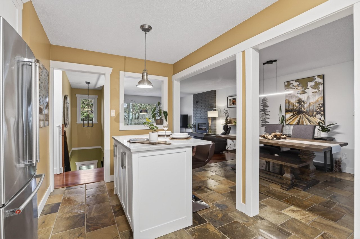
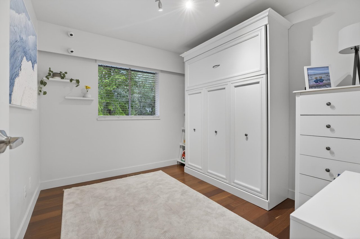
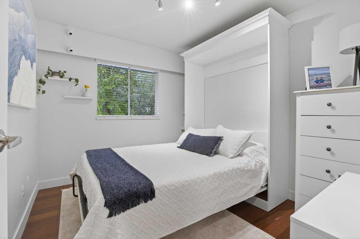
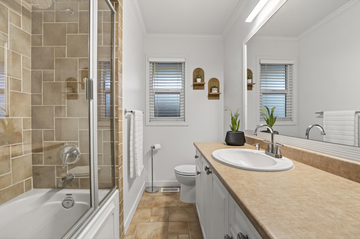
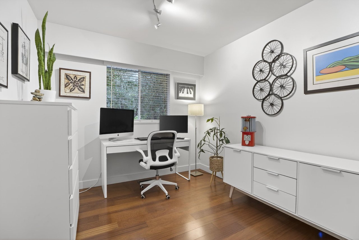
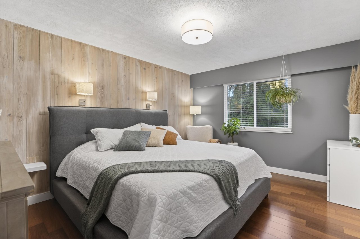
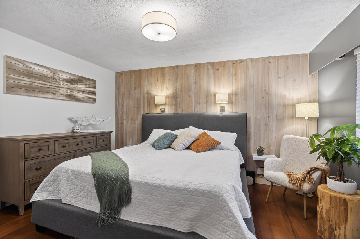
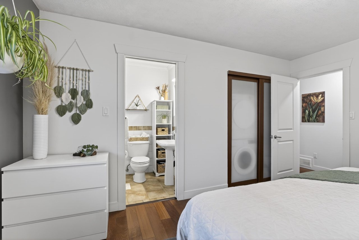
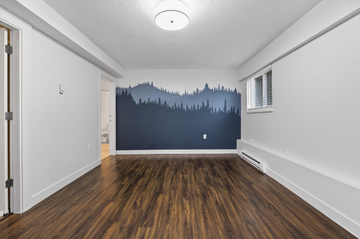
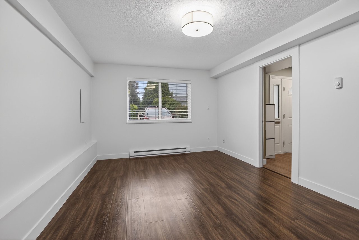
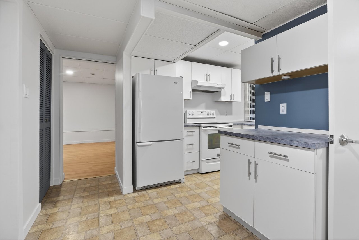
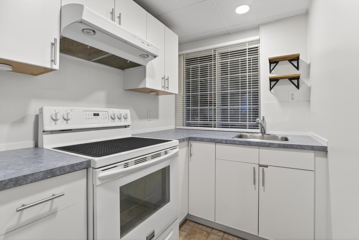
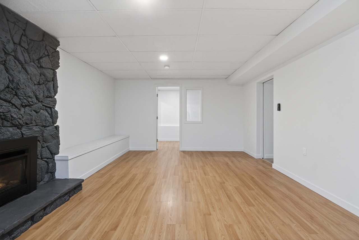
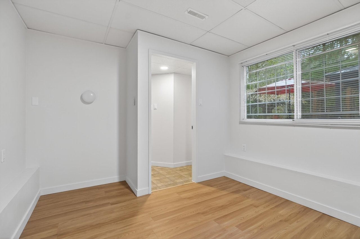
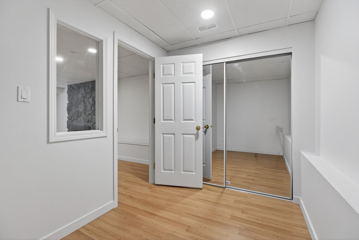
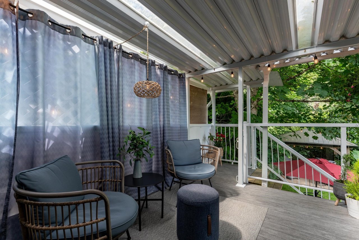
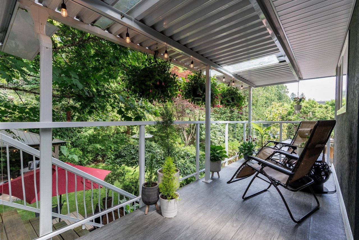
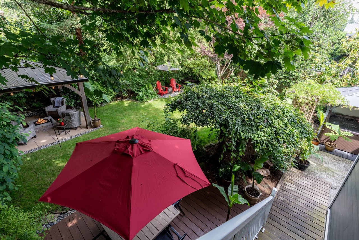
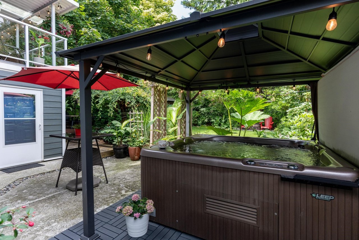
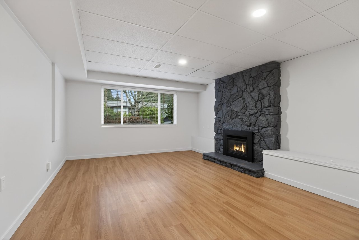
Beautifully renovated family home on a quiet street with central A/C, featuring 3 bedrooms up and a bright 2-bedroom basement suite-ideal for extended family or a mortgage helper. Spacious recreation room offers potential for a third bedroom down. Extensively updated with newer furnace, A/C (2021), hot water tank (2025), new washer/dryer (2025), New siding and paint (2023), newer gas fireplaces up and down, plus kitchen, bathrooms, and more! Enjoy a private backyard oasis backing onto a serene greenbelt with a resurfaced deck, glass railing, hot tub, and gazebos-perfect for relaxing or entertaining. Roof, gutters, and chimney recently serviced. Move-in ready with pride of ownership throughout. Short walk to sought-after Ecole Irvine Elementary! Open House Sat. & Sun. 28 & 29th - 2 to 4pm. Listed by RE/MAX All Points Realty

Overview

Property Status
Sold
Date Sold
June 26, 2026
Lot Size
6,670 Sq.Ft.
MLS ID
R3102440
Property Type
Residential
Year Built
1970

Features & Amenities

Architecture Styles
['Basement Entry']
Stories
1
Water Source
Public
Roof
Asphalt
Lot Features
Private
Parking
Open, RV Access/Parking, Garage Faces Front
Heat Type
Forced Air, Natural Gas
Fireplace
Gas
Appliances
Washer/Dryer, Dishwasher, Refrigerator, Microwave
Sewer
Public Sewer
Substructure
Concrete Perimeter
Other Exterior Features
Balcony
Sales Price
$1,399,000 CAD
Real Estate Tax
$5,269 CAD/yr
Zoning
RS-1

Downloads

1753 Chalmers Ave

Request a property tour.

We would love to help you see this beautiful home. As a full-service brokerage, we can help you book a tour. 


Our advisor will review your request and reconfirm the date and time to view the property. Many of our listings require 24 hour advance notice for a showing.

Please let the listing advisor know if you are represented by a real estate agent.

Thank you

for your interest in 1753 Chalmers Avenue, Port Coquitlam, BC V3B 2T3, Canada
I'm Interested In

1753 Chalmers Ave

1753 Chalmers Ave
explore in 3d

1753 Chalmers Ave