Search

Leave a Message
By providing your contact information to Rennie, your personal information will be processed in accordance with Rennie's Privacy Policy. By checking the box(es) below, you consent to receive communications regarding your real estate inquiries and related marketing and promotional updates in the manner selected by you. For SMS text messages, message frequency varies. Message and data rates may apply. You may opt out of receiving further communications from Rennie at any time. To opt out of receiving SMS text messages, reply STOP to unsubscribe.

Thank you for your message. We will be in touch with you shortly.

Explore Our Properties

Property Description

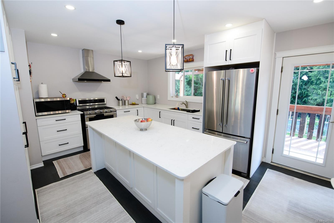
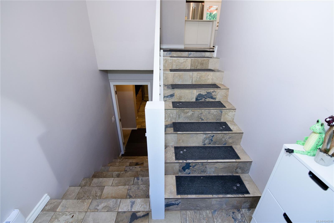
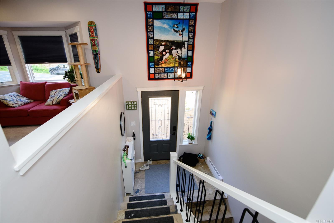
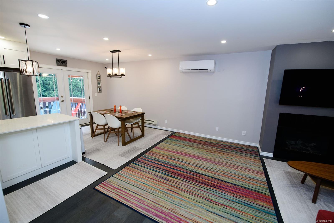
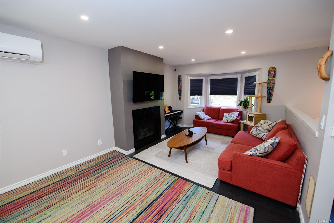
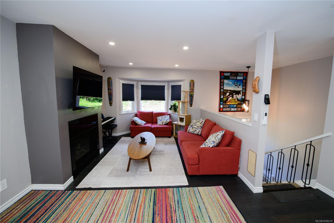
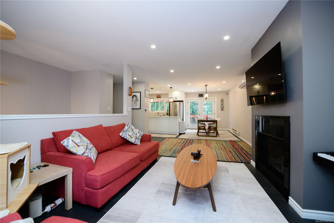
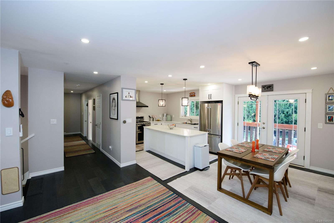
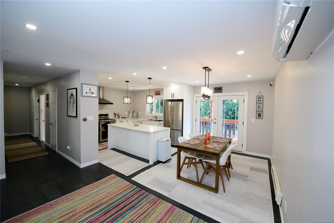
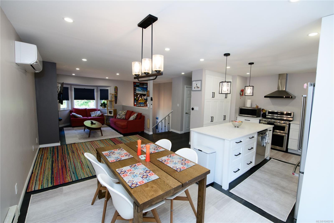
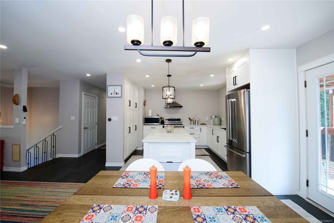
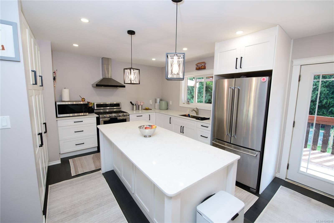
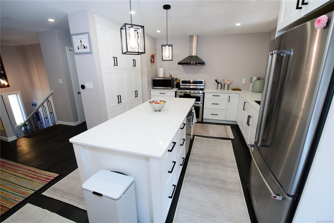
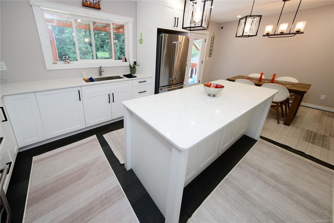
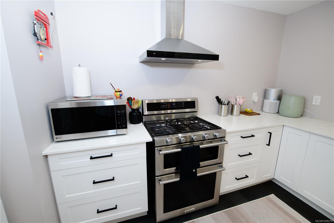
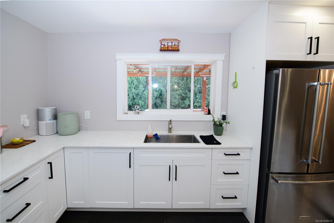
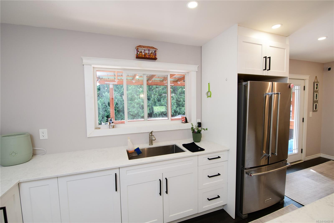
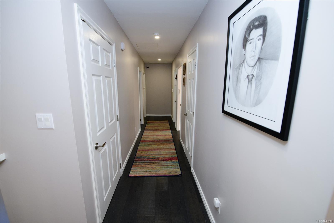
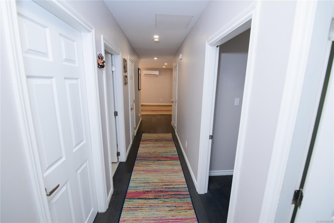
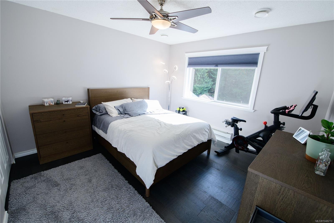
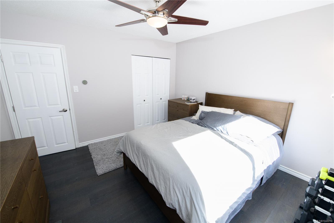
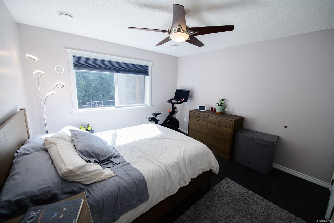
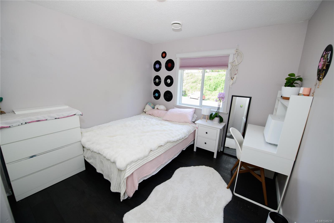
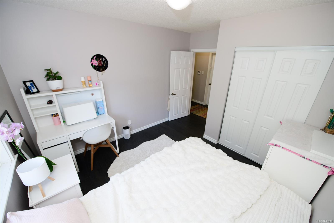
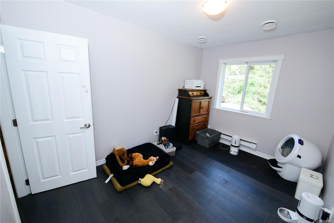
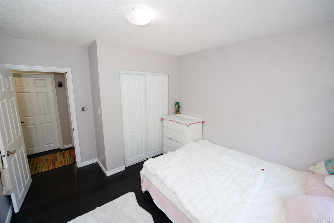
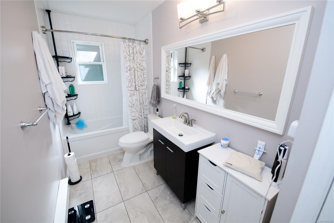
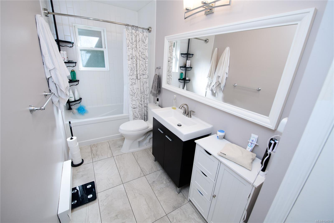
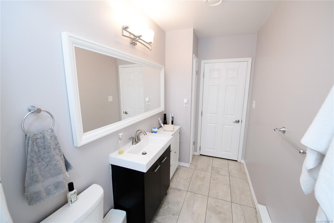
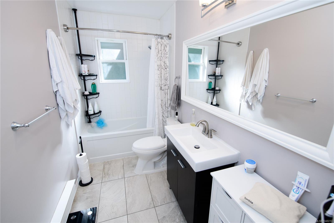
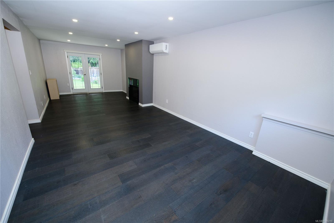
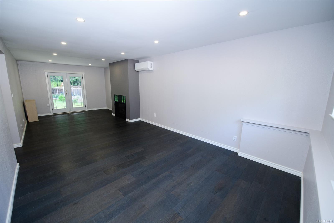
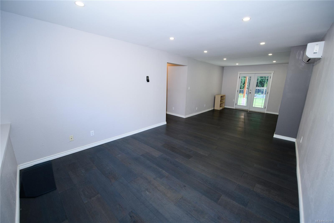
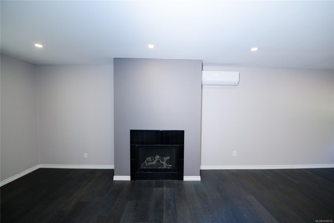
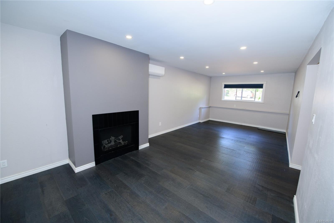
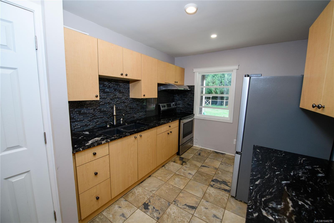
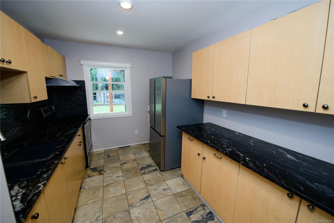
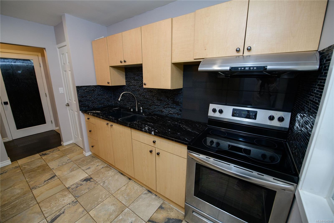
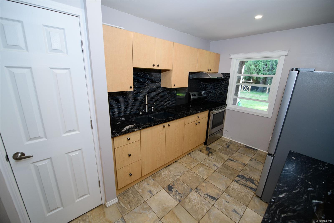
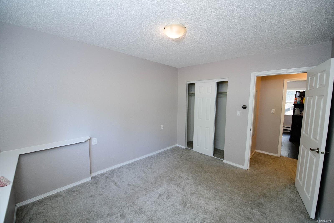
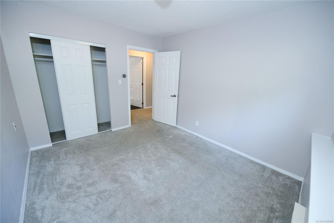
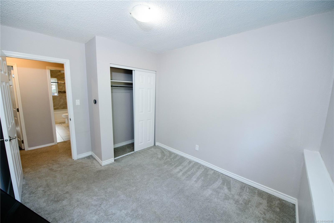
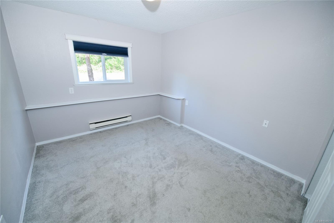
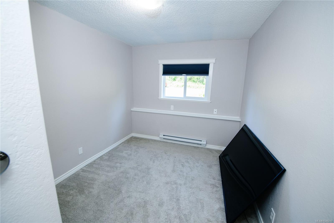
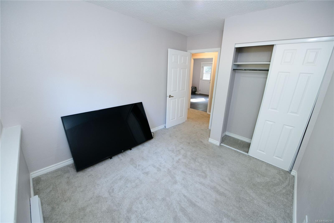
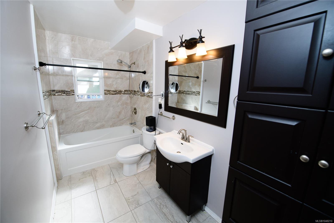
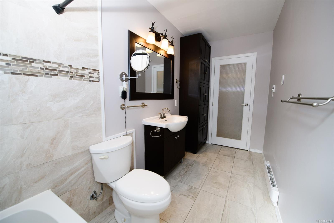
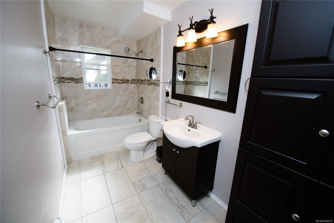
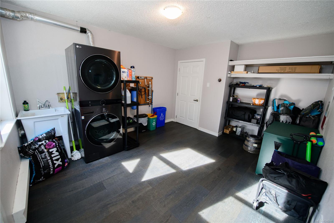
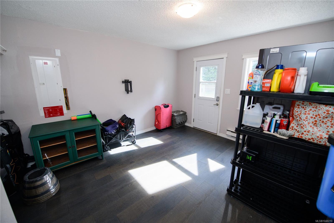
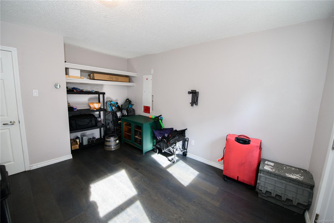
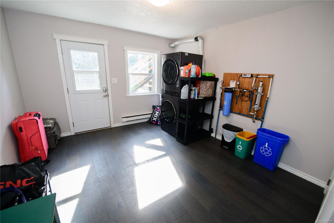
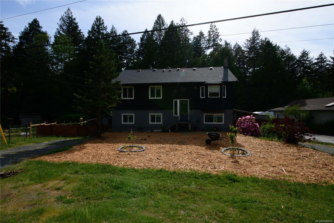
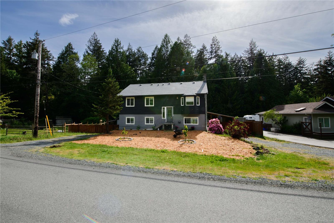
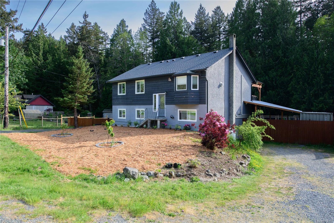
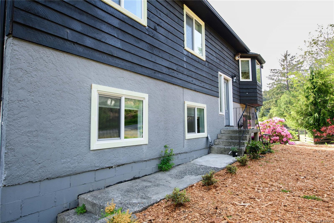
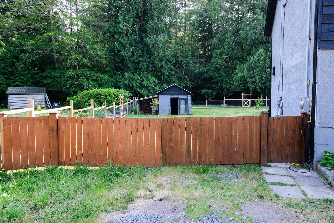
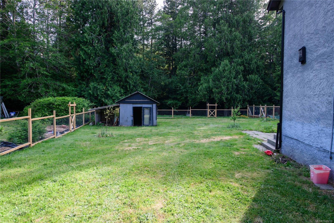
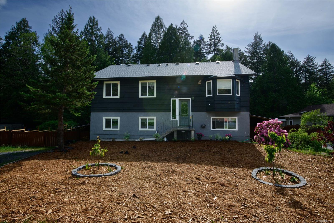
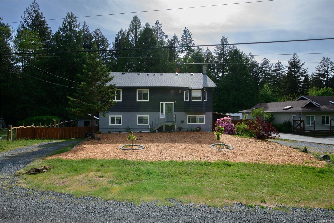
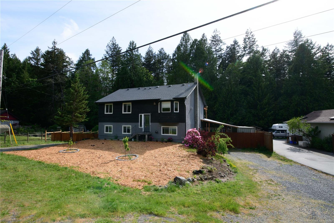
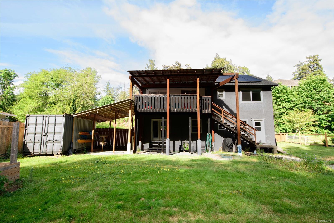
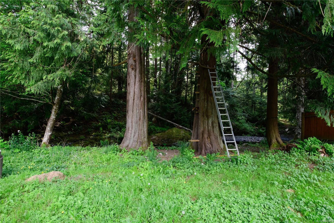
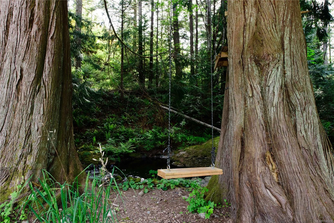
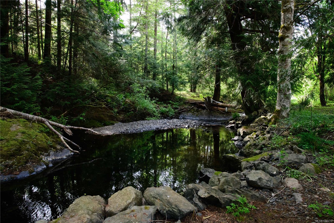
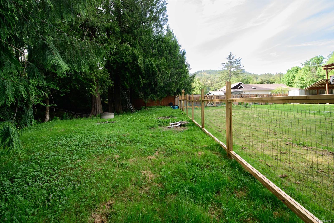
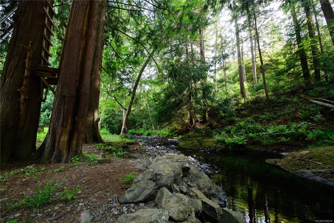
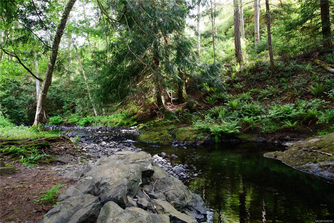
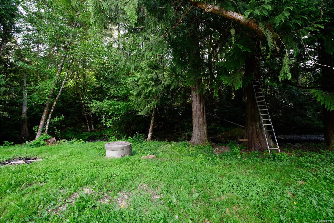
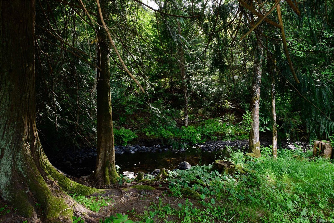
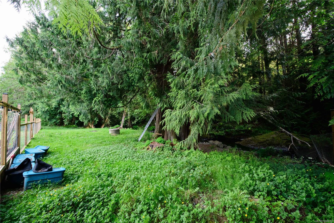
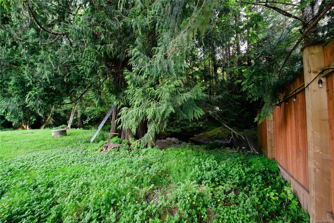
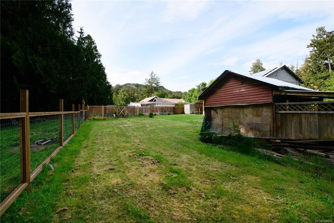
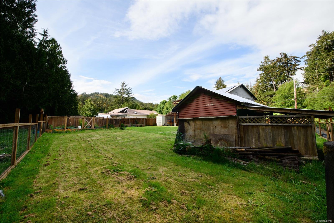
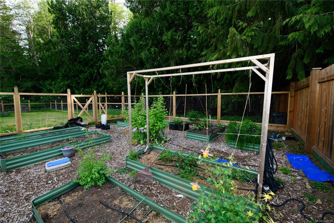
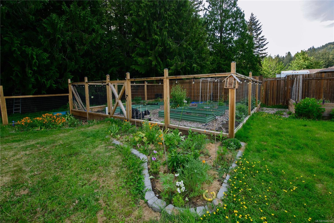
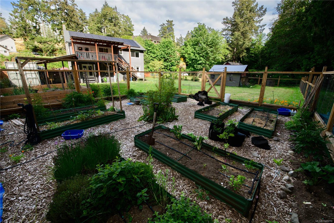
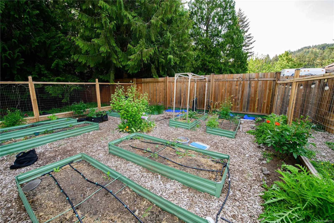
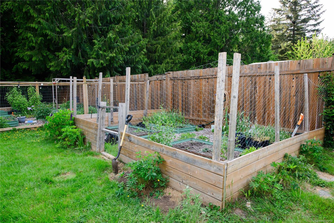
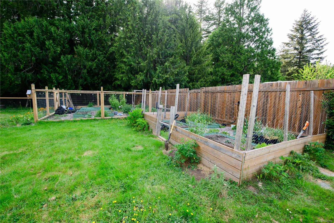
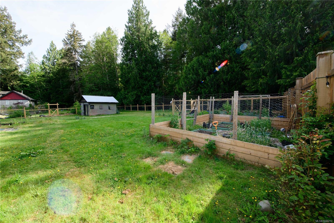
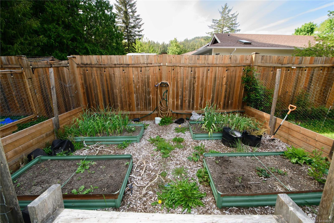
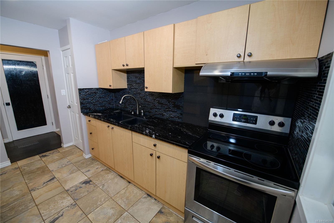
Discover the possibilities at this thoughtfully improved five-bedroom, two-bathroom property set on roughly one usable acre beside Veitch Creek. Offering a rare blend of rural privacy and convenient access, the home is only about 25 minutes from Victoria and 10 minutes from Westshore amenities. The residence features a versatile floor plan with three bedrooms on the main, and a bright two-bedroom lower suite, providing excellent flexibility for family living, guests, or rental potential. Major improvements include solar panels, a newer roof, heat pump, windows, and upgraded 200-amp service. Outside, established gardens and new fencing frame the property, with plenty of room for gardening, recreation, or creating a tranquil retreat along the creek. With ample parking, priced below assessed value, this property offers exceptional opportunity and value. The sellers are also providing a $7,000 exterior painting credit, giving the next owner the chance to add their own finishing touch.

Overview

Property Status
For Sale
Lot Size
4.99 Acres
MLS ID
1048210
Property Type
Residential
Year Built
1982

Features & Amenities

Total Area
2,413 Sq.Ft.
Neighborhood
Vancouver Island
Architecture Styles
West Coast
View Description
Mountain(s), River
Stories
2
Water Source
Well: Shallow
Utilities
Cable Available, Electricity Available, Garbage, Recycling
Roof
Asphalt Shingle
Lot Features
Acreage, Landscaped, Level, Private
Parking
Additional Parking, Driveway, RV Access/Parking
Heat Type
Baseboard, Electric, Heat Pump, Propane
Air Conditioning
Air Conditioning, Wall Unit(s), None
Laundry Room
Common Area, In House
Fireplace
Living Room, Propane
Appliances
Dishwasher, Dryer, Refrigerator, Washer, Water Filters
Other Interior Features
Dining/Living Combo, French Doors
Sewer
Septic System
Substructure
Block
Other Exterior Features
Balcony/Deck, Fenced, Fencing: Full, Garden
Sales Price
$1,080,000 CAD
Real Estate Tax
$4,317 CAD/yr
Zoning
RU4

Downloads

1844 Connie Rd

Request a property tour.

We would love to help you see this beautiful home. As a full-service brokerage, we can help you book a tour. 


Our advisor will review your request and reconfirm the date and time to view the property. Many of our listings require 24 hour advance notice for a showing.

Please let the listing advisor know if you are represented by a real estate agent.

Thank you

for your interest in 1844 Connie Rd, Sooke, BC V9Z 1C8, CA

I'm Interested In

1844 Connie Rd

1844 Connie Rd
explore in 3d
1844 Connie Rd
Navigate

Mortgage Calculator

Estimate your monthly mortgage payment, including the principal and interest, property taxes, and Maintenance/HOA Dues. Adjust the values to generate a more accurate rate.

$0,000 Your Payment 20 15 65
$0,000 Your Payment
Vancouver Island

Explore Vancouver Island

read more