Search

Leave a Message
By providing your contact information to Rennie, your personal information will be processed in accordance with Rennie's Privacy Policy. By checking the box(es) below, you consent to receive communications regarding your real estate inquiries and related marketing and promotional updates in the manner selected by you. For SMS text messages, message frequency varies. Message and data rates may apply. You may opt out of receiving further communications from Rennie at any time. To opt out of receiving SMS text messages, reply STOP to unsubscribe.

Thank you for your message. We will be in touch with you shortly.

Explore Our Properties

Property Description

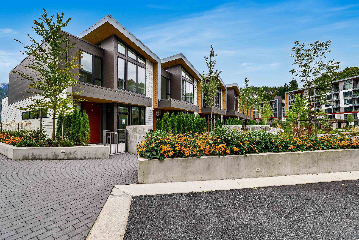
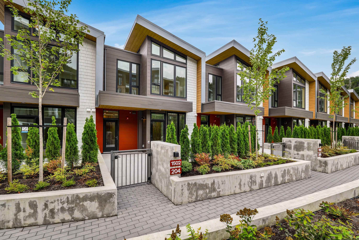
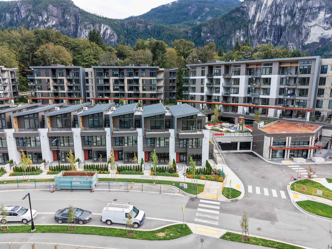
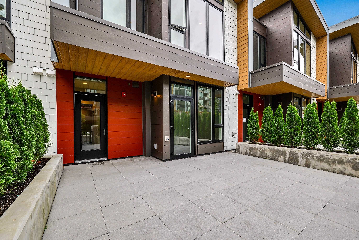
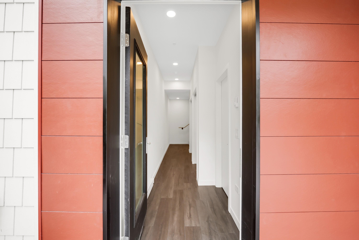
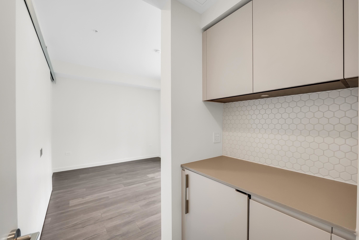
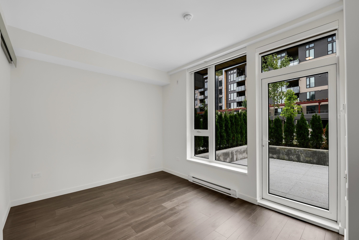
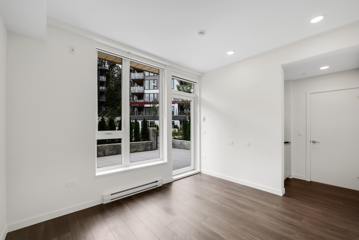
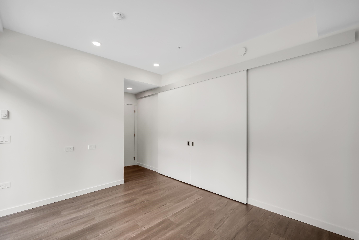
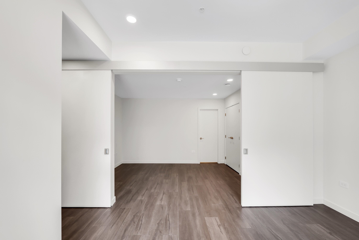
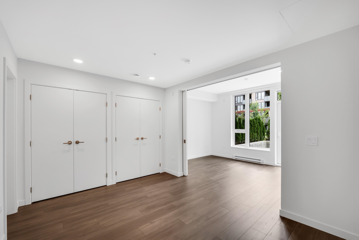
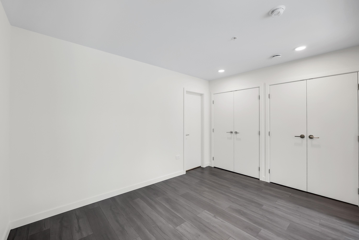
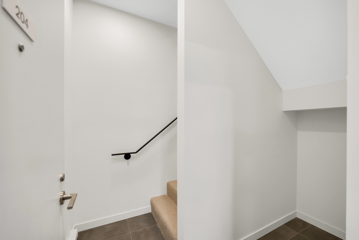
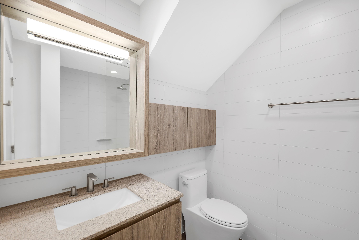
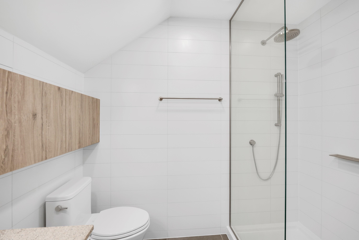
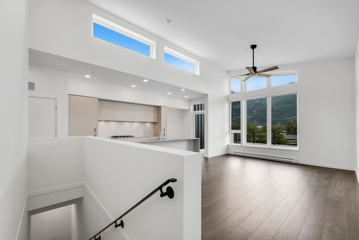
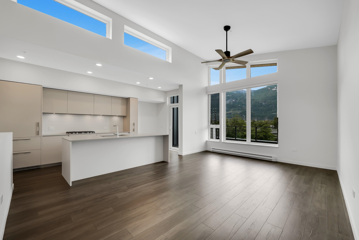
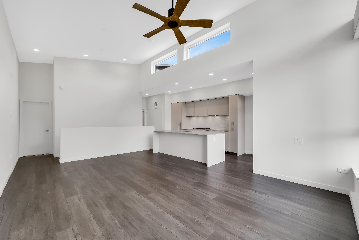
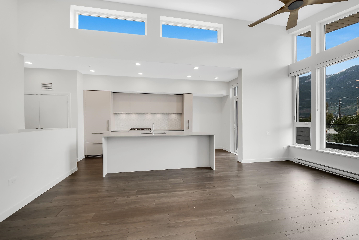
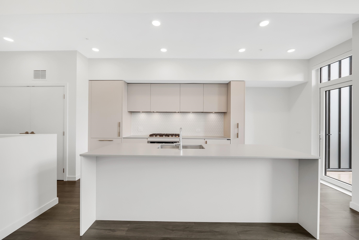
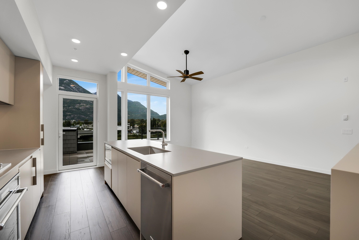
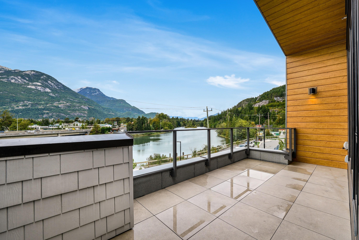
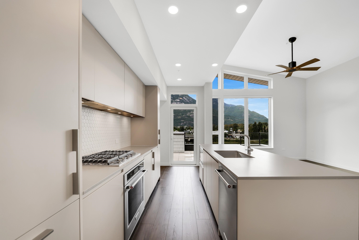
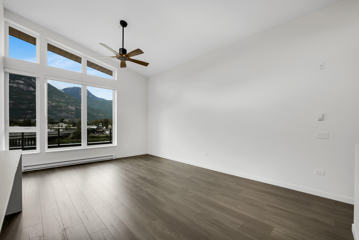
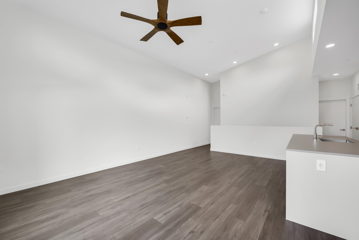
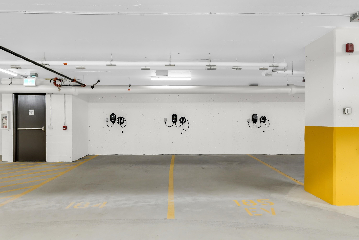
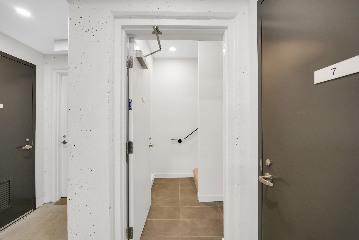
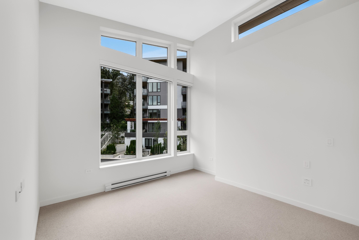
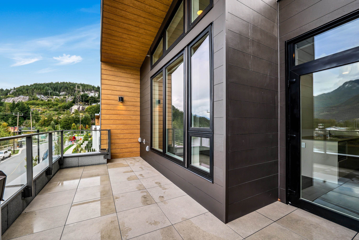
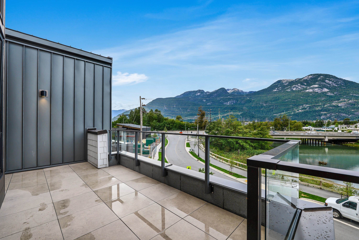
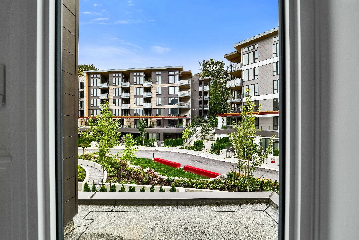
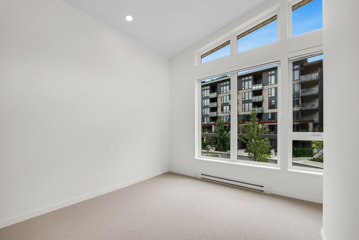
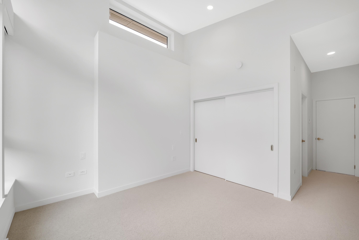
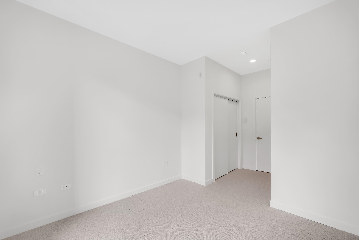
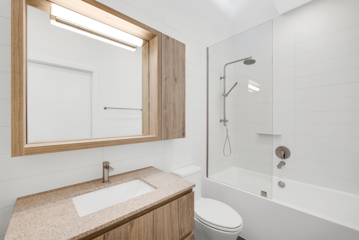
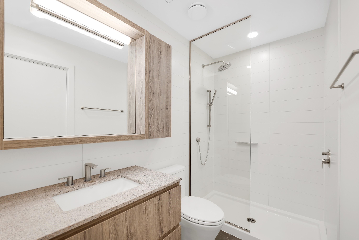
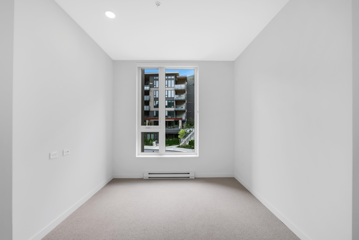
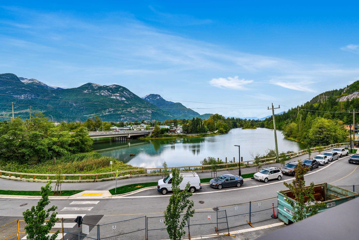
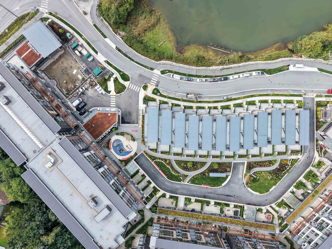
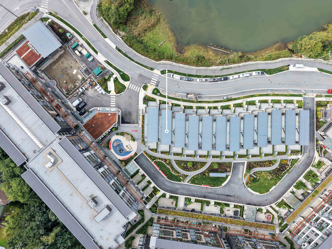
Welcome to this exceptional Villa at Redbridge. One of only 12 currently available within the complex. Offering a versatile layout with a den, office space, and full lock-off suite, this home is designed for both comfortable living & flexibility. The main-level lock-off features a private entrance, spacious bedroom, ensuite, and a built in wine fridge. Upstairs, expansive living and dining areas showcase floor-to ceiling windows with stunning views of the Mamquam Channel & Coastal Mountains.The chef inspired kitchen features high-end appliances, a five-burner gas range, built-in fridge, soft-close cabinetry, and pantry. Enjoy secure direct garage access and private storage on the lower level. A rare combination of space, views, and versatility in one of Squamish's sought after communities.

Overview

Property Status
For Sale
Lot Size
1,703 Sq.Ft.
MLS ID
R3168198
Property Type
Townhouse
Year Built
2026

Features & Amenities

Total Area
1,847 Sq.Ft.
Neighborhood
Squamish
Stories
2
Lot Features
Central Location, Marina Nearby, Recreation Nearby
Parking
Additional Parking, Underground, Guest, Garage Door Opener
Heat Type
Electric, Natural Gas
Laundry Room
In Unit
Appliances
Washer/Dryer, Dishwasher, Refrigerator, Stove, Microwave, Wine Cooler
Other Interior Features
Guest Suite, Storage, Pantry, Vaulted Ceiling(s)
HOA Amenities
Bike Room, Day Care, Exercise Centre, Recreation Facilities, Sauna/Steam Room, Electricity, Trash, Maintenance Grounds, Gas, Heat, Hot Water, Management, Snow Removal, Water
Other Exterior Features
Playground, Balcony
Sales Price
$1,488,000 CAD
HOA
$865 CAD

Downloads

204 1502 SCOTT CRESCENT

Request a property tour.

We would love to help you see this beautiful home. As a full-service brokerage, we can help you book a tour. 


Our advisor will review your request and reconfirm the date and time to view the property. Many of our listings require 24 hour advance notice for a showing.

Please let the listing advisor know if you are represented by a real estate agent.

Thank you

for your interest in 204 1502 SCOTT CRESCENT, Squamish, BC V8B 1G5, CA

I'm Interested In

204 1502 SCOTT CRESCENT

204 1502 SCOTT CRESCENT
Navigate

Mortgage Calculator

Estimate your monthly mortgage payment, including the principal and interest, property taxes, and Maintenance/HOA Dues. Adjust the values to generate a more accurate rate.


$0,000 Your Payment 20 15 65
$0,000 Your Payment
Squamish

Explore Squamish

read more

204 1502 SCOTT CRESCENT