Search

Leave a Message

By providing your contact information to Rennie, your personal information will be processed in accordance with Rennie's Privacy Policy. By checking the box(es) below, you consent to receive communications regarding your real estate inquiries and related marketing and promotional updates in the manner selected by you. For SMS text messages, message frequency varies. Message and data rates may apply. You may opt out of receiving further communications from Rennie at any time. To opt out of receiving SMS text messages, reply STOP to unsubscribe.

Thank you for your message. We will be in touch with you shortly.

Explore Our Properties

There is no property location added.

There is no property location added.

Property Description

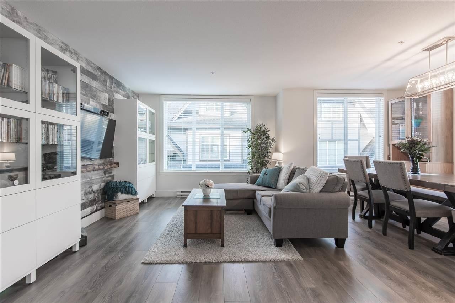
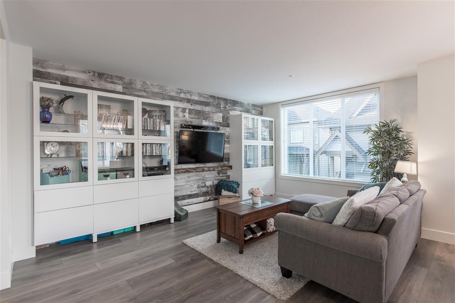
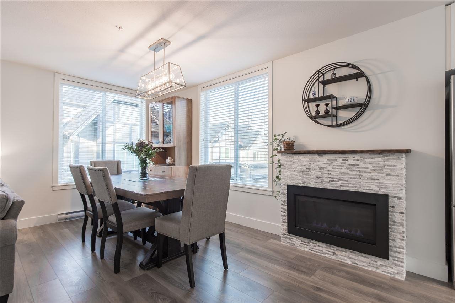
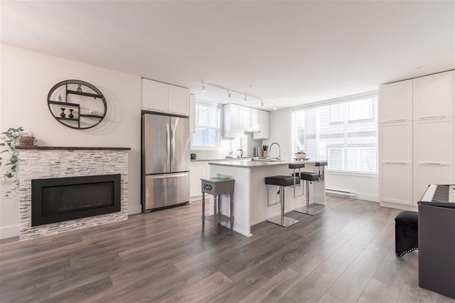
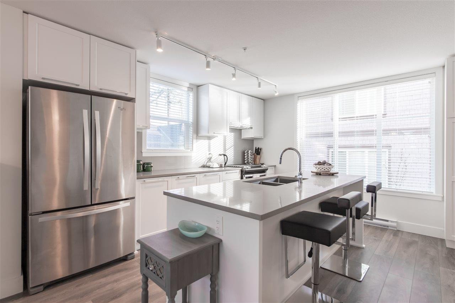
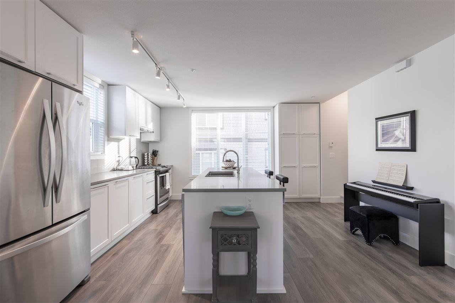
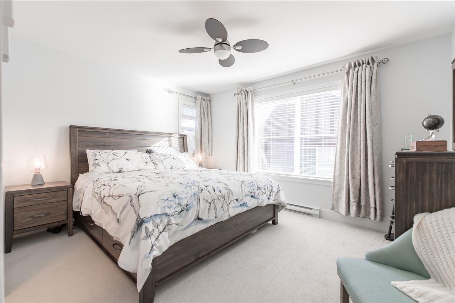
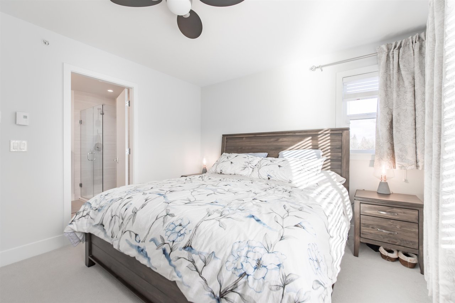
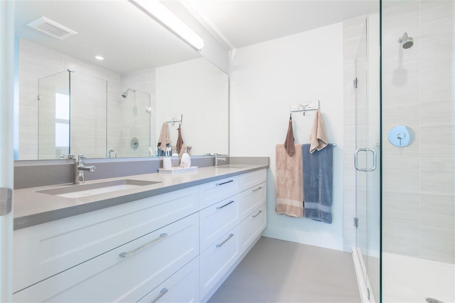
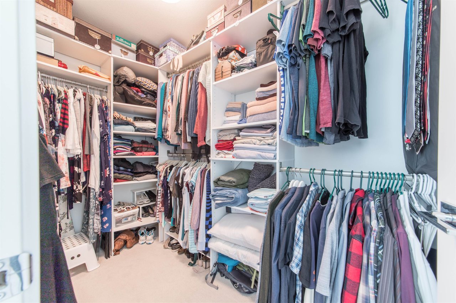
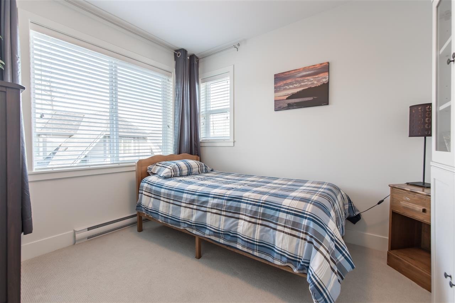
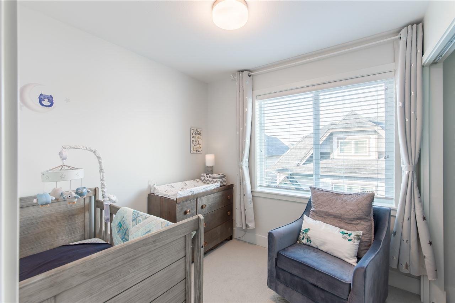
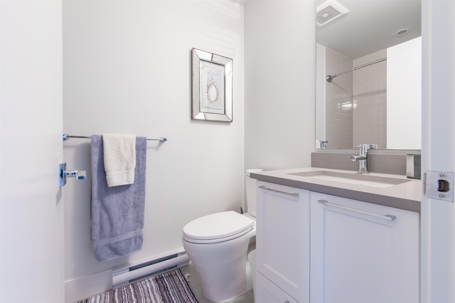
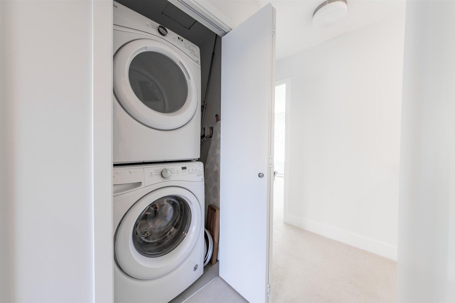
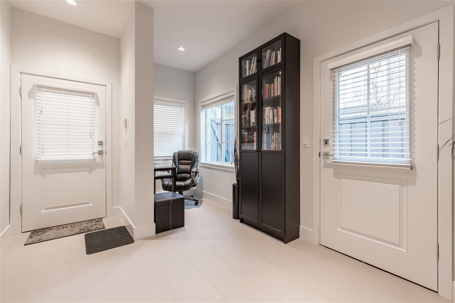
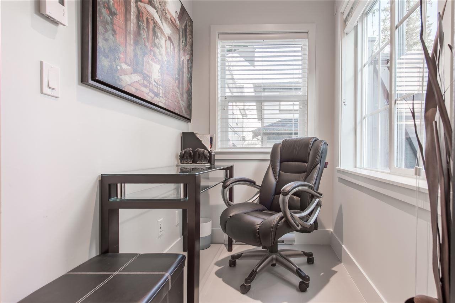
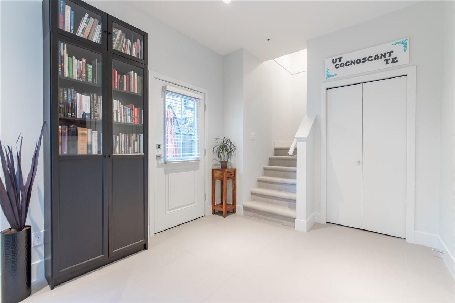
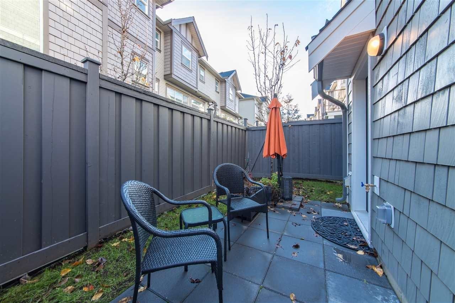
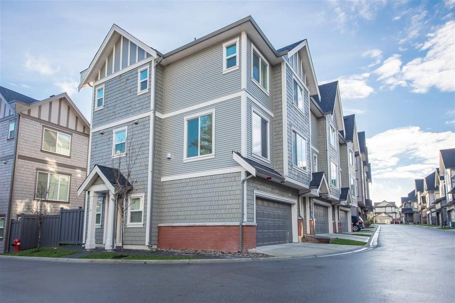
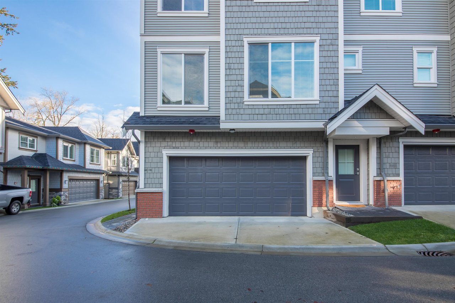
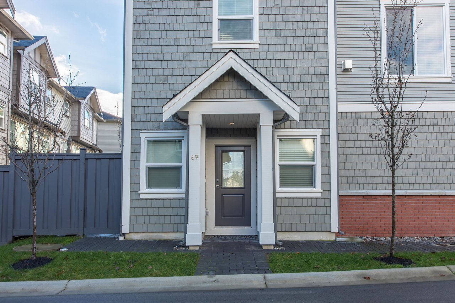
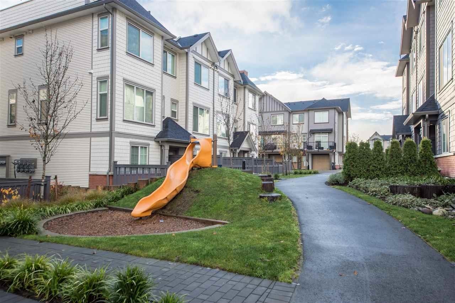
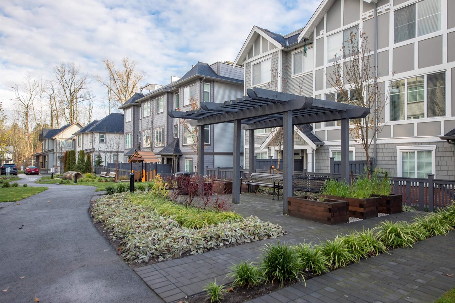
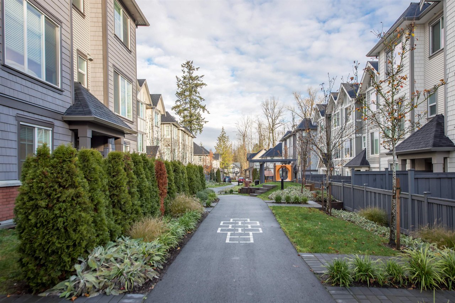
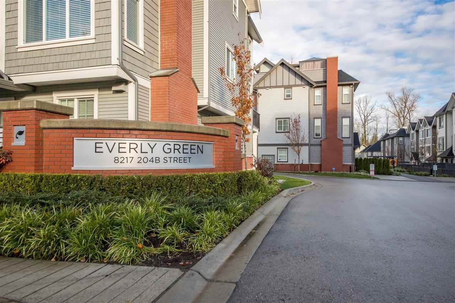
Welcome to Everly Green, a collection of luxury townhomes nestled in the heart of Willoughby Heights. This spacious 3-bed end-unit is in a class of its own. Enjoy an abundance of windows throughout and only one shared wall. The open concept main floor is ideal for entertaining w/ custom cabinetry and gas fireplace. The gourmet kitchen features quartz countertops, Whirlpool S/S appliances, undermount sink, gas range, and expansive island. Upstairs find 3 bedrooms ideal for a young family, master w/ ensuite bath w/ double vanity, walk in closet, and stacked W/D. Additional features include a private fenced backyard with gas hookup, welcoming foyer with bonus office nook, and a double attached garage with tons of storage space. Rentals and Pets are allowed. OPEN HOUSE: SAT/SUN FEB 5/6th 2-4PM

Overview

Property Status
Sold
Date Sold
February 24, 2022
MLS ID
R2647433
Property Type
Townhouse
Year Built
2017

Features & Amenities

Architecture Styles
['3 Storey']
Stories
1
Water Source
Public
Roof
Asphalt
Parking
Garage Faces Front
Heat Type
Baseboard, Electric
Fireplace
Gas
Appliances
Washer/Dryer, Dishwasher, Refrigerator, Cooktop, Microwave
Sewer
Public Sewer
Substructure
Concrete Perimeter
HOA Amenities
Trash, Maintenance Grounds, Management, Snow Removal
Other Exterior Features
Playground
Price Upon Request
Zoning
CD-97

Downloads

69-8217 204b St

Request a property tour.

We would love to help you see this beautiful home. As a full-service brokerage, we can help you book a tour. 


Our advisor will review your request and reconfirm the date and time to view the property. Many of our listings require 24 hour advance notice for a showing.

Please let the listing advisor know if you are represented by a real estate agent.

Thank you

for your interest in 69-8217 204b Street, Langley, BC V2Y 0V6, Canada