Search

Leave a Message

By providing your contact information to Rennie, your personal information will be processed in accordance with Rennie's Privacy Policy. By checking the box(es) below, you consent to receive communications regarding your real estate inquiries and related marketing and promotional updates in the manner selected by you. For SMS text messages, message frequency varies. Message and data rates may apply. You may opt out of receiving further communications from Rennie at any time. To opt out of receiving SMS text messages, reply STOP to unsubscribe.

Thank you for your message. We will be in touch with you shortly.

Explore Our Properties

Property Description

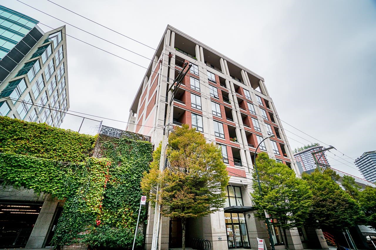
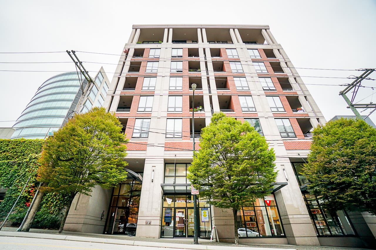
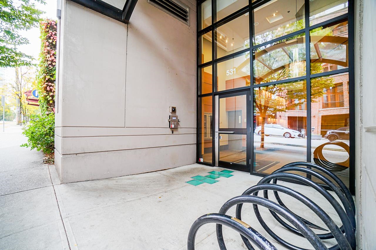
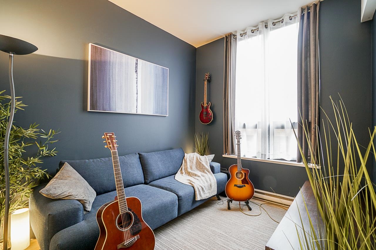
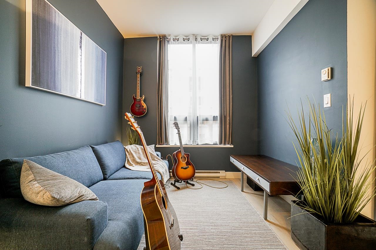
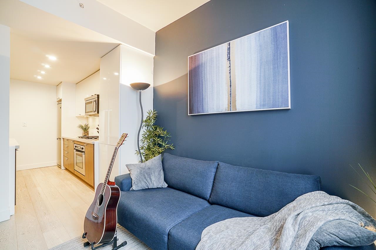
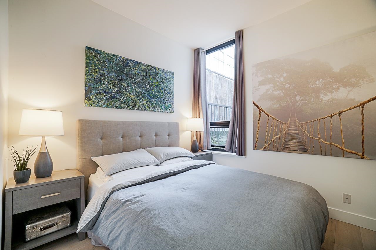
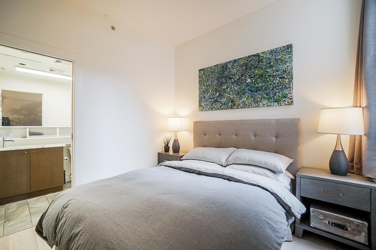
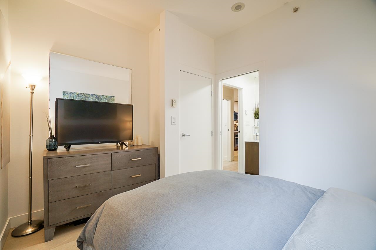
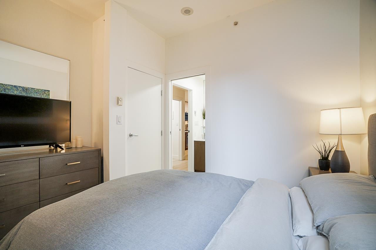
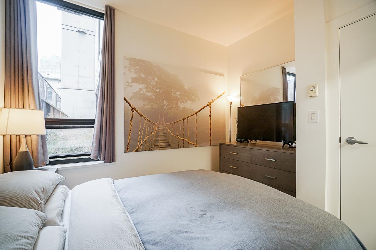
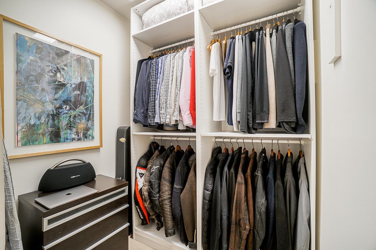
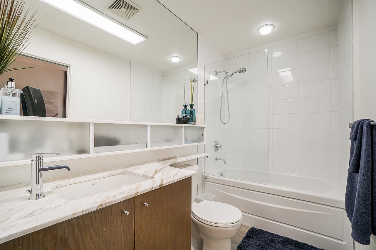
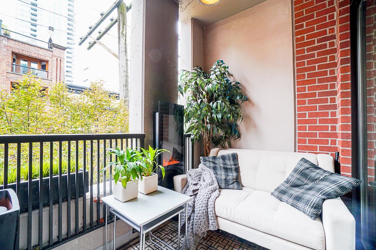
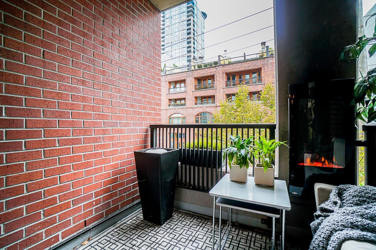
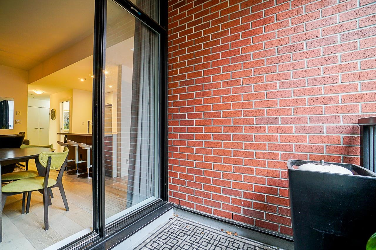
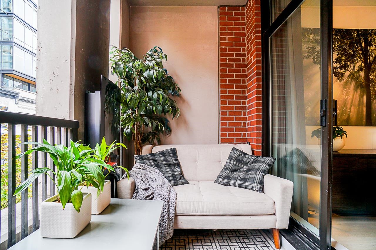
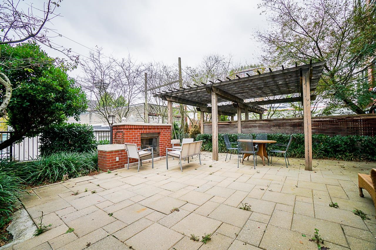
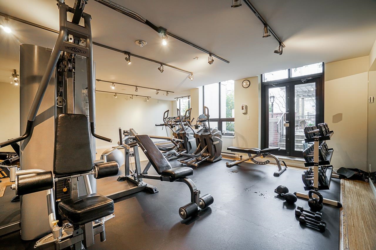
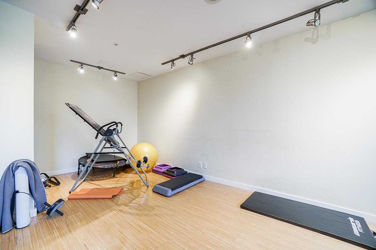
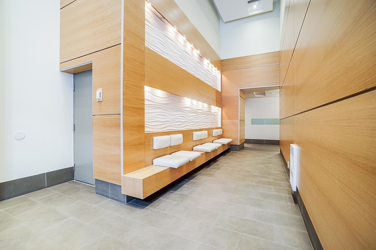
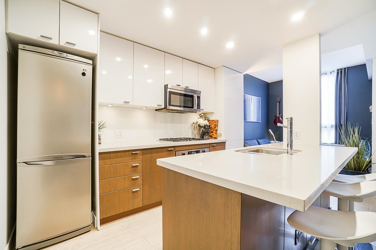
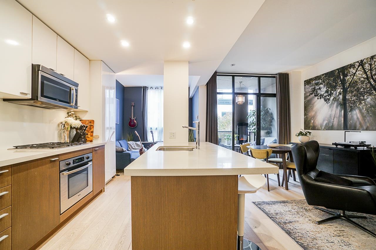
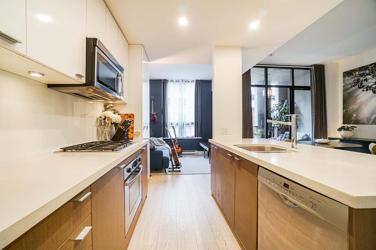
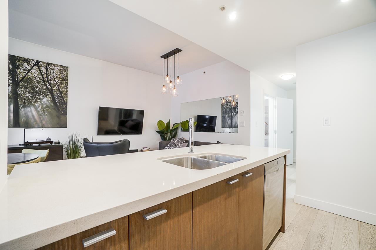
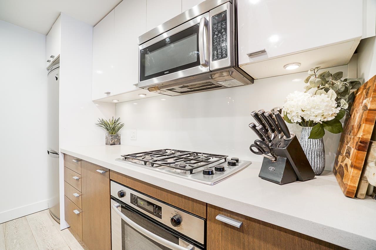
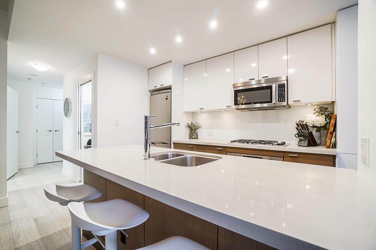
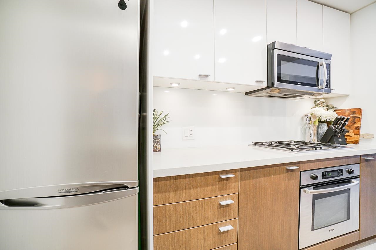
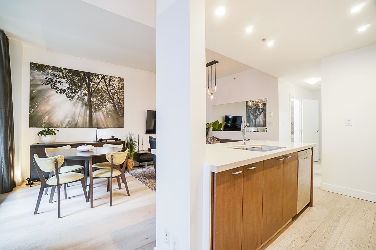
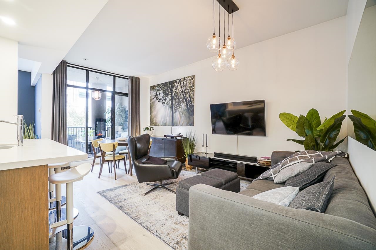
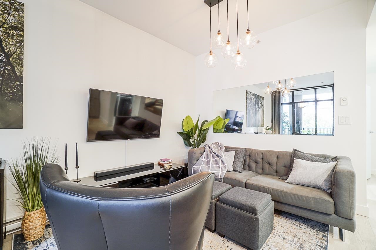
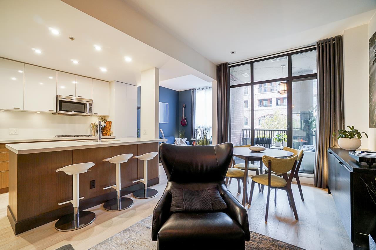
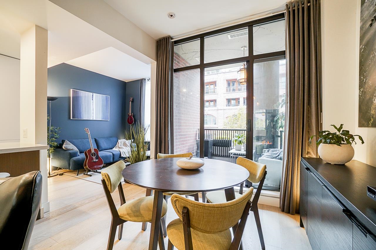
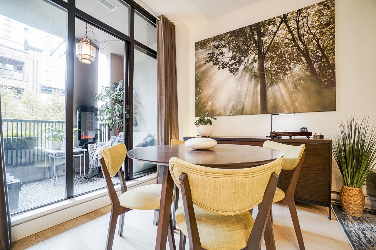
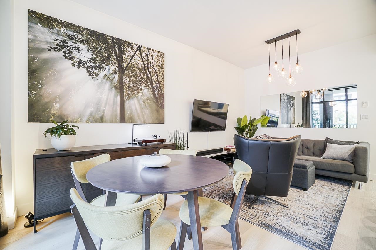
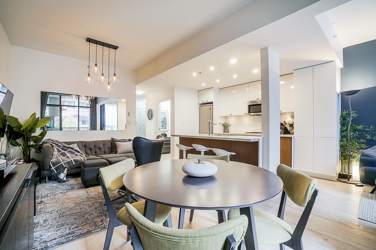
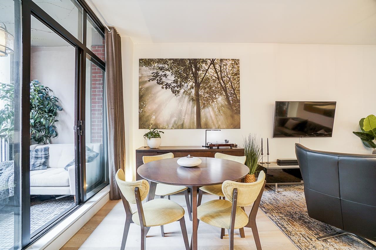
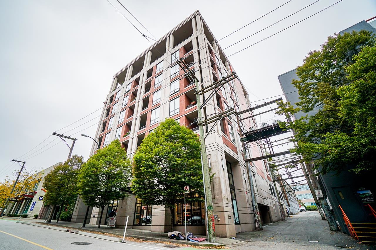
This gorgeous large 1 Bd & Den makes for a great home office/flex space! Beautiful layout with a very distinct and cool factor with its layout featuring high ceilings, open kitchen, HDWD flooring , entertainment kitchen, nestled with lush treed outlook & yes a beautiful private outdoor oasis with brick wall & electric fireplace in this secluded outdoor space!! Amenities: well-equipped gym, fantastic outdoor garden and contemporary lobby. Comes with 1 PARKING & generous ensuite storage or your extended walk in closet. Pet & Rental friendly! Steps away from amazing restaurants, the City, Transit etc. Metro living by Townline Developments. A solid concrete boutique building in Crosstown.

Overview

Property Status
For Sale
MLS ID
R3156599
Property Type
Residential
Year Built
2007

Features & Amenities

Total Area
719 Sq.Ft.
Neighborhood
Vancouver
Stories
1
Lot Features
Central Location, Recreation Nearby
Parking
Garage Under Building, Lane Access
Heat Type
Baseboard, Electric
Laundry Room
In Unit
Appliances
Washer/Dryer, Dishwasher, Refrigerator, Stove
Other Interior Features
Elevator
HOA Amenities
Bike Room, Exercise Centre, Caretaker, Trash, Maintenance Grounds, Gas, Hot Water, Management, Recreation Facilities
Other Exterior Features
Garden, Balcony
Sales Price
$669,000 CAD
Real Estate Tax
$2,287 CAD/yr
HOA
$586 CAD

Downloads

205 531 BEATTY STREET

Request a property tour.

We would love to help you see this beautiful home. As a full-service brokerage, we can help you book a tour. 


Our advisor will review your request and reconfirm the date and time to view the property. Many of our listings require 24 hour advance notice for a showing.

Please let the listing advisor know if you are represented by a real estate agent.

Thank you

for your interest in 205 531 BEATTY STREET, Vancouver, BC V6B 0C5, CA

I'm Interested In

205 531 BEATTY STREET

205 531 BEATTY STREET
Navigate

Mortgage Calculator

Estimate your monthly mortgage payment, including the principal and interest, property taxes, and Maintenance/HOA Dues. Adjust the values to generate a more accurate rate.

$0,000 Your Payment 20 15 65
$0,000 Your Payment
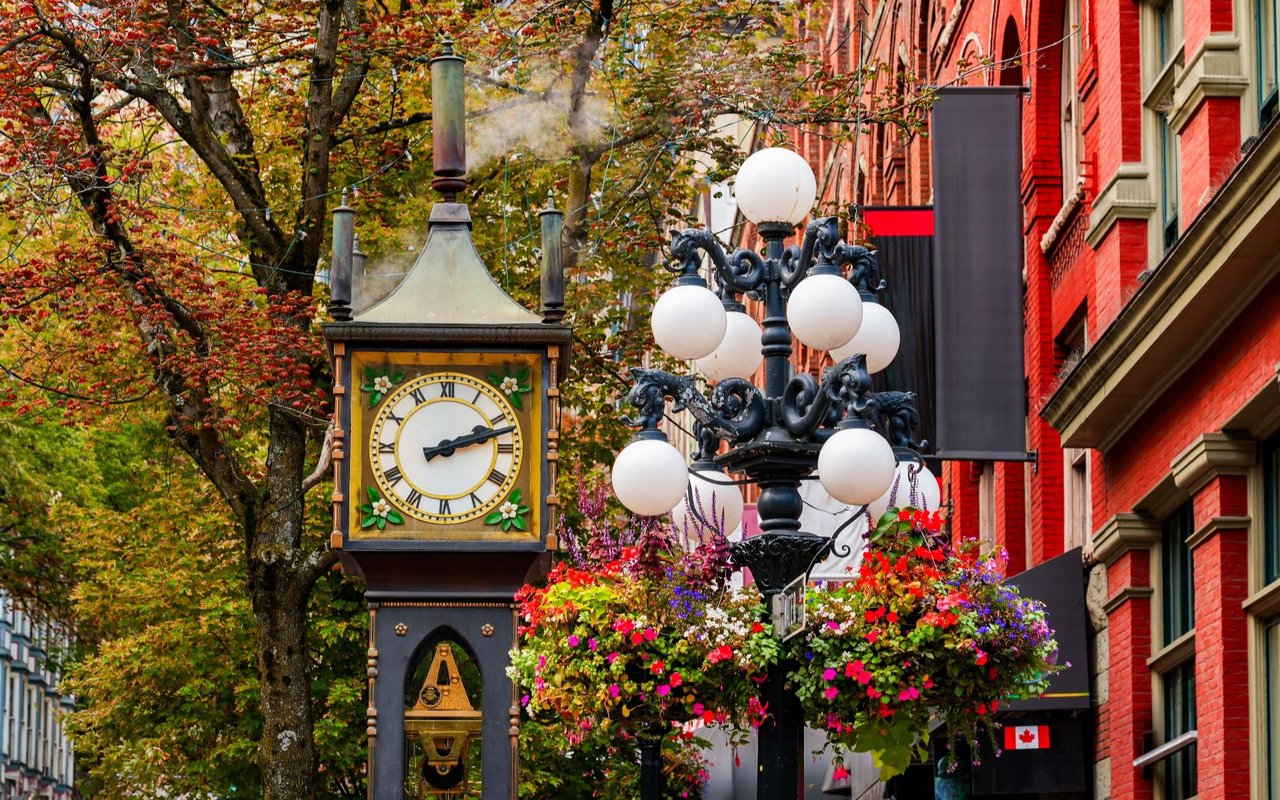
Vancouver

Explore Vancouver

read more

205 531 BEATTY STREET