Search

Leave a Message
By providing your contact information to Rennie, your personal information will be processed in accordance with Rennie's Privacy Policy. By checking the box(es) below, you consent to receive communications regarding your real estate inquiries and related marketing and promotional updates in the manner selected by you. For SMS text messages, message frequency varies. Message and data rates may apply. You may opt out of receiving further communications from Rennie at any time. To opt out of receiving SMS text messages, reply STOP to unsubscribe.

Thank you for your message. We will be in touch with you shortly.

Explore Our Properties

Property Description

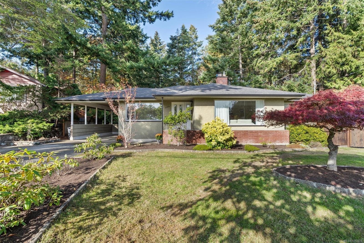
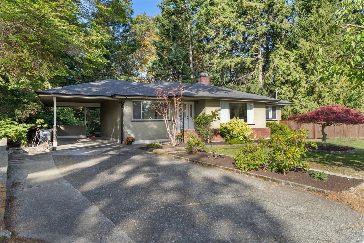
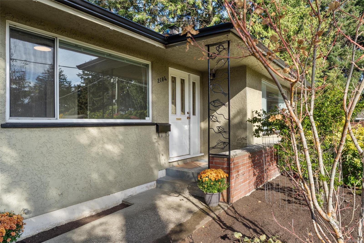
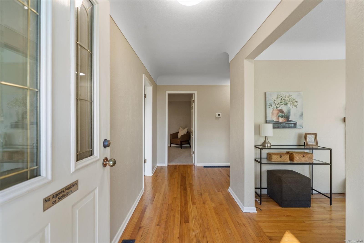
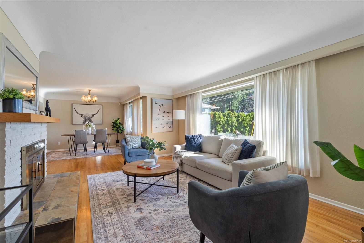
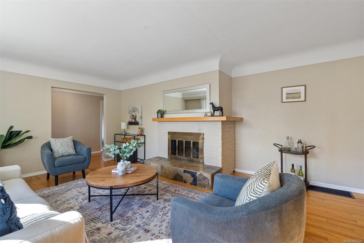
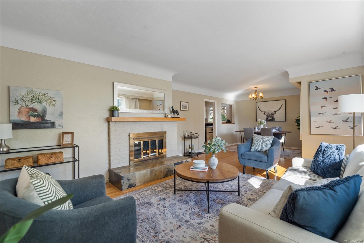
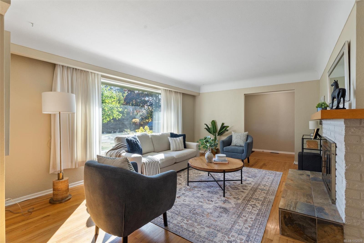
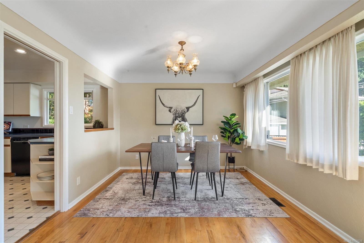
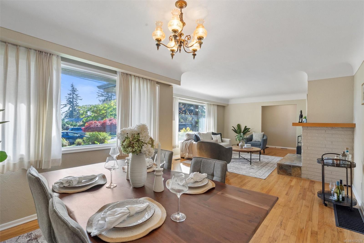
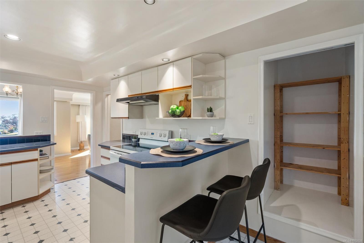
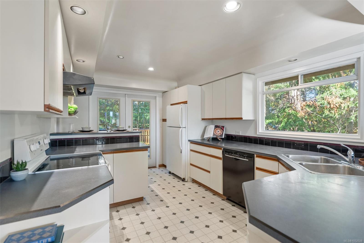
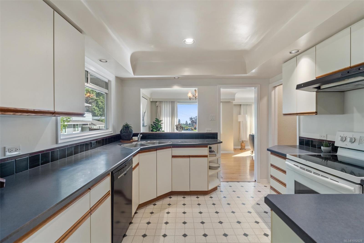
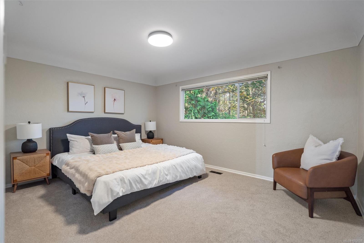
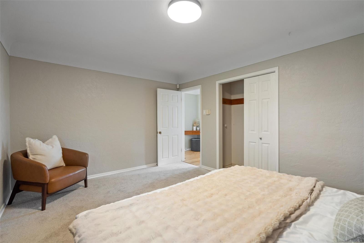
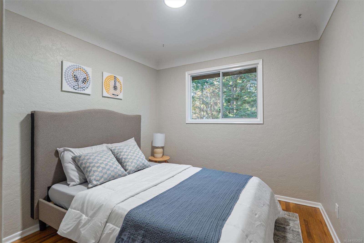
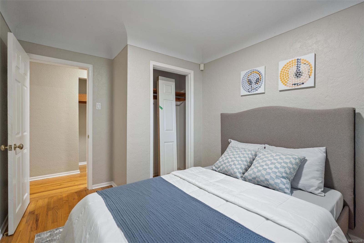
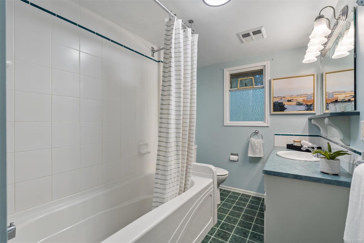
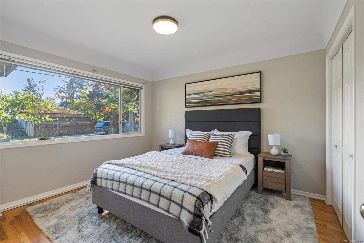
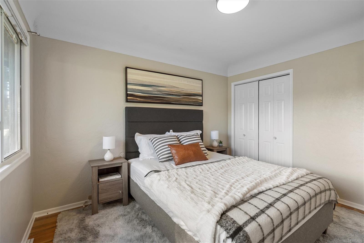
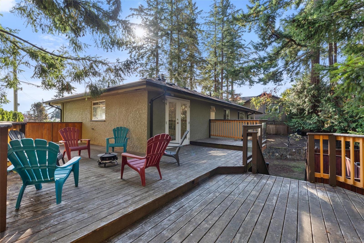
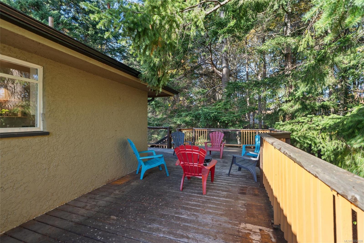
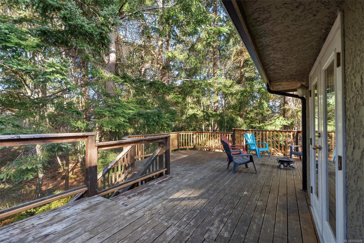
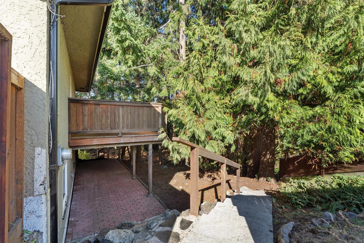
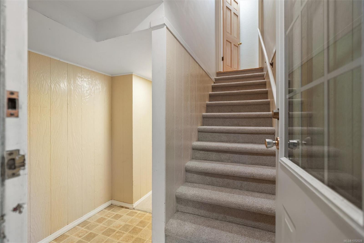
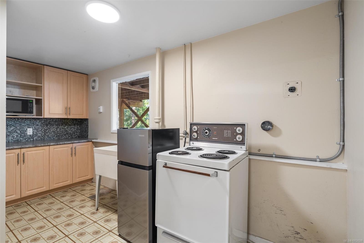
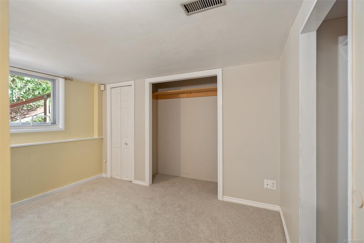
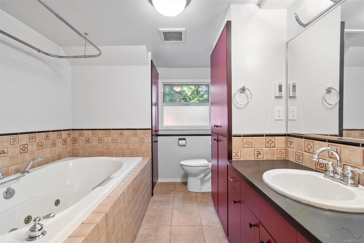
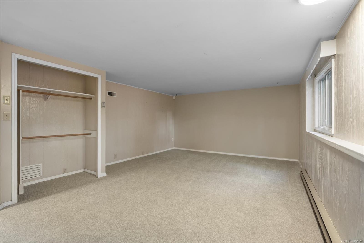
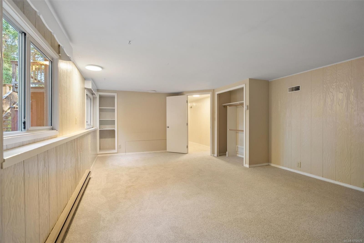
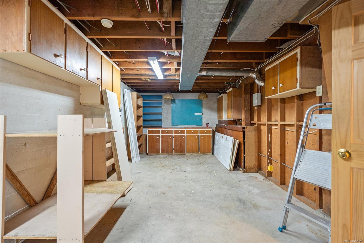
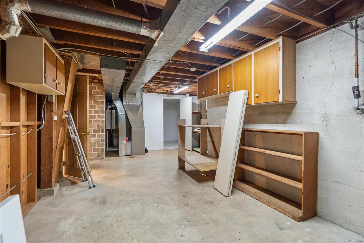
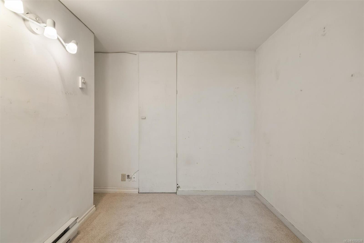
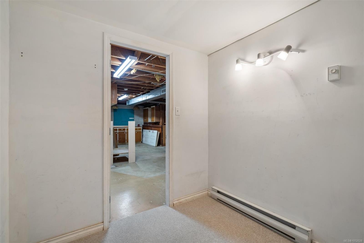
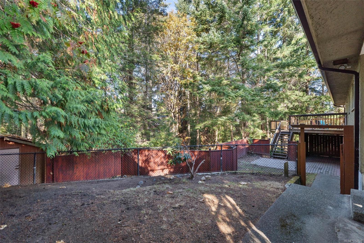
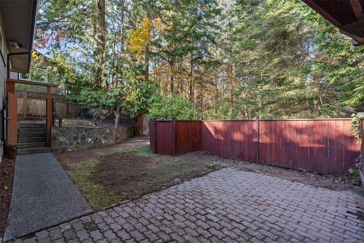
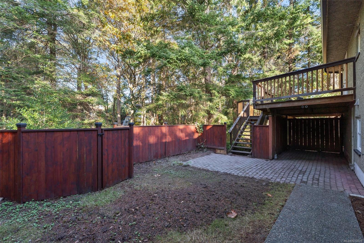
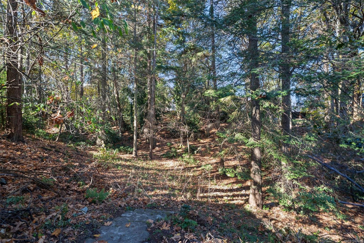
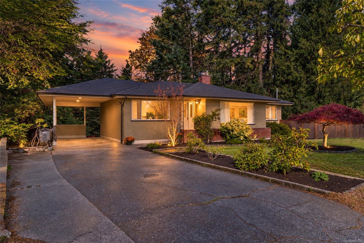
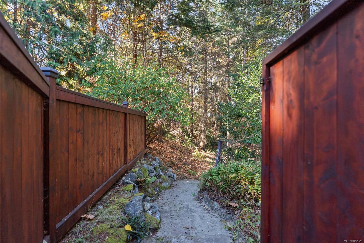
Nestled against a tranquil forested backdrop, this versatile home offers the perfect blend of secluded living and urban convenience, just minutes from Mount Doug, the ocean, and all essential amenities. The bright main level features three bedrooms, a 4-piece bathroom, and an open-concept living and dining area centred around a cozy wood-burning fireplace, surrounded by large, sun-filled windows framing ocean views. The spacious kitchen flows seamlessly through French doors onto a large, private balcony perched right among the trees. Downstairs offers an additional flexible living space complete with a small kitchen, one bedroom, a living area, a 3-piece bath with a relaxing jetted tub, and basement access for extra storage. Further highlights include a brand-new gas furnace and hot water on demand. Outside, enjoy a sunny front yard alongside a private, forest-facing backyard featuring picturesque stone steps leading down to the woods, a handy storage shed, and total peace and quiet.

Overview

Open House
10/24/2026 1:00PM - 2:30PM PDT
Property Status
For Sale
Lot Size
0.38 Acres
MLS ID
1052028
Property Type
Residential
Year Built
1959

Features & Amenities

Total Area
2,631 Sq.Ft.
Neighborhood
Vancouver Island
Architecture Styles
Character
Stories
2
Water Source
Municipal
Roof
Asphalt Shingle
Lot Features
Central Location, Quiet Area, Shopping Nearby, In Wooded Area
Parking
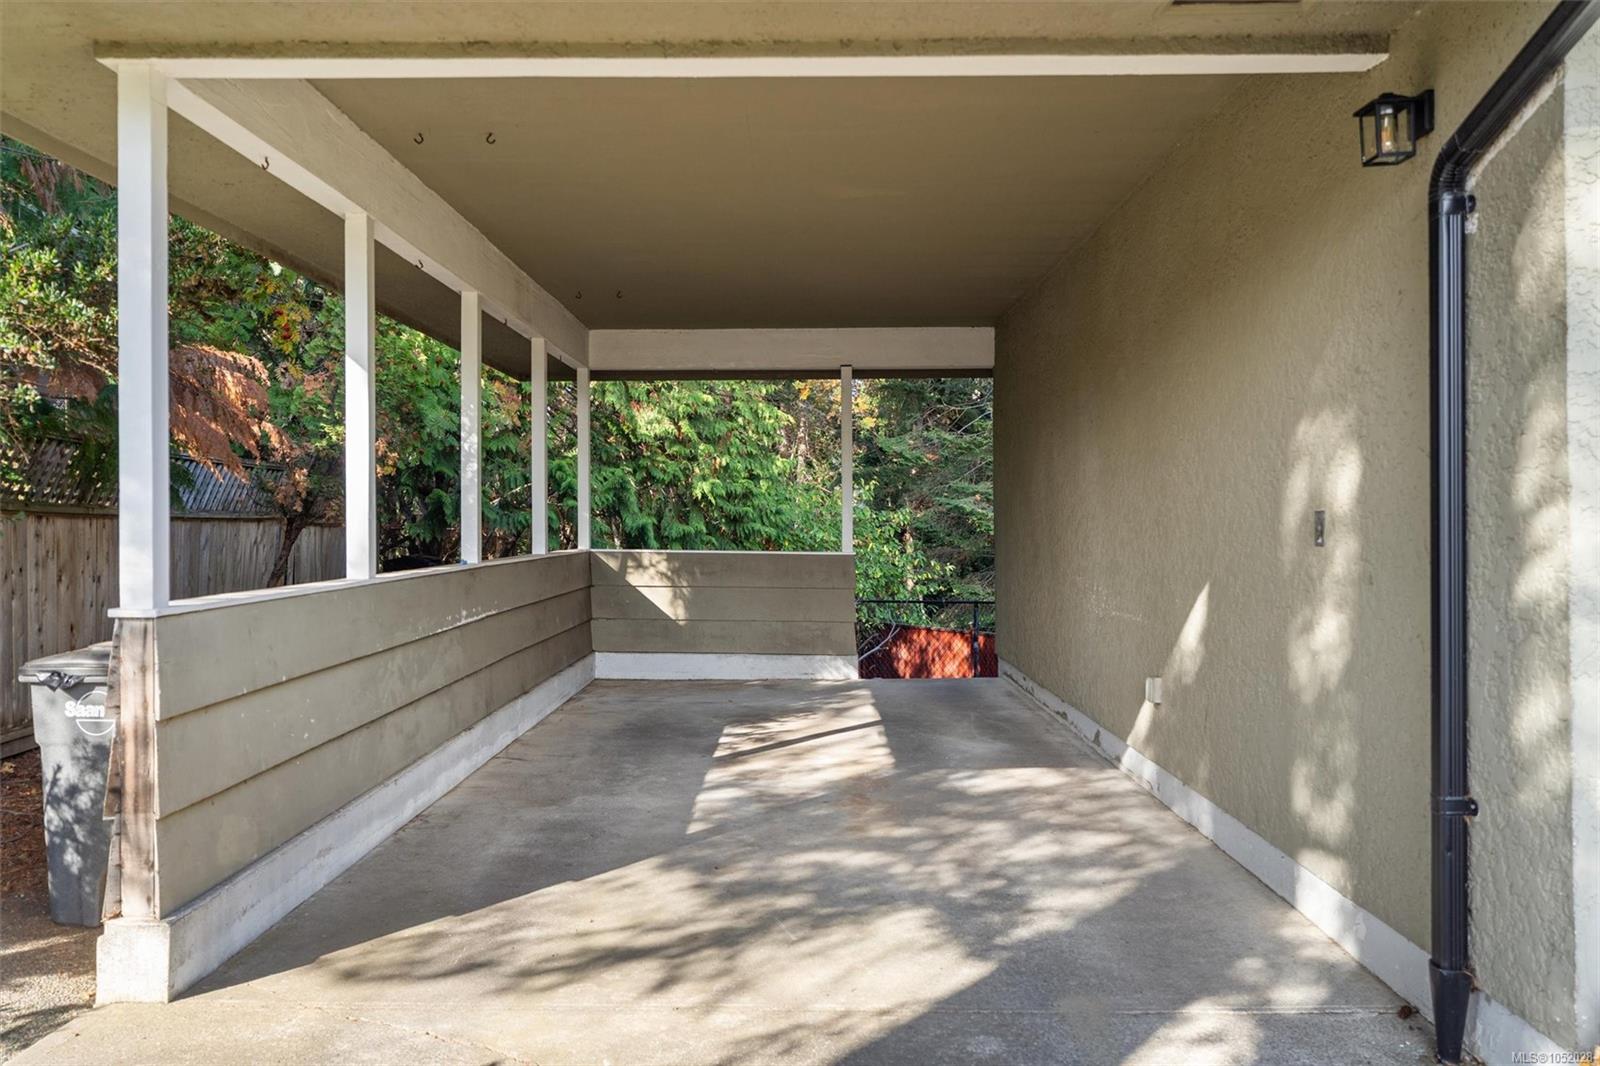
Carport, Driveway, On Street
Heat Type
Baseboard, Forced Air, Natural Gas
Air Conditioning
None
Laundry Room
In House
Fireplace
Living Room
Appliances
Dishwasher, Microwave, Oven/Range Electric, Range Hood, Refrigerator
Other Interior Features
Breakfast Nook, Dining/Living Combo, French Doors, Jetted Tub
Sewer
Sewer Connected
Substructure
Concrete Perimeter
Disability Features
Primary Bedroom on Main
Other Exterior Features
Balcony/Patio, Fencing: Partial, Low Maintenance Yard
Sales Price
$1,270,000 CAD
Real Estate Tax
$6,246 CAD/yr

Downloads

2104 Wenman Dr

Request a property tour.

We would love to help you see this beautiful home. As a full-service brokerage, we can help you book a tour. 


Our advisor will review your request and reconfirm the date and time to view the property. Many of our listings require 24 hour advance notice for a showing.

Please let the listing advisor know if you are represented by a real estate agent.

Thank you

for your interest in 2104 Wenman Dr, Saanich, BC V8N 2S2, CA

I'm Interested In

2104 Wenman Dr

2104 Wenman Dr
explore in 3d
2104 Wenman Dr
Navigate

Mortgage Calculator

Estimate your monthly mortgage payment, including the principal and interest, property taxes, and Maintenance/HOA Dues. Adjust the values to generate a more accurate rate.

$0,000 Your Payment 20 15 65
$0,000 Your Payment
Vancouver Island

Explore Vancouver Island

read more

2104 Wenman Dr