Search

Leave a Message
By providing your contact information to Rennie, your personal information will be processed in accordance with Rennie's Privacy Policy. By checking the box(es) below, you consent to receive communications regarding your real estate inquiries and related marketing and promotional updates in the manner selected by you. For SMS text messages, message frequency varies. Message and data rates may apply. You may opt out of receiving further communications from Rennie at any time. To opt out of receiving SMS text messages, reply STOP to unsubscribe.

Thank you for your message. We will be in touch with you shortly.

Explore Our Properties

Property Description

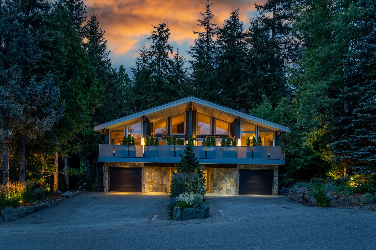
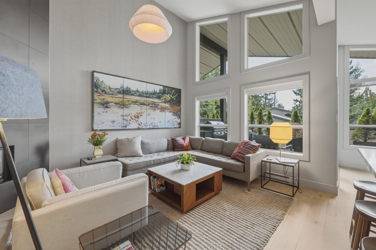
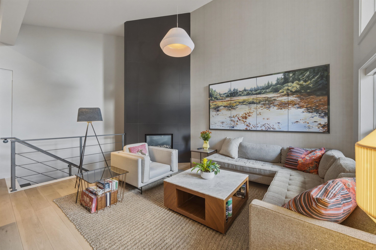
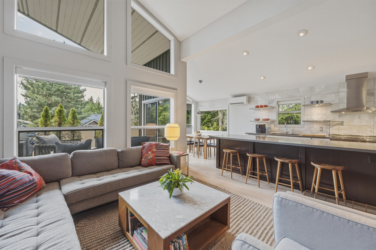
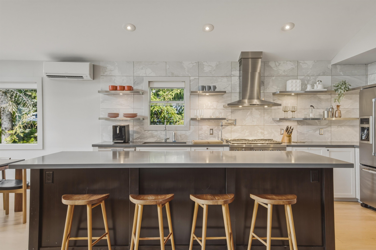
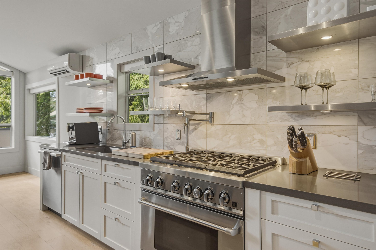
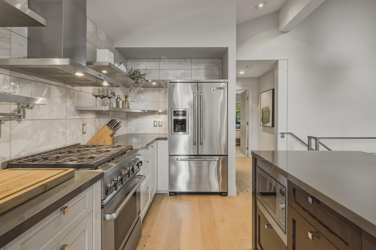
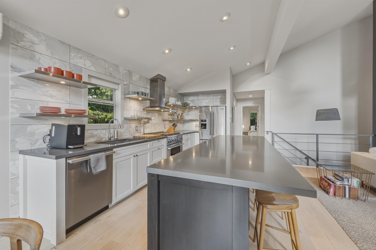
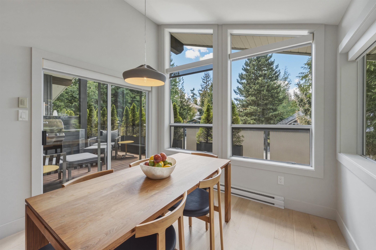
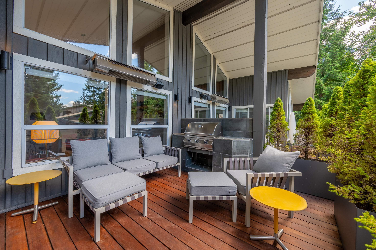
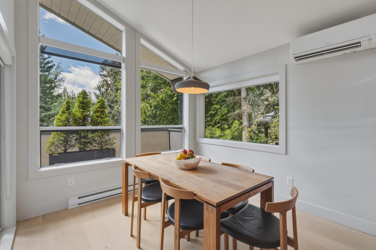
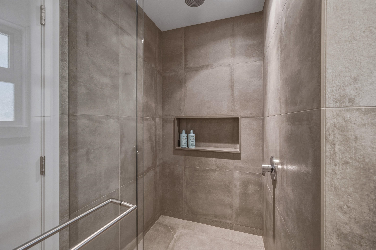
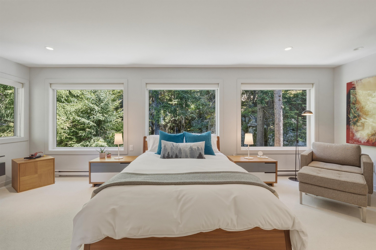
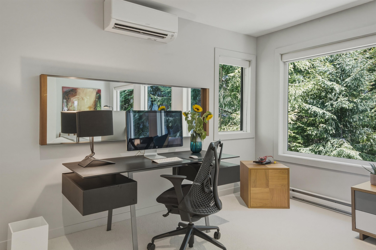
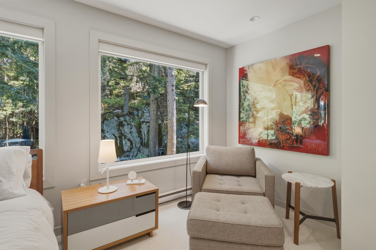
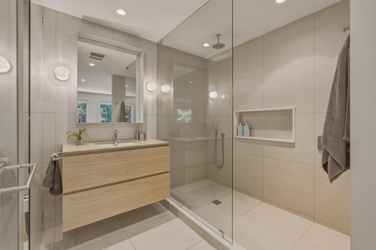
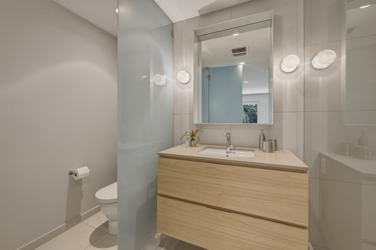
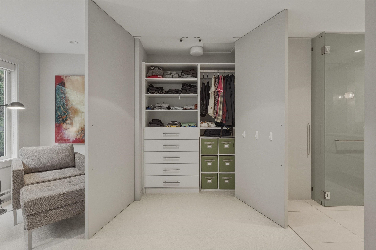
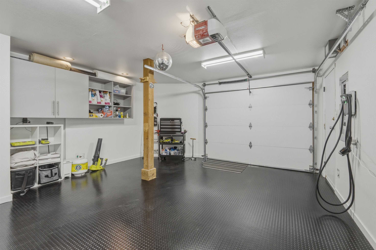
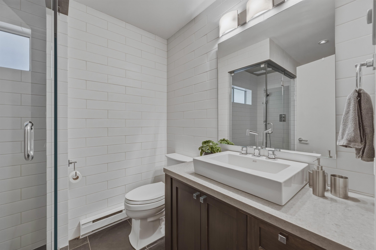
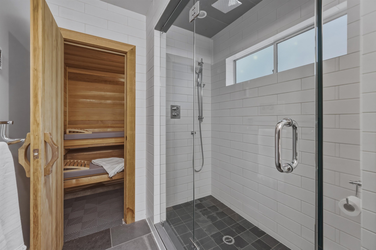
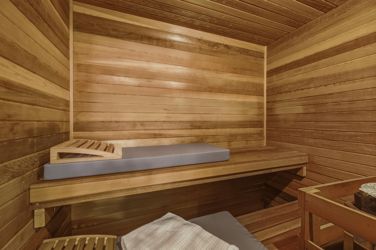
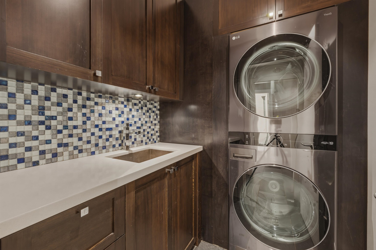
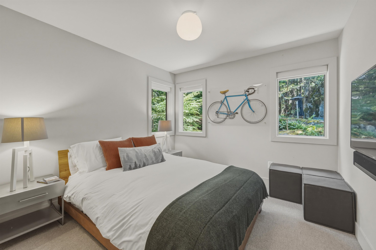
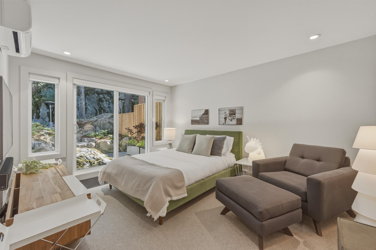
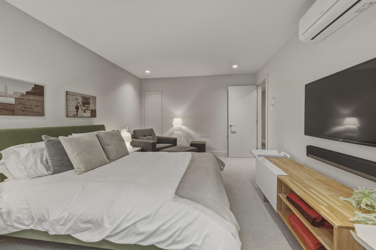
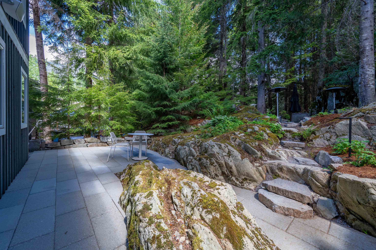
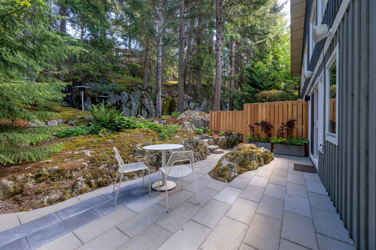
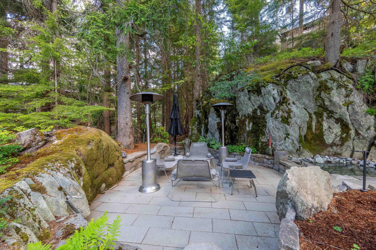
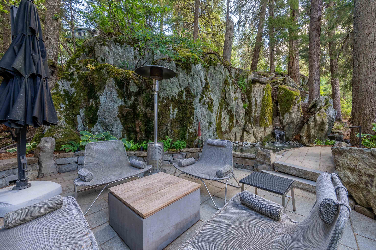
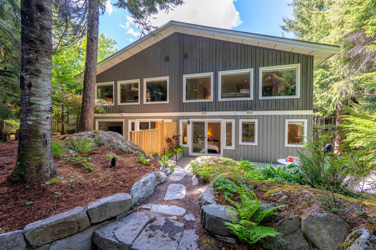
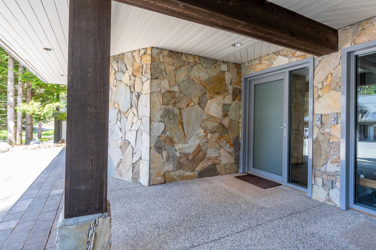
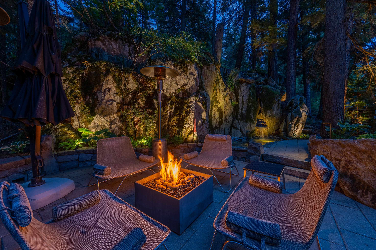
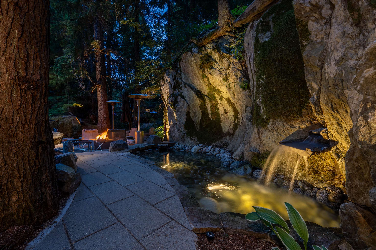
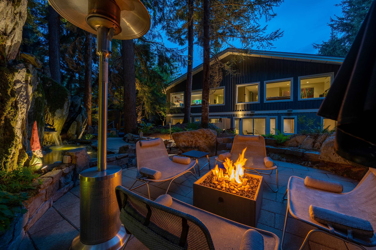
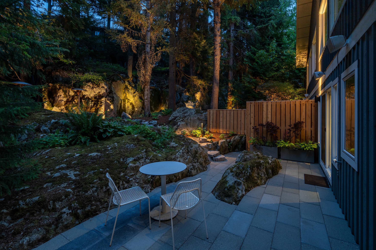
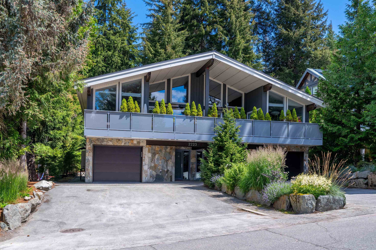
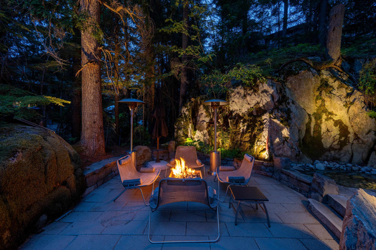
Discover this hidden gem tucked away on a peaceful street adjacent to Whistler Mountain. Thoughtfully reimagined by award-winning Falken Reynolds Interiors, this exceptional 3 bed-3 bath home blends refined mountain living with an extraordinary connection to nature. The west-facing deck features a new BBQ area, while the private backyard is a true sanctuary--one of the only lush green spaces on the street--complete with mossy gardens, a tranquil pond, waterfall & firepit for year-round enjoyment. Inside, a sauna, generous bedrooms, a massive primary with ensuite, and an upgraded oversized garage provide everyday luxury. Expansive picture windows throughout capture the surrounding landscape, creating a seamless indoor-outdoor lifestyle that feels worlds away, yet minutes from every amenity.

Overview

Open House
7/17/2026 1:00PM - 5:00PM PDT
7/18/2026 1:00PM - 5:00PM PDT
Property Status
For Sale
MLS ID
R3145165
Property Type
Multi-Family
Year Built
1992

Features & Amenities

Total Area
1,809 Sq.Ft.
Neighborhood
Whistler
Stories
2
Garage Spaces
1.0
Parking
Garage Single, Front Access, Concrete
Heat Type
Heat Pump, Natural Gas
Fireplace
Gas
Appliances
Washer/Dryer, Dishwasher, Refrigerator, Stove, Microwave
HOA Amenities
Management
Other Exterior Features
Balcony
Sales Price
$2,699,999 CAD
Real Estate Tax
$6,452 CAD/yr
HOA
$113 CAD

Downloads

2223 ASPEN DRIVE

Request a property tour.

We would love to help you see this beautiful home. As a full-service brokerage, we can help you book a tour. 


Our advisor will review your request and reconfirm the date and time to view the property. Many of our listings require 24 hour advance notice for a showing.

Please let the listing advisor know if you are represented by a real estate agent.

Thank you

for your interest in 2223 ASPEN DRIVE, Whistler, BC V8E 0A6, CA

I'm Interested In

2223 ASPEN DRIVE

2223 ASPEN DRIVE
Navigate

Mortgage Calculator

Estimate your monthly mortgage payment, including the principal and interest, property taxes, and Maintenance/HOA Dues. Adjust the values to generate a more accurate rate.

$0,000 Your Payment 20 15 65
$0,000 Your Payment
Whistler

Explore Whistler

read more

2223 ASPEN DRIVE